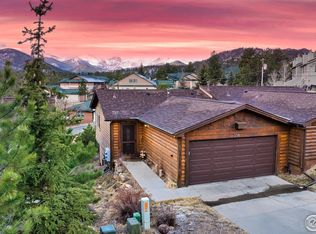
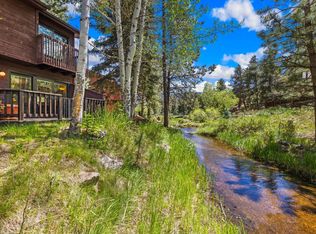
If you've been looking for a place in Estes Park-whether for full-time living, a second home, future retirement basecamp, or a long-term investment-this is your opportunity. Location is the anchor here. Set just outside the busiest parts of downtown, this townhome offers walkable access to restaurants, shops, riverside paths, and live music at Performance Park, while still maintaining a quieter, residential feel. You also have quick access to Rocky Mountain National Park and the Hwy 34 bypass, making it easy to get in and out of town without the congestion. With over 1,900 square feet, 3 bedrooms, 3 bathrooms, and an attached 2-car garage, the layout checks the boxes for both usability and long-term flexibility. Main-level living includes a bedroom and laundry, while the upstairs loft family room and additional bedrooms create separation and adaptability for guests, hobbies, or a workspace for remote employment. The kitchen was remodeled with high-end finishes, and the open floor plan, vaulted ceilings, and large windows create a bright, functional living space that holds up over time. A deck off the main level extends the living area outdoors, adding usable space in those coveted mountain summer evenings. The HOA covers exterior maintenance, snow removal, and some utilities-reducing day-to-day responsibilities and making this a low-friction property to own. And here's where the bigger picture matters. Opportunities to own a well-located, move-in ready property this close to both downtown Estes Park and Rocky Mountain National Park-at a size and layout that is interesting and functional-are becoming harder to find. Whether you're looking to secure your place in Estes Park long term or add a property that holds value in a high-demand destination, this is a smart, strategic opportunity. Properties like this don't just offer the mountain lifestyle-they offer easy maintenance wealth creation over time. The ones that check this many boxes tend to get claimed quickly.
For sale
$659,000
300 Far View Dr #12, Estes Park, CO 80517
3beds
1,901sqft
Townhouse
Built in 2000
1,788 Square Feet Lot
$-- Zestimate®
$347/sqft
$503/mo HOA
What's special
Vaulted ceilingsUpstairs loft family roomOpen floor plan
- 127 days |
- 275 |
- 8 |
Zillow last checked:
Listing updated:
Listed by:
Sam Basel 970-215-0759,
eXp Realty - Estes Park
Source: IRES as distributed by MLS GRID,MLS#: 1056441
Facts & features
Interior
Bedrooms & bathrooms
- Bedrooms: 3
- Bathrooms: 3
- Full bathrooms: 2
- 1/2 bathrooms: 1
- Main level bathrooms: 2
Rooms
- Room types: Loft
Primary bedroom
- Description: Carpet
- Features: Full Primary Bath
- Level: Main
- Area: 156 Square Feet
- Dimensions: 12 x 13
Bedroom 2
- Description: Carpet
- Level: Upper
- Area: 132 Square Feet
- Dimensions: 11 x 12
Bedroom 3
- Description: Carpet
- Level: Upper
- Area: 132 Square Feet
- Dimensions: 11 x 12
Dining room
- Description: Wood
- Level: Main
- Area: 180 Square Feet
- Dimensions: 12 x 15
Family room
- Description: Carpet
- Level: Upper
- Area: 348 Square Feet
- Dimensions: 12 x 29
Kitchen
- Description: Wood
- Level: Main
- Area: 140 Square Feet
- Dimensions: 10 x 14
Laundry
- Description: Vinyl
- Level: Main
- Area: 60 Square Feet
- Dimensions: 6 x 10
Living room
- Description: Carpet
- Level: Main
- Area: 225 Square Feet
- Dimensions: 15 x 15
Heating
- Forced Air
Cooling
- Central Air, Ceiling Fan(s)
Appliances
- Included: Electric Range, Dishwasher, Refrigerator, Washer, Dryer, Microwave, Disposal
- Laundry: Washer/Dryer Hookup
Features
- Separate Dining Room, Cathedral Ceiling(s), Open Floorplan, Pantry, Walk-In Closet(s)
- Flooring: Wood
- Windows: Wood Frames
- Basement: None
- Has fireplace: Yes
- Fireplace features: Gas, Gas Log, Living Room
Interior area
- Total structure area: 1,901
- Total interior livable area: 1,901 sqft
- Finished area above ground: 1,901
Video & virtual tour
Property
Parking
- Total spaces: 2
- Parking features: Attached
- Attached garage spaces: 2
- Details: Attached
Accessibility
- Accessibility features: Level Drive, Main Floor Bath, Accessible Bedroom, Main Level Laundry
Features
- Levels: Two
- Stories: 2
- Patio & porch: Deck
- Has view: Yes
- View description: Mountain(s), City
Lot
- Size: 1,788 Square Feet
- Features: Evergreen Trees, Deciduous Trees, Level, City Limits, Paved, Fire Hydrant within 500 Feet
Details
- Parcel number: R1603134
- Zoning: RM
- Special conditions: Private Owner
Construction
Type & style
- Home type: Townhouse
- Property subtype: Townhouse
- Attached to another structure: Yes
Materials
- Frame
- Roof: Composition
Condition
- New construction: No
- Year built: 2000
Utilities & green energy
- Electric: Estes Park
- Gas: Xcel
- Sewer: Public Sewer
- Water: City
- Utilities for property: Natural Gas Available, Electricity Available, Cable Available, Satellite Avail, High Speed Avail
Community & HOA
Community
- Features: None
- Security: Fire Alarm
- Subdivision: Willows Townhome Condos Ph IV
HOA
- Has HOA: Yes
- Services included: Snow Removal, Maintenance Grounds, Exterior Maintenance
- HOA fee: $1,508 quarterly
- HOA name: The Willows Townhome Condos
Location
- Region: Estes Park
Financial & listing details
- Price per square foot: $347/sqft
- Tax assessed value: $574,800
- Annual tax amount: $2,762
- Date on market: 4/14/2026
- Listing terms: Cash,Conventional,FHA,VA Loan
- Exclusions: Sellers Personal Possessions
- Electric utility on property: Yes
- Road surface type: Asphalt
Estimated market value
Not available
Estimated sales range
Not available
Not available
Price history
| Date | Event | Price |
|---|---|---|
| 5/18/2026 | Price change | $659,000-5.7%$347/sqft |
Source:  IRES as distributed by MLS GRID #1056441 Report a problem IRES as distributed by MLS GRID #1056441 Report a problem | ||
| 4/14/2026 | Listed for sale | $699,000+246%$368/sqft |
Source: IRES as distributed by MLS GRID #1056441 Report a problem | ||
| 9/6/2011 | Sold | $202,000-14.8%$106/sqft |
Source: Public Record Report a problem | ||
| 1/3/2011 | Listing removed | $237,000$125/sqft |
Source: First Colorado Realty GMAC Real Estate #633839 Report a problem | ||
| 11/7/2010 | Listed for sale | $237,000$125/sqft |
Source: First Colorado Realty GMAC Real Estate #633839 Report a problem | ||
| 10/5/2010 | Listing removed | $237,000$125/sqft |
Source: First Colorado Realty GMAC Real Estate #633839 Report a problem | ||
| 9/17/2010 | Listed for sale | $237,000-1.3%$125/sqft |
Source: First Colorado Realty GMAC Real Estate #633839 Report a problem | ||
| 7/16/2010 | Listing removed | $240,000$126/sqft |
Source: First Colorado Realty GMAC Real Estate #633839 Report a problem | ||
| 7/10/2010 | Listed for sale | $240,000$126/sqft |
Source: First Colorado Realty GMAC Real Estate #633839 Report a problem | ||
Public tax history
| Year | Property taxes | Tax assessment |
|---|---|---|
| 2025 | $2,762 -14.6% | $35,926 -24.9% |
| 2024 | $3,234 +23.2% | $47,838 -1% |
| 2023 | $2,625 -2.6% | $48,302 +40.5% |
| 2022 | $2,695 +14.9% | $34,375 -2.8% |
| 2021 | $2,346 +0.6% | $35,364 +16.4% |
| 2020 | $2,332 +28.3% | $30,387 -6.3% |
| 2019 | $1,818 | $32,436 +41.2% |
| 2018 | $1,818 | $22,975 |
| 2017 | $1,818 -0.5% | $22,975 +16.7% |
| 2016 | $1,828 +22.3% | $19,685 0% |
| 2015 | $1,495 +1.8% | $19,690 -0.9% |
| 2014 | $1,470 | $19,870 |
| 2013 | -- | $19,870 -10% |
| 2012 | -- | $22,090 |
| 2011 | -- | $22,090 -1.3% |
| 2010 | -- | $22,380 |
| 2009 | -- | $22,380 -1.8% |
| 2008 | -- | $22,790 |
| 2007 | -- | $22,790 +7.8% |
| 2006 | -- | $21,150 |
| 2005 | -- | $21,150 +4% |
| 2004 | -- | $20,330 -1.6% |
| 2002 | -- | $20,670 +20.9% |
| 2001 | -- | $17,090 |
Find assessor info on the county website
Monthly payment
Est. payment
Payment breakdown
Explore the cost of this home by adjusting the details. Changes won't be saved.Climate risks
Neighborhood: 80517
Nearby schools
GreatSchools rating
- 4/10Estes Park K-5 SchoolGrades: PK-5Distance: 1.9 mi
- 6/10Estes Park Middle SchoolGrades: 6-8Distance: 2 mi
- 4/10Estes Park High SchoolGrades: 9-12Distance: 2 mi
Schools provided by the listing agent
- Elementary: Estes Park
- Middle: Estes Park
- High: Estes Park
Source: IRES as distributed by MLS GRID. This data may not be complete. We recommend contacting the local school district to confirm school assignments for this home.
- $579,4003 bd2 ba1.4k sqft300 Far View Dr #1, Estes Park, CO 80517Off Market
- $628,5003 bd2 ba1.4k sqft300 Far View Dr UNIT 2, Estes Park, CO 80517Off Market
- $557,1003 bd2 ba1.4k sqft300 Far View Dr UNIT 3, Estes Park, CO 80517Off Market
- $221,2003 bd3 ba1.7k sqft300 Far View Dr UNIT B4, Estes Park, CO 80517Off Market
- $240,2003 bd2 ba1.9k sqft300 Far View Dr UNIT B5, Estes Park, CO 80517Off Market
- $617,2003 bd2 ba1.7k sqft300 Far View Dr #6, Estes Park, CO 80517Off Market
- $596,8003 bd3 ba1.5k sqft300 Far View Dr UNIT 8, Estes Park, CO 80517Off Market
- $587,6003 bd3 ba1.6k sqft300 Far View Dr UNIT 9, Estes Park, CO 80517Off Market
A local agent can set up tours, give advice and negotiate with sellers.
Similar homes
- $629,0003 bd3 ba1.5k sqft316 Big Horn Dr, Estes Park, CO 80517For Sale
 MLS ID #1051490, Aaron Busche, Keller Williams Top of the Rockies Estes Park. IRES as distributed by MLS GRID
 - $639,0003 bd3 ba1.4k sqft640 Macgregor Ave #8, Estes Park, CO 80517For Sale
 MLS ID #1062008, Jeff Abel, Keller Williams Top of the Rockies Estes Park. IRES as distributed by MLS GRID
 - $745,0003 bd2 ba1.8k sqft280 Old Man Mountain Ln, Estes Park, CO 80517For Sale
 MLS ID #1064964, Joana Nubine, Allstate Realty Group, Inc. IRES as distributed by MLS GRID
 - $732,0003 bd3 ba1.8k sqft300 Far View Dr #15, Estes Park, CO 80517For Sale
 MLS ID #1054713, Jim Idler, Resident Realty. IRES as distributed by MLS GRID
 - $649,0003 bd3 ba2.5k sqft2408 Longview Dr, Estes Park, CO 80517For SaleMLS ID #1059345, Elizabeth Kozar, Estes Park Team Realty. IRES as distributed by MLS GRID
- $625,0003 bd3 ba1.6k sqft1515 Raven Ct #H, Estes Park, CO 80517For SaleMLS ID #1058985, Eric Hansen, Group Mulberry. IRES as distributed by MLS GRID
- $700,0003 bd3 ba1.7k sqft1731 High Dr, Estes Park, CO 80517For SaleMLS ID #1060175, Scott K Thompson, Keller Williams Top of the Rockies Estes Park. IRES as distributed by MLS GRID
- $775,0003 bd2 ba1.8k sqft260 Big Horn Dr, Estes Park, CO 80517For SaleMLS ID #1059960, Kirk Fisher, RE/MAX Mountain Brokers. IRES as distributed by MLS GRID
- $625,0003 bd3 ba1.8k sqft1728 Continental Peaks Cir, Estes Park, CO 80517For SaleMLS ID #1064867, Rena Wallingford, Coldwell Banker Realty-NOCO. IRES as distributed by MLS GRID
- $615,0002 bd1 ba1.6k sqft178 Stanley Circle Drive, Estes Park, CO 80517For Sale
 MLS ID #5388640, Shellee Scherr, Century 21 Signature Realty, Inc. REcolorado as distributed by MLS GRID
 - $595,0003 bd2 ba1.8k sqft909 Riverside Dr, Estes Park, CO 80517For SaleMLS ID #1065822, Ryan William, Keller Williams Top of the Rockies Estes Park. IRES as distributed by MLS GRID
- $715,0004 bd3 ba1.9k sqft1331 Willow Ln, Estes Park, CO 80517For SaleMLS ID #1054689, Sam Basel, eXp Realty - Estes Park. IRES as distributed by MLS GRID
- $585,0003 bd2 ba1.7k sqft1555 Raven Cir #C, Estes Park, CO 80517For SaleMLS ID #1063307, Gerald D Mayo, Estes Park Team Realty. IRES as distributed by MLS GRID
- $749,9503 bd2 ba1.9k sqft1141 Wallace Ln, Estes Park, CO 80517For SaleMLS ID #1037624, Kirk Fisher, RE/MAX Mountain Brokers. IRES as distributed by MLS GRID
- $749,9002 bd2 ba2.2k sqft636 Steamer Dr, Estes Park, CO 80517For SaleMLS ID #1063431, Trisha Wills, Mountain Paradise RE Inc. IRES as distributed by MLS GRID
- $499,0003 bd3 ba1.6k sqft861 Crabapple Ln, Estes Park, CO 80517For SaleMLS ID #1063168, Jeff Abel, Keller Williams Top of the Rockies Estes Park. IRES as distributed by MLS GRID
- $899,0003 bd3 ba2k sqft271 Steamer Ct, Estes Park, CO 80517For SaleMLS ID #1066243, Tom Thomas, First Colorado Realty. IRES as distributed by MLS GRID
- $770,0003 bd2 ba1.9k sqft619 Alpine Dr, Estes Park, CO 80517For SaleMLS ID #1062697, Jeff Abel, Keller Williams Top of the Rockies Estes Park. IRES as distributed by MLS GRID
- $759,9003 bd3 ba2.3k sqft900 Scott Ave, Estes Park, CO 80517For SaleMLS ID #1059855, Renee Hodgden, RE/MAX Mountain Brokers. IRES as distributed by MLS GRID
- $615,0003 bd3 ba1.8k sqft1861 Raven Ave #F-1, Estes Park, CO 80517For SaleMLS ID #1058722, Janet Caminite, Kentwood Real Estate Boulder Valley. IRES as distributed by MLS GRID
