DON'T MISS OUT! This mountain living meets everyday comfort in one of Estes Park's most desirable settings.Surrounded by breathtaking natural beauty & just mins from downtown Estes Park &Rocky Mountain NationalPark, this beautifully maintained one-of-a-kind end-unit townhome offers the perfect blend of privacy,convenience, & Colorado charm.Filled w/natural light, the thoughtfully designed floor plan creates warm, inviting spaces ideal for relaxing & entertaining.Spacious living room showcases picturesque mountain views, while the well-appointed kitchen features generous counter space, granite counters & seamless flow into the dining area.Throughout the home, you'll appreciate quality upgrades, including Hunter Douglas blinds, upgraded ceilingfans, premium light fixtures, solid-core doors, upgraded electrical switches, & stair lighting.Primary suite offers a peaceful retreat w/ an upgraded dual-rod closet system, additional bedrooms provide flexibility for guests,home office, or hobbies.Everyday convenience continues w/ added shelving & a drying rod in the laundryroom, custom coat closet at the garage entryway, upgraded storm door w/ a builtin screen, & heated garage for year-round comfort & convenience.Outside, enjoy the beauty of the surrounding mountains,mature trees, & abundant wildlife from your private outdoor living space-the perfect setting for morning coffee or evening sunsets. A whole-house fire sprinkler system provides added peace of mind, while the HOA maintains the exterior, landscaping, & snow removal, allowing for a truly low-maintenance lifestyle.Whether you're searching for a full-time residence, mountain retreat, or investment opportunity, this exceptional home offers outstanding versatility in an unbeatable location w/ access to hiking, biking, fishing, golf, shopping, dining, &year-round recreation. Don't miss this rare opportunity to own beautifully upgraded mountainhome where spectacular scenery &carefree living come together.
For sale
$625,000
1728 Continental Peaks Cir, Estes Park, CO 80517
3beds
1,824sqft
Townhouse
Built in 2023
2,831 Square Feet Lot
$-- Zestimate®
$343/sqft
$329/mo HOA
What's special
Picturesque mountain viewsUpgraded dual-rod closet systemQuality upgradesPrivate outdoor living spaceGranite countersThoughtfully designed floor planStair lighting
- 39 days
- 514
- 11
Likely to sell faster than
Zillow last checked:
Listing updated:
Listed by:
Rena Wallingford 970-218-2003,
Coldwell Banker Realty-NOCO
Source: IRES as distributed by MLS GRID,MLS#: 1064867
Facts & features
Interior
Bedrooms & bathrooms
- Bedrooms: 3
- Bathrooms: 3
- Full bathrooms: 1
- 3/4 bathrooms: 1
- 1/2 bathrooms: 1
- Main level bathrooms: 1
Primary bedroom
- Description: Luxury Vinyl
- Features: 3/4 Primary Bath
- Level: Upper
- Area: 195 Square Feet
- Dimensions: 13 x 15
Bedroom 2
- Description: Luxury Vinyl
- Level: Upper
- Area: 110 Square Feet
- Dimensions: 10 x 11
Bedroom 3
- Description: Luxury Vinyl
- Level: Upper
- Area: 110 Square Feet
- Dimensions: 10 x 11
Dining room
- Description: Luxury Vinyl
- Level: Main
- Area: 117 Square Feet
- Dimensions: 9 x 13
Kitchen
- Description: Luxury Vinyl
- Level: Main
- Area: 156 Square Feet
- Dimensions: 12 x 13
Laundry
- Description: Luxury Vinyl
- Level: Upper
- Area: 45 Square Feet
- Dimensions: 5 x 9
Living room
- Description: Luxury Vinyl
- Level: Main
- Area: 260 Square Feet
- Dimensions: 13 x 20
Heating
- Forced Air, 2 or more Heat Sources
Cooling
- Central Air
Appliances
- Included: Electric Range, Dishwasher, Refrigerator, Microwave, Disposal
- Laundry: Washer/Dryer Hookup
Features
- Eat-in Kitchen, Open Floorplan, Pantry, Natural Woodwork, Walk-In Closet(s), High Ceilings
- Windows: Wood Frames
- Basement: None
- Number of fireplaces: 1
- Fireplace features: Gas, Living Room, One
Interior area
- Total structure area: 1,824
- Total interior livable area: 1,824 sqft
- Finished area above ground: 1,824
Property
Parking
- Total spaces: 2
- Parking features: Garage Door Opener, Attached, Heated Garage
- Attached garage spaces: 2
- Details: Attached
Features
- Levels: Two
- Stories: 2
- Patio & porch: Patio
- Has view: Yes
- View description: Mountain(s)
Lot
- Size: 2,831 Square Feet
- Features: City Limits, Paved, Curbs, Gutters, Sidewalks, Fire Hydrant within 500 Feet
Details
- Parcel number: R1673304
- Zoning: RES
- Special conditions: Private Owner
Construction
Type & style
- Home type: Townhouse
- Architectural style: Contemporary
- Property subtype: Townhouse
- Attached to another structure: Yes
Materials
- Frame, Stone, Composition, Concrete
- Foundation: Slab
- Roof: Composition
Condition
- New construction: No
- Year built: 2023
Details
- Builder name: Wildfire Homes
Utilities & green energy
- Electric: Town of Estes
- Gas: Xcel
- Sewer: Public Sewer
- Water: City
- Utilities for property: Natural Gas Available, Electricity Available, Cable Available, Individual Meter-Electric, Individual Meter-Gas, Satellite Avail, High Speed Avail
Green energy
- Energy efficient items: Windows
Community & HOA
Community
- Features: None
- Security: Fire Sprinkler System, Fire Alarm
- Subdivision: Wildfire Homes
HOA
- Has HOA: Yes
- Services included: Snow Removal, Maintenance Grounds, Management, Utilities, Exterior Maintenance, Insurance
- HOA fee: $325 monthly
- HOA name: The Divide Townhomes
- HOA phone: 970-599-0688
- Second HOA fee: $50 annually
- Second HOA name: Wildfire Subdivision
- Second HOA phone: 970-599-0688
Location
- Region: Estes Park
Financial & listing details
- Price per square foot: $343/sqft
- Annual tax amount: $2,949
- Date on market: 7/23/2026
- Listing terms: Cash,Conventional,FHA,VA Loan
- Exclusions: Sellers Personal Property
- Electric utility on property: Yes
- Road surface type: Asphalt
Estimated market value
Not available
Estimated sales range
Not available
Not available
Price history
| Date | Event | Price |
|---|---|---|
| 7/23/2026 | Listed for sale | $625,000-18.7%$343/sqft |
Source:  IRES as distributed by MLS GRID #1064867 Report a problem IRES as distributed by MLS GRID #1064867 Report a problem | ||
| 6/20/2026 | Listing removed | $769,000$422/sqft |
Source: IRES as distributed by MLS GRID #1055341 Report a problem | ||
| 4/20/2026 | Price change | $769,000-1.3%$422/sqft |
Source: IRES as distributed by MLS GRID #1055341 Report a problem | ||
| 4/2/2026 | Listed for sale | $779,000$427/sqft |
Source: IRES as distributed by MLS GRID #1055341 Report a problem | ||
| 3/30/2026 | Listing removed | $779,000$427/sqft |
Source: IRES as distributed by MLS GRID #1044856 Report a problem | ||
| 10/2/2025 | Listed for sale | $779,000+4.1%$427/sqft |
Source: IRES as distributed by MLS GRID #1044856 Report a problem | ||
| 4/14/2025 | Sold | $748,000-1.6%$410/sqft |
Source:  REcolorado as distributed by MLS GRID #IR1022658 Report a problem REcolorado as distributed by MLS GRID #IR1022658 Report a problem | ||
| 3/6/2025 | Pending sale | $760,000$417/sqft |
Source: REcolorado as distributed by MLS GRID #IR1022658 Report a problem | ||
| 11/22/2024 | Listed for sale | $760,000-2.6%$417/sqft |
Source: REcolorado as distributed by MLS GRID #IR1022658 Report a problem | ||
| 11/22/2024 | Listing removed | $780,000$428/sqft |
Source: IRES as distributed by MLS GRID #1015756 Report a problem | ||
| 8/3/2024 | Listed for sale | $780,000$428/sqft |
Source: IRES as distributed by MLS GRID #1015756 Report a problem | ||
Public tax history
Tax history is unavailable.
Monthly payment
Est. payment
Payment breakdown
Explore the cost of this home by adjusting the details. Changes won't be saved.Climate risks
Neighborhood: 80517
Nearby schools
Schools provided by the listing agent
- Elementary: Estes Park
- Middle: Estes Park
- High: Estes Park
Source: IRES as distributed by MLS GRID. This data may not be complete. We recommend contacting the local school district to confirm school assignments for this home.
- $748,0003 bd2 ba1.8k sqft1728 Continental Peaks Cir, Estes Park, CO 80517Sold
- $550,0003 bd3 ba1.8k sqft1726 Continental Peaks Cir, Estes Park, CO 80517For Sale
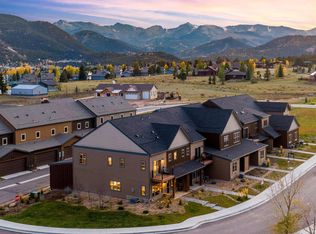
- $735,0003 bd2 ba1.8k sqft1726 Continental Peaks Cir, Estes Park, CO 80517Sold
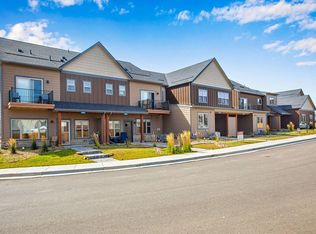
- $550,0003 bd3 ba1.7k sqft1724 Continental Peaks Cir, Estes Park, CO 80517For Sale
Similar homes
- $550,0003 bd3 ba1.7k sqft1724 Continental Peaks Cir, Estes Park, CO 80517For Sale
 MLS ID #1062439, April Allen, C3 Real Estate Solutions, LLC. IRES as distributed by MLS GRID
 - $550,0003 bd3 ba1.7k sqft1618 Continental Peaks Cir, Estes Park, CO 80517For Sale
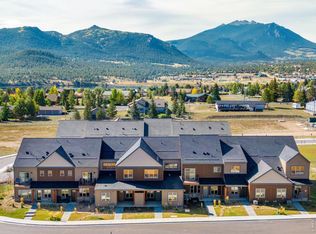 MLS ID #1062435, Kelly Bartunek, C3 Real Estate Solutions, LLC. IRES as distributed by MLS GRID
 - $525,0003 bd2 ba1.4k sqft1442 Raven Cir #E, Estes Park, CO 80517For Sale
 MLS ID #1067246, Abbey Pontius, Intempus Realty. IRES as distributed by MLS GRID
 - $639,0003 bd3 ba1.4k sqft640 Macgregor Ave #8, Estes Park, CO 80517For Sale
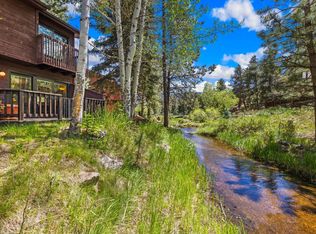 MLS ID #1062008, Jeff Abel, Keller Williams Top of the Rockies Estes Park. IRES as distributed by MLS GRID
 - $585,0003 bd2 ba1.7k sqft1555 Raven Cir #C, Estes Park, CO 80517For SaleMLS ID #1063307, Gerald D Mayo, Estes Park Team Realty. IRES as distributed by MLS GRID
- $659,0003 bd3 ba1.9k sqft300 Far View Dr #12, Estes Park, CO 80517For SaleMLS ID #1056441, Sam Basel, eXp Realty - Estes Park. IRES as distributed by MLS GRID
- $615,0003 bd3 ba1.8k sqft1861 Raven Ave #F-1, Estes Park, CO 80517For SaleMLS ID #1058722, Janet Caminite, Kentwood Real Estate Boulder Valley. IRES as distributed by MLS GRID
- $615,0002 bd1 ba1.6k sqft178 Stanley Circle Drive, Estes Park, CO 80517For Sale
 MLS ID #5388640, Shellee Scherr, Century 21 Signature Realty, Inc. REcolorado as distributed by MLS GRID
 - $515,9003 bd3 ba1.4k sqft1761 Wildfire Rd, Estes Park, CO 80517For SaleMLS ID #1056866, Rob Kittle, Kittle Real Estate. IRES as distributed by MLS GRID
- $620,0003 bd3 ba2.5k sqft2408 Longview Dr, Estes Park, CO 80517For SaleMLS ID #1059345, Elizabeth Kozar, Estes Park Team Realty. IRES as distributed by MLS GRID
- $415,0002 bd2 ba1k sqft1700 Wildfire Rd #I-201, Estes Park, CO 80517For SaleMLS ID #1065087, Alison Gilbert, eXp Realty - Inspired Living Group. IRES as distributed by MLS GRID
- $699,5004 bd2 ba1.5k sqft920 Morgan St, Estes Park, CO 80517For SaleMLS ID #1065656, Christian J. Collinet, First Colorado Realty. IRES as distributed by MLS GRID
- $654,0003 bd2 ba1.1k sqft199 Pinyon Trl, Estes Park, CO 80517New ConstructionMLS ID #1062761, Michael Richardson, Richardson Team Realty. IRES as distributed by MLS GRID
- $599,0003 bd3 ba1.5k sqft316 Big Horn Dr, Estes Park, CO 80517For SaleMLS ID #1051490, Aaron Busche, Keller Williams Top of the Rockies Estes Park. IRES as distributed by MLS GRID
- $595,0002 bd2 ba1.9k sqft611 Sanborn Dr, Estes Park, CO 80517For SaleMLS ID #1066241, Joseph Mivshek, RE/MAX Alliance-FTC South. IRES as distributed by MLS GRID
- $480,0002 bd2 ba1.4k sqft1861 Raven Ave #B2, Estes Park, CO 80517For SaleMLS ID #1061718, Sam Basel, eXp Realty - Estes Park. IRES as distributed by MLS GRID
- $749,9002 bd2 ba2.2k sqft636 Steamer Dr, Estes Park, CO 80517For SaleMLS ID #1063431, Trisha Wills, Mountain Paradise RE Inc. IRES as distributed by MLS GRID
- $715,0004 bd3 ba1.9k sqft1331 Willow Ln, Estes Park, CO 80517For SaleMLS ID #1054689, Sam Basel, eXp Realty - Estes Park. IRES as distributed by MLS GRID
- $745,0003 bd2 ba1.8k sqft280 Old Man Mountain Ln, Estes Park, CO 80517For SaleMLS ID #1064964, Joana Nubine, Allstate Realty Group, Inc. IRES as distributed by MLS GRID
- $695,0003 bd3 ba1.7k sqft1731 High Dr, Estes Park, CO 80517For SaleMLS ID #1060175, Scott K Thompson, Keller Williams Top of the Rockies Estes Park. IRES as distributed by MLS GRID
