Welcome to 1726 Continental Peaks Circle in scenic Estes Park, CO! This lovely townhome offers the epitome of mountain living with beautiful upgrades throughout including quartz countertops, solid wood trim and doors, custom blinds and central air conditioning. Ideal for your next primary residence or second home, this stunning property boasts modern amenities and meticulous attention to detail, showcasing the finest in upscale living. The open concept floor plan on the main level create an inviting environment for both relaxation and entertaining. All three bedrooms and laundry room are conveniently located upstairs, providing a private and cozy retreat. The spacious primary suite offers a balcony for enjoying the stunning Estes Park surroundings, along with a luxurious bathroom and oversized closet. Residents will appreciate the convenience of the location, providing easy access to the charming town and its array of shops, restaurants, and recreational opportunities. Additionally, the residence features a heated and finished attached two-car garage, ensuring both convenience and security for your vehicles. Easily lock and leave- the HOA takes care of the grounds and exterior maintenance. Don't miss the chance to call this exquisite property your home, where quality craftsmanship meets the unparalleled beauty of the Colorado Rockies! Use the builder's preferred lender, Bank of Estes Park to take advantage of thousands of dollars in closing cost savings including appraisal fee, lender's title fee, and origination fee paid, saving you thousands! This is in addition to the Spring incentive! Take advantage of these limited time savings and set up your showing today!
Accepting backups
$550,000
1726 Continental Peaks Cir, Estes Park, CO 80517
3beds
1,815sqft
Townhouse
Built in 2023
2,439 Square Feet Lot
$-- Zestimate®
$303/sqft
$329/mo HOA
What's special
Oversized closetSpacious primary suiteLuxurious bathroomQuartz countertopsCentral air conditioningOpen concept floor planCustom blinds
- 47 days
- 50
- 0
Likely to sell faster than
Zillow last checked:
Listing updated:
Listed by:
April Allen 970-225-5152,
C3 Real Estate Solutions, LLC,
Kelly Bartunek 970-227-1338,
C3 Real Estate Solutions, LLC
Source: IRES as distributed by MLS GRID,MLS#: 1064140
Facts & features
Interior
Bedrooms & bathrooms
- Bedrooms: 3
- Bathrooms: 3
- Full bathrooms: 1
- 3/4 bathrooms: 1
- 1/2 bathrooms: 1
- Main level bathrooms: 1
Primary bedroom
- Description: Luxury Vinyl
- Features: 3/4 Primary Bath
- Level: Upper
- Area: 195 Square Feet
- Dimensions: 13 x 15
Bedroom 2
- Description: Luxury Vinyl
- Level: Upper
- Area: 110 Square Feet
- Dimensions: 10 x 11
Bedroom 3
- Description: Luxury Vinyl
- Level: Upper
- Area: 110 Square Feet
- Dimensions: 10 x 11
Dining room
- Description: Luxury Vinyl
- Level: Main
- Area: 117 Square Feet
- Dimensions: 9 x 13
Kitchen
- Description: Luxury Vinyl
- Level: Main
- Area: 156 Square Feet
- Dimensions: 12 x 13
Laundry
- Description: Luxury Vinyl
- Level: Upper
- Area: 45 Square Feet
- Dimensions: 5 x 9
Living room
- Description: Luxury Vinyl
- Level: Main
- Area: 240 Square Feet
- Dimensions: 12 x 20
Heating
- Forced Air, 2 or more Heat Sources
Cooling
- Central Air, Ceiling Fan(s)
Appliances
- Included: Electric Range, Dishwasher, Refrigerator, Washer, Dryer, Microwave, Disposal
- Laundry: Washer/Dryer Hookup
Features
- Eat-in Kitchen, Open Floorplan, Pantry, Natural Woodwork, Walk-In Closet(s), Kitchen Island, High Ceilings
- Windows: Wood Frames
- Basement: None,Rough-in for Radon
- Number of fireplaces: 1
- Fireplace features: Gas, Gas Log, Living Room, One
Interior area
- Total structure area: 1,815
- Total interior livable area: 1,815 sqft
- Finished area above ground: 1,815
Property
Parking
- Total spaces: 2
- Parking features: Attached, Heated Garage
- Attached garage spaces: 2
- Details: Attached
Accessibility
- Accessibility features: Level Drive
Features
- Levels: Two
- Stories: 2
- Patio & porch: Patio
- Exterior features: Balcony
- Has view: Yes
- View description: Mountain(s)
Lot
- Size: 2,439 Square Feet
- Features: Level, City Limits, Paved, Curbs, Gutters, Sidewalks, Street Light, Fire Hydrant within 500 Feet
Details
- Parcel number: R1673305
- Zoning: RES
- Special conditions: Builder
Construction
Type & style
- Home type: Townhouse
- Architectural style: Legal Conforming,Contemporary
- Property subtype: Townhouse
- Attached to another structure: Yes
Materials
- Frame, Stone, Composition, Concrete
- Foundation: Slab
- Roof: Composition
Condition
- New construction: No
- Year built: 2023
Utilities & green energy
- Electric: Town of Estes Park
- Gas: Xcel Energy
- Sewer: Public Sewer
- Water: City
- Utilities for property: Natural Gas Available, Electricity Available, Cable Available, Individual Meter-Gas, High Speed Avail, Underground Utilities
Green energy
- Energy efficient items: Windows
Community & HOA
Community
- Features: None
- Security: Fire Sprinkler System, Fire Alarm
- Subdivision: Wildfire Homes Sub
HOA
- Has HOA: Yes
- Services included: Snow Removal, Maintenance Grounds, Management, Exterior Maintenance, Insurance
- HOA fee: $325 monthly
- HOA name: The Divide Townhomes
- HOA phone: 970-586-2950
- Second HOA fee: $50 annually
- Second HOA name: Wildfire Subdivision
- Second HOA phone: 970-586-2950
Location
- Region: Estes Park
Financial & listing details
- Price per square foot: $303/sqft
- Annual tax amount: $2,889
- Date on market: 7/14/2026
- Listing terms: Cash,Conventional,FHA,VA Loan
- Electric utility on property: Yes
- Road surface type: Asphalt
Estimated market value
Not available
Estimated sales range
Not available
Not available
Price history
| Date | Event | Price |
|---|---|---|
| 7/28/2026 | Pending sale | $550,000$303/sqft |
Source:  REcolorado as distributed by MLS GRID #IR1064140 Report a problem REcolorado as distributed by MLS GRID #IR1064140 Report a problem | ||
| 7/14/2026 | Listed for sale | $550,000-25.2%$303/sqft |
Source:  IRES as distributed by MLS GRID #1064140 Report a problem IRES as distributed by MLS GRID #1064140 Report a problem | ||
| 7/7/2025 | Sold | $735,000-2.6%$405/sqft |
Source: REcolorado as distributed by MLS GRID #IR1022662 Report a problem | ||
| 6/13/2025 | Pending sale | $755,000$416/sqft |
Source: REcolorado as distributed by MLS GRID #IR1022662 Report a problem | ||
| 11/22/2024 | Listed for sale | $755,000$416/sqft |
Source: IRES as distributed by MLS GRID #1022662 Report a problem | ||
Public tax history
Tax history is unavailable.
Monthly payment
Est. payment
Payment breakdown
Explore the cost of this home by adjusting the details. Changes won't be saved.Climate risks
Neighborhood: 80517
Nearby schools
Schools provided by the listing agent
- Elementary: Estes Park
- Middle: Estes Park
- High: Estes Park
Source: IRES as distributed by MLS GRID. This data may not be complete. We recommend contacting the local school district to confirm school assignments for this home.
- $748,0003 bd2 ba1.8k sqft1728 Continental Peaks Cir, Estes Park, CO 80517Sold
- $625,0003 bd3 ba1.8k sqft1728 Continental Peaks Cir, Estes Park, CO 80517For Sale

- $735,0003 bd2 ba1.8k sqft1726 Continental Peaks Cir, Estes Park, CO 80517Sold
- $550,0003 bd3 ba1.7k sqft1724 Continental Peaks Cir, Estes Park, CO 80517For Sale
Similar homes
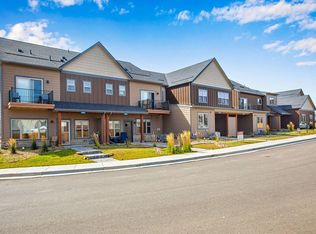
- $550,0003 bd3 ba1.7k sqft1724 Continental Peaks Cir, Estes Park, CO 80517For Sale
 MLS ID #1062439, April Allen, C3 Real Estate Solutions, LLC. IRES as distributed by MLS GRID
 - $550,0003 bd3 ba1.7k sqft1618 Continental Peaks Cir, Estes Park, CO 80517For Sale
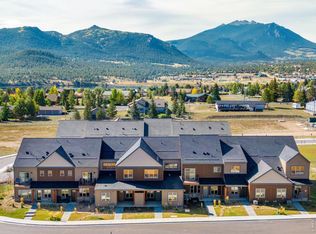 MLS ID #1062435, Kelly Bartunek, C3 Real Estate Solutions, LLC. IRES as distributed by MLS GRID
 - $525,0003 bd2 ba1.4k sqft1442 Raven Cir #E, Estes Park, CO 80517For Sale
 MLS ID #1067246, Abbey Pontius, Intempus Realty. IRES as distributed by MLS GRID
 - $625,0003 bd3 ba1.8k sqft1728 Continental Peaks Cir, Estes Park, CO 80517For SaleMLS ID #1064867, Rena Wallingford, Coldwell Banker Realty-NOCO. IRES as distributed by MLS GRID
- $530,0003 bd3 ba1.6k sqft880 Crabapple Ln, Estes Park, CO 80517For SaleMLS ID #1033806, Kirk Fisher, RE/MAX Mountain Brokers. IRES as distributed by MLS GRID
- $515,9003 bd3 ba1.4k sqft1761 Wildfire Rd, Estes Park, CO 80517For SaleMLS ID #1056866, Rob Kittle, Kittle Real Estate. IRES as distributed by MLS GRID
- $480,0002 bd2 ba1.4k sqft1861 Raven Ave #B2, Estes Park, CO 80517For SaleMLS ID #1061718, Sam Basel, eXp Realty - Estes Park. IRES as distributed by MLS GRID
- $615,0003 bd3 ba1.8k sqft1861 Raven Ave #F-1, Estes Park, CO 80517For SaleMLS ID #1058722, Janet Caminite, Kentwood Real Estate Boulder Valley. IRES as distributed by MLS GRID
- $699,0003 bd2 ba1.7k sqft677 Cedar Ridge Cir, Estes Park, CO 80517For SaleMLS ID #1067479, Tom Thomas, First Colorado Realty. IRES as distributed by MLS GRID
- $480,0002 bd1 ba1.1k sqft1770 Gray Hawk Ct, Estes Park, CO 80517For SaleMLS ID #1050792, Gerald D Mayo, Estes Park Team Realty. IRES as distributed by MLS GRID
- $545,0002 bd2 ba1k sqft2120 Fall River Rd #C-2, Estes Park, CO 80517For SaleMLS ID #1052200, Dan Derman, Keller Williams Top of the Rockies Estes Park. IRES as distributed by MLS GRID
- $540,0002 bd2 ba2k sqft108 Meadowview Dr, Estes Park, CO 80517For SaleMLS ID #1058127, Deb Youngbluth, Real. IRES as distributed by MLS GRID
- $535,0003 bd2 ba1.1k sqft1104 Willow Ct, Estes Park, CO 80517For SaleMLS ID #1029167, Alison Gilbert, eXp Realty - Inspired Living Group. IRES as distributed by MLS GRID
- $544,9002 bd2 ba1.7k sqft582 Meadowview Dr, Estes Park, CO 80517For SaleMLS ID #1049017, Bret Freedman, Estes Park Home Finders. IRES as distributed by MLS GRID
- $595,0002 bd2 ba1.9k sqft611 Sanborn Dr, Estes Park, CO 80517For SaleMLS ID #1066241, Joseph Mivshek, RE/MAX Alliance-FTC South. IRES as distributed by MLS GRID
- $615,0002 bd1 ba1.6k sqft178 Stanley Circle Drive, Estes Park, CO 80517For Sale
 MLS ID #5388640, Shellee Scherr, Century 21 Signature Realty, Inc. REcolorado as distributed by MLS GRID
 - $639,0003 bd3 ba1.4k sqft640 Macgregor Ave #8, Estes Park, CO 80517For SaleMLS ID #1062008, Jeff Abel, Keller Williams Top of the Rockies Estes Park. IRES as distributed by MLS GRID
- $415,0002 bd2 ba1k sqft1700 Wildfire Rd #I-201, Estes Park, CO 80517For SaleMLS ID #1065087, Alison Gilbert, eXp Realty - Inspired Living Group. IRES as distributed by MLS GRID
- $659,0003 bd3 ba1.9k sqft300 Far View Dr #12, Estes Park, CO 80517For SaleMLS ID #1056441, Sam Basel, eXp Realty - Estes Park. IRES as distributed by MLS GRID
- $599,0003 bd3 ba1.5k sqft316 Big Horn Dr, Estes Park, CO 80517For SaleMLS ID #1051490, Aaron Busche, Keller Williams Top of the Rockies Estes Park. IRES as distributed by MLS GRID
