Open space runs along the side of this end unit, filled with mature pine, aspen, and native grasses, so the windows on that side open to natural light and a Colorado view instead of a neighbor's wall. It is an outlook the interior units do not get.Inside, the kitchen, living room, and primary suite all sit on the main floor, along with the laundry, the pantry, and the attached garage. The whole rhythm of daily life happens on one level, which is the part most people do not realize they want until they have it. A gas fire place anchors the corner of the living room, and a concrete patio off the back adds the outdoor space.Upstairs, an open loft overlooks the living room, bright and open, ready to be an office, a reading spot, or a place for guests to land. Two more bedrooms, two walk-in closets, a built-in bench seat with storage, a linen closet, and a separate storage area mean there is a place for everything. The upstairs bath has a newly installed shower.Together it adds up to the best of both worlds: the convenience of a condo with thespace of a three-bedroom home.Vista Ridge keeps things easy, with paved sidewalks throughout and a nearby stop onEstes Park's free seasonal shuttle. The Blue Route runs every half hour from 9 in the morning to 9 at night, daily from July 1 through August 31 and on weekends September 5 through 27, a free ride into town without moving your car. You are inside Estes Park here, minutes from downtown, the Riverwalk, and the road into Rocky MountainNational Park. Whether this becomes full-time mountain living or the place you have been picturing for weekends, it is an easy home to settle into. Reach out when you are ready to see it in person. Seller offering $10,000 credit to carpet and paint.
For sale
$499,000
861 Crabapple Ln, Estes Park, CO 80517
3beds
1,605sqft
Townhouse
Built in 2003
1,300 Square Feet Lot
$-- Zestimate®
$311/sqft
$350/mo HOA
What's special
- 52 days |
- 613 |
- 30 |
Zillow last checked:
Listing updated:
Listed by:
Jeff Abel 719-322-1637,
Keller Williams Top of the Rockies Estes Park,
Julie Abel 719-322-1637,
Keller Williams Top of the Rockies Estes Park
Source: IRES as distributed by MLS GRID,MLS#: 1063168
Facts & features
Interior
Bedrooms & bathrooms
- Bedrooms: 3
- Bathrooms: 3
- Full bathrooms: 1
- 3/4 bathrooms: 1
- 1/2 bathrooms: 1
- Main level bathrooms: 2
Rooms
- Room types: Loft
Primary bedroom
- Description: Carpet
- Features: 3/4 Primary Bath
- Level: Main
- Area: 169 Square Feet
- Dimensions: 13 x 13
Bedroom 2
- Description: Carpet
- Level: Upper
- Area: 143 Square Feet
- Dimensions: 11 x 13
Bedroom 3
- Description: Carpet
- Level: Upper
- Area: 156 Square Feet
- Dimensions: 12 x 13
Family room
- Description: Carpet
- Level: Upper
- Area: 140 Square Feet
- Dimensions: 10 x 14
Kitchen
- Description: Vinyl
- Level: Main
- Area: 192 Square Feet
- Dimensions: 16 x 12
Laundry
- Description: Other
- Level: Main
- Area: 42 Square Feet
- Dimensions: 6 x 7
Living room
- Description: Carpet
- Level: Main
- Area: 294 Square Feet
- Dimensions: 21 x 14
Heating
- Forced Air
Cooling
- Ceiling Fan(s)
Appliances
- Included: Electric Range, Dishwasher, Refrigerator, Washer, Dryer, Microwave
- Laundry: Washer/Dryer Hookup
Features
- Separate Dining Room, Cathedral Ceiling(s), Open Floorplan, Walk-In Closet(s)
- Basement: None,Crawl Space
- Has fireplace: Yes
- Fireplace features: Gas
Interior area
- Total structure area: 1,605
- Total interior livable area: 1,605 sqft
- Finished area above ground: 1,605
Video & virtual tour
Property
Parking
- Total spaces: 1
- Parking features: Attached
- Attached garage spaces: 1
- Details: Attached
Accessibility
- Accessibility features: Main Floor Bath, Accessible Bedroom, Main Level Laundry
Features
- Levels: Two
- Stories: 2
- Entry location: 1st Floor
- Patio & porch: Patio
- Has view: Yes
- View description: Mountain(s), Hills
Lot
- Size: 1,300 Square Feet
- Features: Evergreen Trees, Deciduous Trees, Native Plants, Level, Paved
Details
- Parcel number: R1626591
- Zoning: RM
- Special conditions: Private Owner
Construction
Type & style
- Home type: Townhouse
- Architectural style: Contemporary
- Property subtype: Townhouse
- Attached to another structure: Yes
Materials
- Composition
- Roof: Composition
Condition
- New construction: No
- Year built: 2003
Utilities & green energy
- Electric: Town of Estes
- Gas: Xcel
- Sewer: Public Sewer
- Water: City
- Utilities for property: Natural Gas Available, Electricity Available
Community & HOA
Community
- Features: Trail(s)
- Subdivision: Vista Ridge Condos Supp Map Ph II
HOA
- Has HOA: Yes
- Services included: Snow Removal, Maintenance Grounds, Exterior Maintenance, Cable TV
- HOA fee: $350 monthly
- HOA name: Vista Ridge
- HOA phone: 970-577-0515
Location
- Region: Estes Park
Financial & listing details
- Price per square foot: $311/sqft
- Tax assessed value: $559,200
- Annual tax amount: $2,207
- Date on market: 7/1/2026
- Listing terms: Cash,Conventional
- Exclusions: See Contract Prep Form
- Electric utility on property: Yes
- Road surface type: Asphalt
Estimated market value
Not available
Estimated sales range
Not available
Not available
Price history
| Date | Event | Price |
|---|---|---|
| 7/28/2026 | Listed for sale | $499,000$311/sqft |
Source:  REcolorado as distributed by MLS GRID #IR1063168 Report a problem REcolorado as distributed by MLS GRID #IR1063168 Report a problem | ||
| 7/23/2026 | Pending sale | $499,000$311/sqft |
Source: REcolorado as distributed by MLS GRID #IR1063168 Report a problem | ||
| 7/2/2026 | Listed for sale | $499,000+102%$311/sqft |
Source:  IRES as distributed by MLS GRID #1063168 Report a problem IRES as distributed by MLS GRID #1063168 Report a problem | ||
| 8/9/2005 | Sold | $247,000+7.3%$154/sqft |
Source: Public Record Report a problem | ||
| 3/8/2004 | Sold | $230,300$143/sqft |
Source: Public Record Report a problem | ||
Public tax history
| Year | Property taxes | Tax assessment |
|---|---|---|
| 2025 | $2,207 +1.7% | $34,950 -12.7% |
| 2024 | $2,171 +48% | $40,019 -1% |
| 2023 | $1,467 -2.6% | $40,408 +54.5% |
| 2022 | $1,506 +30.6% | $26,160 +32.4% |
| 2021 | $1,153 +0.6% | $19,762 +32.2% |
| 2020 | $1,147 +18.8% | $14,943 -0.7% |
| 2019 | $966 | $15,048 -22.4% |
| 2018 | $966 | $19,404 |
| 2017 | $966 -0.5% | $19,404 -5.4% |
| 2016 | $971 -37.6% | $20,521 +0% |
| 2015 | $1,557 +16.9% | $20,520 +14% |
| 2014 | $1,331 | $18,000 |
| 2013 | -- | $18,000 -2.7% |
| 2012 | -- | $18,500 |
| 2011 | -- | $18,500 -8% |
| 2010 | -- | $20,110 |
| 2009 | -- | $20,110 +7.9% |
| 2008 | -- | $18,630 |
| 2007 | -- | $18,630 -1.2% |
| 2006 | -- | $18,850 |
| 2005 | -- | $18,850 +19.5% |
| 2004 | -- | $15,770 |
Find assessor info on the county website
Monthly payment
Est. payment
Payment breakdown
Explore the cost of this home by adjusting the details. Changes won't be saved.Climate risks
Neighborhood: 80517
Nearby schools
GreatSchools rating
- 4/10Estes Park K-5 SchoolGrades: PK-5Distance: 1.4 mi
- 6/10Estes Park Middle SchoolGrades: 6-8Distance: 1.3 mi
- 4/10Estes Park High SchoolGrades: 9-12Distance: 1.2 mi
Schools provided by the listing agent
- Elementary: Estes Park
- Middle: Estes Park
- High: Estes Park
Source: IRES as distributed by MLS GRID. This data may not be complete. We recommend contacting the local school district to confirm school assignments for this home.
- $411,4002 bd2 ba1.4k sqft863 Crabapple Ln, Estes Park, CO 80517Off Market
- $482,2502 bd3 ba1.5k sqft865 Crabapple Ln, Estes Park, CO 80517Sold
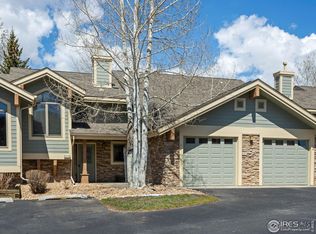
- $357,8002 bd2 ba1.4k sqft867 Crabapple Ln, Estes Park, CO 80517Off Market
- $493,5003 bd2 ba1.6k sqft1741 Wildfire Rd, Estes Park, CO 80517Off Market
- $494,4003 bd3 ba1.6k sqft891 Crabapple Ln, Estes Park, CO 80517Off Market
- $814,2002 bd1 ba1.5k sqft1773 Wildfire Rd, Estes Park, CO 80517Off Market
- $412,0002 bd2 ba1.4k sqft869 Crabapple Ln, Estes Park, CO 80517Off Market
- $412,6003 bd2 ba1.2k sqft1743 Wildfire Rd, Estes Park, CO 80517Off Market
A local agent can set up tours, give advice and negotiate with sellers.
Similar homes
- $515,9003 bd3 ba1.4k sqft1761 Wildfire Rd, Estes Park, CO 80517For Sale

 MLS ID #1056866, Rob Kittle, Kittle Real Estate. IRES as distributed by MLS GRID
 - $550,0003 bd3 ba1.7k sqft1724 Continental Peaks Cir, Estes Park, CO 80517For Sale
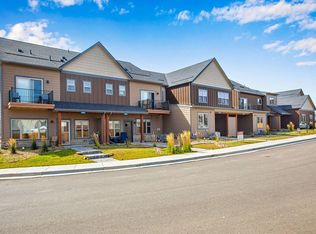 MLS ID #1062439, April Allen, C3 Real Estate Solutions, LLC. IRES as distributed by MLS GRID
 - $480,0002 bd2 ba1.4k sqft1861 Raven Ave #B2, Estes Park, CO 80517For Sale
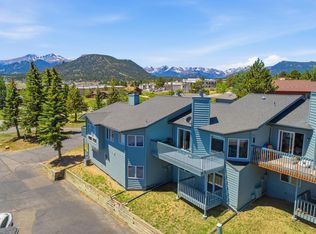 MLS ID #1061718, Sam Basel, eXp Realty - Estes Park. IRES as distributed by MLS GRID
 - $550,0003 bd3 ba1.7k sqft1618 Continental Peaks Cir, Estes Park, CO 80517For Sale
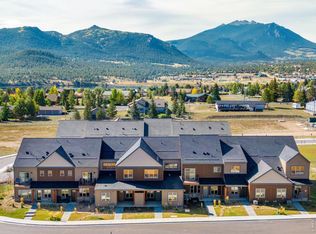 MLS ID #1062435, Kelly Bartunek, C3 Real Estate Solutions, LLC. IRES as distributed by MLS GRID
 - $530,0003 bd3 ba1.6k sqft880 Crabapple Ln, Estes Park, CO 80517For SaleMLS ID #1033806, Kirk Fisher, RE/MAX Mountain Brokers. IRES as distributed by MLS GRID
- $625,0003 bd3 ba1.8k sqft1728 Continental Peaks Cir, Estes Park, CO 80517For SaleMLS ID #1064867, Rena Wallingford, Coldwell Banker Realty-NOCO. IRES as distributed by MLS GRID
- $585,0003 bd2 ba1.7k sqft1555 Raven Cir #C, Estes Park, CO 80517For SaleMLS ID #1063307, Gerald D Mayo, Estes Park Team Realty. IRES as distributed by MLS GRID
- $449,9003 bd2 ba1.2k sqft1010 S Saint Vrain Ave #F-5, Estes Park, CO 80517For SaleMLS ID #1058402, Becky Miller, Resident Realty. IRES as distributed by MLS GRID
- $480,0002 bd1 ba1.1k sqft1770 Gray Hawk Ct, Estes Park, CO 80517For SaleMLS ID #1050792, Gerald D Mayo, Estes Park Team Realty. IRES as distributed by MLS GRID
- $415,0002 bd2 ba1k sqft1700 Wildfire Rd #I-201, Estes Park, CO 80517For SaleMLS ID #1065087, Alison Gilbert, eXp Realty - Inspired Living Group. IRES as distributed by MLS GRID
- $625,0003 bd3 ba1.6k sqft1515 Raven Ct #H, Estes Park, CO 80517For SaleMLS ID #1058985, Eric Hansen, Group Mulberry. IRES as distributed by MLS GRID
- $399,0002 bd2 ba875 sqft506 Grand Estates Dr #E, Estes Park, CO 80517For SaleMLS ID #1065224, Dan Derman, Keller Williams Top of the Rockies Estes Park. IRES as distributed by MLS GRID
- $615,0003 bd3 ba1.8k sqft1861 Raven Ave #F-1, Estes Park, CO 80517For SaleMLS ID #1058722, Janet Caminite, Kentwood Real Estate Boulder Valley. IRES as distributed by MLS GRID
- $639,0003 bd3 ba1.4k sqft640 Macgregor Ave #8, Estes Park, CO 80517For SaleMLS ID #1062008, Jeff Abel, Keller Williams Top of the Rockies Estes Park. IRES as distributed by MLS GRID
- $545,0002 bd2 ba1k sqft2120 Fall River Rd #C-2, Estes Park, CO 80517For SaleMLS ID #1052200, Dan Derman, Keller Williams Top of the Rockies Estes Park. IRES as distributed by MLS GRID
- $540,0002 bd2 ba2k sqft108 Meadowview Dr, Estes Park, CO 80517For SaleMLS ID #1058127, Deb Youngbluth, Real. IRES as distributed by MLS GRID
- $475,0003 bd1 ba1.1k sqft550 Birch Ave, Estes Park, CO 80517For SaleMLS ID #1065041, Abbey Pontius, Intempus Realty. IRES as distributed by MLS GRID
- $659,0003 bd3 ba1.9k sqft300 Far View Dr #12, Estes Park, CO 80517For SaleMLS ID #1056441, Sam Basel, eXp Realty - Estes Park. IRES as distributed by MLS GRID
- $539,0002 bd2 ba872 sqft2709 Sunrise Ct, Estes Park, CO 80517For SaleMLS ID #1062723, Tom Thomas, First Colorado Realty. IRES as distributed by MLS GRID
- $470,0003 bd1 ba982 sqft435 Columbine Ave, Estes Park, CO 80517For SaleMLS ID #1065766, Davis Van Tilburg, Find Colorado Real Estate. IRES as distributed by MLS GRID
