This beautifully updated bi-level condo in Ranch Meadow Subdivision combines modern convenience and mountain living. It features fresh paint, designer touches like an RH Sputnik pendant in the foyer, RH Rococo chandelier in the dining room, and RH beaded Venetian mirror in the primary bathroom. The custom tiled primary shower with a rain head adds luxury, while updated lighting and smart features enhance functionality.Smart home upgrades include Leviton smart switches, Philips Hue lights indoors and outdoors, Nest thermostat, Nest smoke/CO2 alarms, an Arlo smart doorbell, MYQ smart garage interface, and Apple Home integration. Enjoy incredible views of Twin Sisters, Mount Olympus, Lumpy Ridge, and a partial Divide from two decks, one of which is unique to just nine units in Ranch Meadow. South-facing decks with natural gas hookups allow for year-round enjoyment and entertaining. Each secondary bedroom has private deck access.The kitchen includes an industrial pot rack and high-end appliances. Storage options abound with large closets, bonus space under the stairs, and a generously sized secondary bathroom closet. A 90 articulating TV mount enhances flexible living space.Located within walking distance of Lake Estes Marina and minutes from downtown Estes Park, this home provides easy access to recreation, shopping, and dining. Commuting via Hwy 34 to the Front Range is convenient.Don't miss this meticulously updated home offering smart technology, designer finishes, and breathtaking mountain views. Make 1555 Raven Circle E your Estes Park retreat today!
Sold for $587,500
$587,500
1555 Raven Cir #E, Estes Park, CO 80517
3beds
1,776sqft
Condominium
Built in 2000
-- sqft lot
$583,300 Zestimate®
$331/sqft
$2,641 Estimated rent
Home value
$583,300
$548,000 - $618,000
$2,641/mo
Zestimate® history
Owner options
List your home for rent
$2,641/mo
Rent Zestimate®
Find your next renter with Zillow Rental Manager. Plus, with online applications, you can quickly screen prospective tenants – for free.
$2,641/mo
Rent Zestimate®
Refinance and save
$3,717/mo
Est. payment
Refinancing to a lower rate could help reduce your monthly payments and save thousands over the life of the loan.
$3,717/mo
Est. payment
Explore your selling options
Work with a Zillow partner agent
Leverage their expertise and Zillow's premium Showcase listings to get your home seen by more buyers.
Get startedList with your own agent
Get your home in front of millions of buyers by listing it on Zillow.
Learn how to do itSell it yourself
Take full control of how buyers see your home on Zillow by listing For Sale by Owner (FSBO).
List your homeWhat's special
Zillow last checked:
Listing updated:
Listed by:
Jeff Abel 719-322-1637,
KW Realty NoCo-Estes
Bought with:
Tom Thomas, 100040138
First Colorado Realty
Source: IRES as distributed by MLS GRID,MLS#: 1023356
Facts & features
Interior
Bedrooms & bathrooms
- Bedrooms: 3
- Bathrooms: 2
- Full bathrooms: 2
- Main level bathrooms: 1
Primary bedroom
- Description: Wood
- Features: Full Primary Bath
- Level: Main
- Area: 195 Square Feet
- Dimensions: 15 x 13
Bedroom 2
- Description: Wood
- Level: Basement
- Area: 234 Square Feet
- Dimensions: 18 x 13
Bedroom 3
- Description: Wood
- Level: Basement
- Area: 234 Square Feet
- Dimensions: 18 x 13
Dining room
- Description: Wood
- Level: Main
- Area: 72 Square Feet
- Dimensions: 9 x 8
Kitchen
- Description: Wood
- Level: Main
- Area: 112 Square Feet
- Dimensions: 8 x 14
Laundry
- Description: Other
- Level: Basement
- Area: 44 Square Feet
- Dimensions: 4 x 11
Living room
- Description: Wood
- Level: Main
- Area: 195 Square Feet
- Dimensions: 15 x 13
Heating
- Forced Air
Cooling
- Central Air
Appliances
- Included: Gas Range, Dishwasher, Refrigerator, Microwave
- Laundry: Washer/Dryer Hookup
Features
- Eat-in Kitchen, Cathedral Ceiling(s), Open Floorplan
- Flooring: Wood
- Basement: None
- Has fireplace: Yes
- Fireplace features: Gas, Multi-Sided
Interior area
- Total structure area: 1,776
- Total interior livable area: 1,776 sqft
- Finished area above ground: 1,776
Property
Parking
- Total spaces: 1
- Parking features: Garage - Attached
- Attached garage spaces: 1
- Details: Attached
Accessibility
- Accessibility features: Level Lot
Features
- Levels: Bi-Level
- Patio & porch: Patio, Deck
- Exterior features: Balcony
- Has view: Yes
- View description: Mountain(s), Hills
Lot
- Size: 1,167 Square Feet
- Features: Paved
Details
- Parcel number: R1605355
- Zoning: RES
- Special conditions: Private Owner
Construction
Type & style
- Home type: Condo
- Architectural style: Contemporary
- Property subtype: Condominium
- Attached to another structure: Yes
Materials
- Frame, Composition
- Roof: Composition
Condition
- New construction: No
- Year built: 2000
Utilities & green energy
- Electric: Town of Estes
- Gas: Xcel
- Sewer: Public Sewer
- Water: City
- Utilities for property: Natural Gas Available, Electricity Available, Cable Available, High Speed Avail
Community & HOA
Community
- Features: None
- Subdivision: Ranch Meadow
HOA
- Has HOA: Yes
- Services included: Snow Removal, Maintenance Grounds, Management, Utilities, Exterior Maintenance, Water, Insurance, Sewer
- HOA fee: $309 monthly
- HOA name: Ranch Meadow
- HOA phone: 970-599-0688
Location
- Region: Estes Park
Financial & listing details
- Price per square foot: $331/sqft
- Annual tax amount: $2,628
- Date on market: 12/12/2024
- Listing terms: Cash,Conventional,FHA,VA Loan
- Exclusions: See Contract Prep Form
- Electric utility on property: Yes
- Road surface type: Asphalt
Price history
| Date | Event | Price |
|---|---|---|
| 1/14/2025 | Sold | $587,500-1.3%$331/sqft |
Source:  IRES as distributed by MLS GRID #1023356 Report a problem IRES as distributed by MLS GRID #1023356 Report a problem | ||
| 12/13/2024 | Pending sale | $595,000$335/sqft |
Source:  REcolorado as distributed by MLS GRID #IR1023356 Report a problem REcolorado as distributed by MLS GRID #IR1023356 Report a problem | ||
| 12/13/2024 | Listed for sale | $595,000+4.4%$335/sqft |
Source: IRES as distributed by MLS GRID #1023356 Report a problem | ||
| 8/17/2023 | Sold | $570,000-2.6%$321/sqft |
Source: IRES as distributed by MLS GRID #991339 Report a problem | ||
| 8/4/2023 | Pending sale | $585,000$329/sqft |
Source: IRES as distributed by MLS GRID #991339 Report a problem | ||
| 7/5/2023 | Listed for sale | $585,000$329/sqft |
Source: IRES as distributed by MLS GRID #991339 Report a problem | ||
Public tax history
Tax history is unavailable.
Neighborhood: 80517
Nearby homes
- $587,5003 bd2 ba1k sqft1555 Raven Cir E, Estes Park, CO 80517Sold
- $585,0003 bd2 ba1.7k sqft1555 Raven Cir UNIT C, Estes Park, CO 80517For Sale
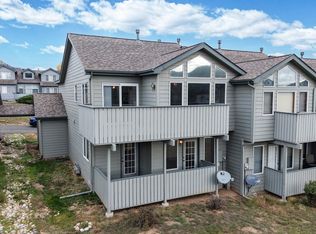
- $563,9003 bd2 ba1.7k sqft1555 Raven Cir UNIT A, Estes Park, CO 80517Off Market
- $540,3003 bd2 ba1k sqft1555 Raven Cir UNIT H, Estes Park, CO 80517Off Market
- $562,6003 bd2 ba1k sqft1555 Raven Cir UNIT I, Estes Park, CO 80517Off Market
- $560,1003 bd2 ba1.7k sqft1555 Raven Cir UNIT F, Estes Park, CO 80517Off Market
- $557,1003 bd2 ba1.9k sqft1555 Raven Cir UNIT B, Estes Park, CO 80517Off Market
- $585,0003 bd2 ba1.7k sqft1555 Raven Cir UNIT G, Estes Park, CO 80517Sold
Nearby schools
GreatSchools rating
- 4/10Estes Park K-5 SchoolGrades: PK-5Distance: 1 mi
- 6/10Estes Park Middle SchoolGrades: 6-8Distance: 1 mi
- 4/10Estes Park High SchoolGrades: 9-12Distance: 0.9 mi
Schools provided by the listing agent
- Elementary: Estes Park
- Middle: Estes Park
- High: Estes Park
Source: IRES as distributed by MLS GRID. This data may not be complete. We recommend contacting the local school district to confirm school assignments for this home.


Get pre-qualified for a loan
At Zillow Home Loans, we can pre-qualify you in as little as 5 minutes with no impact to your credit score.An equal housing lender. NMLS #10287.
- Colorado
- Larimer County
- Estes Park
- 80517
- 1555 Raven Cir Unit E
Nearby cities
Nearby zip codes
Other Estes Park Topics
