You are not required to do anything! This recently updated townhome style condo is in a terrific location and close to many amenities. The home not only has mountain views, but it is also near downtown Estes Park. Fresh paint throughout, new laminate flooring, refinished wood floors (no carpet), all new stainless appliances and an oversized stainless sink are among the updates. You'll appreciate the extra seclusion that comes with being an end unit and one of the larger ones in the "Ranch Meadows Community". Central air conditioning is an added plus! Upon entering the home the open floor plan and vaulted ceilings create a seamless flow throughout the living room and dining room. Enjoy the natural light streaming in through the windows during the day and relax by the gas fireplace at night. Imagine starting your day with a cup of coffee on the deck, in the magical Rocky Mountains, while watching the elk pass by. The main floor boasts a tastefully updated dual vanity bathroom with a designer barn-wood door and a spacious primary bedroom with a walk-in closet. The lower level has two bedrooms and full bath with access to the lower deck so your guests can enjoy the surroundings. Step outside and experience neighboring Lake Estes, which has walking and bike pathways that demand exploration for individuals who enjoy an active lifestyle. Head into Rocky Mountain National Park to take in the beauty and unlimited hiking. Don't pass up a fantastic opportunity to acquire this home which offers a stress-free existence thanks to its low-maintenance features. Living-room and Primary Bedroom are virtually staged.
Sold for $585,000
$585,000
1555 Raven Cir #G, Estes Park, CO 80517
3beds
1,776sqft
Condominium
Built in 2000
-- sqft lot
$588,400 Zestimate®
$329/sqft
$2,641 Estimated rent
Home value
$588,400
$559,000 - $618,000
$2,641/mo
Zestimate® history
Owner options
List your home for rent
$2,641/mo
Rent Zestimate®
Find your next renter with Zillow Rental Manager. Plus, with online applications, you can quickly screen prospective tenants – for free.
$2,641/mo
Rent Zestimate®
Refinance and save
$3,679/mo
Est. payment
Refinancing to a lower rate could help reduce your monthly payments and save thousands over the life of the loan.
$3,679/mo
Est. payment
Explore your selling options
Work with a Zillow partner agent
Leverage their expertise and Zillow's premium Showcase listings to get your home seen by more buyers.
Get startedList with your own agent
Get your home in front of millions of buyers by listing it on Zillow.
Learn how to do itSell it yourself
Take full control of how buyers see your home on Zillow by listing For Sale by Owner (FSBO).
List your homeWhat's special
Updated townhome style condoMagical rocky mountainsNew stainless appliancesVaulted ceilingsRefinished wood floorsOpen floor planOversized stainless sink
Zillow last checked:
Listing updated:
Listed by:
Carla Spreng-Webb 970-586-5324,
RE/MAX Mountain Brokers
Bought with:
Maria Gomez, 100081290
RE/MAX Mountain Brokers
Source: IRES as distributed by MLS GRID,MLS#: 1001155
Facts & features
Interior
Bedrooms & bathrooms
- Bedrooms: 3
- Bathrooms: 2
- Full bathrooms: 2
- Main level bathrooms: 1
Primary bedroom
- Description: Luxury Vinyl
- Features: 5 Piece Primary Bath
- Level: Main
- Area: 195 Square Feet
- Dimensions: 13 x 15
Bedroom 2
- Description: Luxury Vinyl
- Level: Upper
- Area: 234 Square Feet
- Dimensions: 13 x 18
Bedroom 3
- Description: Luxury Vinyl
- Level: Upper
- Area: 247 Square Feet
- Dimensions: 13 x 19
Dining room
- Description: Wood
- Level: Main
- Area: 72 Square Feet
- Dimensions: 8 x 9
Kitchen
- Description: Wood
- Level: Main
- Area: 117 Square Feet
- Dimensions: 9 x 13
Laundry
- Description: Luxury Vinyl
- Area: 28 Square Feet
- Dimensions: 4 x 7
Living room
- Description: Luxury Vinyl
- Level: Main
- Area: 429 Square Feet
- Dimensions: 13 x 33
Heating
- Forced Air
Appliances
- Included: Electric Range, Self Cleaning Oven, Dishwasher, Refrigerator, Washer, Dryer, Microwave
- Laundry: Washer/Dryer Hookup
Features
- Eat-in Kitchen, Separate Dining Room, Cathedral Ceiling(s), Open Floorplan, Walk-In Closet(s), High Ceilings
- Flooring: Wood
- Windows: Window Coverings
- Basement: None
- Has fireplace: Yes
- Fireplace features: Gas, Gas Log, Multi-Sided, Living Room
Interior area
- Total structure area: 1,776
- Total interior livable area: 1,776 sqft
- Finished area above ground: 1,776
Property
Parking
- Total spaces: 2
- Parking features: Garage - Attached
- Attached garage spaces: 2
- Details: Attached
Features
- Levels: Two
- Stories: 2
- Patio & porch: Deck
- Exterior features: Balcony
- Has view: Yes
- View description: Mountain(s)
Lot
- Size: 1,292 Square Feet
- Features: Evergreen Trees, Deciduous Trees, Native Plants, Level, Paved, Curbs
Details
- Parcel number: R1603438
- Zoning: Res
- Special conditions: Private Owner
Construction
Type & style
- Home type: Condo
- Architectural style: Patio Home
- Property subtype: Condominium
- Attached to another structure: Yes
Materials
- Frame
- Roof: Composition
Condition
- New construction: No
- Year built: 2000
Utilities & green energy
- Electric: Town of Estes P
- Gas: Xcel
- Sewer: Public Sewer
- Water: City
- Utilities for property: Natural Gas Available, Electricity Available, High Speed Avail
Green energy
- Energy efficient items: Windows
Community & HOA
Community
- Features: None
- Security: Fire Alarm
- Subdivision: Ranch Meadow Condo
HOA
- Has HOA: Yes
- Services included: Snow Removal, Maintenance Grounds, Management, Exterior Maintenance, Water, Insurance, Sewer
- HOA fee: $290 monthly
- HOA name: Ranch Meadow HOA
- HOA phone: 970-586-2950
Location
- Region: Estes Park
Financial & listing details
- Price per square foot: $329/sqft
- Tax assessed value: $626,100
- Annual tax amount: $2,278
- Date on market: 1/5/2024
- Listing terms: Cash,Conventional,FHA,VA Loan
- Exclusions: Sellers Personal Items (decor and plants)
- Electric utility on property: Yes
- Road surface type: Asphalt
Price history
| Date | Event | Price |
|---|---|---|
| 3/1/2024 | Sold | $585,000-0.7%$329/sqft |
Source:  IRES as distributed by MLS GRID #1001155 Report a problem IRES as distributed by MLS GRID #1001155 Report a problem | ||
| 1/25/2024 | Pending sale | $589,000$332/sqft |
Source:  REcolorado as distributed by MLS GRID #IR1001155 Report a problem REcolorado as distributed by MLS GRID #IR1001155 Report a problem | ||
| 1/5/2024 | Listed for sale | $589,000-0.6%$332/sqft |
Source: IRES as distributed by MLS GRID #1001155 Report a problem | ||
| 12/28/2023 | Listing removed | -- |
Source: IRES as distributed by MLS GRID #997779 Report a problem | ||
| 11/22/2023 | Price change | $592,750-0.4%$334/sqft |
Source: IRES as distributed by MLS GRID #997779 Report a problem | ||
| 10/9/2023 | Listed for sale | $595,250+4.5%$335/sqft |
Source: IRES as distributed by MLS GRID #997779 Report a problem | ||
| 7/14/2023 | Listing removed | -- |
Source: IRES as distributed by MLS GRID #991271 Report a problem | ||
| 7/1/2023 | Listed for sale | $569,500+127.8%$321/sqft |
Source: IRES as distributed by MLS GRID #991271 Report a problem | ||
| 8/13/2013 | Sold | $250,000+0.2%$141/sqft |
Source: Public Record Report a problem | ||
| 5/20/2003 | Sold | $249,500+12.2%$140/sqft |
Source: Public Record Report a problem | ||
| 3/29/2001 | Sold | $222,400$125/sqft |
Source: Public Record Report a problem | ||
Public tax history
| Year | Property taxes | Tax assessment |
|---|---|---|
| 2025 | $3,009 +8.8% | $39,131 -5.6% |
| 2024 | $2,766 +24.6% | $41,446 -0.5% |
| 2023 | $2,219 -2.6% | $41,666 +43.4% |
| 2022 | $2,278 +4% | $29,058 -2.8% |
| 2021 | $2,190 +0.6% | $29,894 +5.4% |
| 2020 | $2,178 +23.7% | $28,371 -0.7% |
| 2019 | $1,761 | $28,570 +28.4% |
| 2018 | $1,761 | $22,248 |
| 2017 | $1,761 -0.5% | $22,248 -3.1% |
| 2016 | $1,770 +1.7% | $22,948 0% |
| 2015 | $1,741 +17.6% | $22,950 +14.6% |
| 2014 | $1,481 | $20,020 |
| 2013 | -- | $20,020 -4.1% |
| 2012 | -- | $20,880 |
| 2011 | -- | $20,880 -5.4% |
| 2010 | -- | $22,080 |
| 2009 | -- | $22,080 +2.1% |
| 2008 | -- | $21,620 |
| 2007 | -- | $21,620 +5.1% |
| 2006 | -- | $20,570 |
| 2005 | -- | $20,570 |
| 2004 | -- | $20,570 +9% |
| 2002 | -- | $18,880 +48.7% |
| 2001 | -- | $12,700 |
Find assessor info on the county website
Neighborhood: 80517
Nearby homes
- $587,5003 bd2 ba1.7k sqft1555 Raven Cir UNIT E, Estes Park, CO 80517Sold
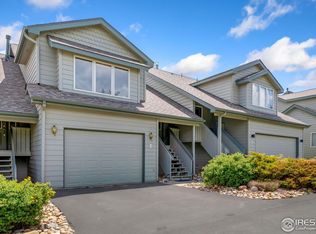
- $587,5003 bd2 ba1k sqft1555 Raven Cir E, Estes Park, CO 80517Sold
- $585,0003 bd2 ba1.7k sqft1555 Raven Cir UNIT C, Estes Park, CO 80517For Sale
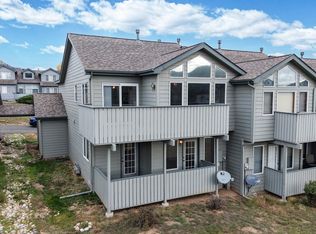
- $561,9003 bd2 ba1.7k sqft1555 Raven Cir UNIT A, Estes Park, CO 80517Off Market
- $543,7003 bd2 ba1k sqft1555 Raven Cir UNIT H, Estes Park, CO 80517Off Market
- $562,6003 bd2 ba1k sqft1555 Raven Cir UNIT I, Estes Park, CO 80517Off Market
- $560,1003 bd2 ba1.7k sqft1555 Raven Cir UNIT F, Estes Park, CO 80517Off Market
- $557,1003 bd2 ba1.9k sqft1555 Raven Cir UNIT B, Estes Park, CO 80517Off Market
Nearby schools
GreatSchools rating
- 4/10Estes Park K-5 SchoolGrades: PK-5Distance: 1 mi
- 6/10Estes Park Middle SchoolGrades: 6-8Distance: 1 mi
- 4/10Estes Park High SchoolGrades: 9-12Distance: 0.9 mi
Schools provided by the listing agent
- Elementary: Estes Park,Estes Park
- Middle: Estes Park
- High: Estes Park
Source: IRES as distributed by MLS GRID. This data may not be complete. We recommend contacting the local school district to confirm school assignments for this home.


Get pre-qualified for a loan
At Zillow Home Loans, we can pre-qualify you in as little as 5 minutes with no impact to your credit score.An equal housing lender. NMLS #10287.
- Colorado
- Larimer County
- Estes Park
- 80517
- 1555 Raven Cir Unit G
Nearby cities
Nearby zip codes
Other Estes Park Topics
