Let the mountains welcome you home! This Ranch Meadow 3 BR is truly a gem! The sellers worked with the builder on some key upgrades and together they created this beautiful, timeless home. Artfully designed with a warm & comfortable palette, it radiates perfection from top to bottom. Natural light pours in through the many windows & skylights & fills the vaulted great room. The well-designed kitchen layout is designed for the cook who loves to visit w/ guests & see the mountains while making your favorite meals. There are Hardwood floors in the great room, granite for all countertops, Knotty Alder doors and trim. The primary BR is roomy and the Custom shower will be a daily joy. Upstairs there's an enclosed family room/away space, 2 BRs and a full bath, and an office. This "duplex" model has no shared walls & the surrounding homes are well spaced, with views all around. Big deck for enjoying the gorgeous snow-capped mountain views that make Estes the special mountain town it is. Great location close to the Estes Lake Trail & Marina, & just down the road from Rocky Mountain Nat'l Park, offering easy access to hiking in the mountains & biking to breweries. Cozy up with a good book by the gas fireplace, share a glass of wine on the deck while the sun sets over the Divide. Enjoy life in the Mountains in your beautiful Ranch Meadow condo!
Sold for $765,000
$765,000
1400 Raven Cir #B, Estes Park, CO 80517
3beds
1,940sqft
Condominium
Built in 2000
-- sqft lot
$757,700 Zestimate®
$394/sqft
$2,721 Estimated rent
Home value
$757,700
$720,000 - $803,000
$2,721/mo
Zestimate® history
Owner options
List your home for rent
$2,721/mo
Rent Zestimate®
Find your next renter with Zillow Rental Manager. Plus, with online applications, you can quickly screen prospective tenants – for free.
$2,721/mo
Rent Zestimate®
Refinance and save
$4,726/mo
Est. payment
Refinancing to a lower rate could help reduce your monthly payments and save thousands over the life of the loan.
$4,726/mo
Est. payment
Explore your selling options
Work with a Zillow partner agent
Leverage their expertise and Zillow's premium Showcase listings to get your home seen by more buyers.
Get startedList with your own agent
Get your home in front of millions of buyers by listing it on Zillow.
Learn how to do itSell it yourself
Take full control of how buyers see your home on Zillow by listing For Sale by Owner (FSBO).
List your homeWhat's special
Gas fireplaceBig deckGorgeous snow-capped mountain viewsVaulted great roomMountains welcome you homeCustom showerWell-designed kitchen layout
Zillow last checked:
Listing updated:
Listed by:
Tom Thomas 970-586-3333,
First Colorado Realty
Bought with:
Scott K Thompson, 100022821
KW Realty NoCo-Estes
Source: IRES as distributed by MLS GRID,MLS#: 1025998
Facts & features
Interior
Bedrooms & bathrooms
- Bedrooms: 3
- Bathrooms: 3
- Full bathrooms: 1
- 3/4 bathrooms: 1
- 1/2 bathrooms: 1
- Main level bathrooms: 2
Primary bedroom
- Description: Carpet
- Features: 3/4 Primary Bath
- Level: Main
- Area: 240 Square Feet
- Dimensions: 15 x 16
Bedroom 2
- Description: Carpet
- Level: Upper
- Area: 165 Square Feet
- Dimensions: 11 x 15
Bedroom 3
- Description: Carpet
- Level: Upper
- Area: 132 Square Feet
- Dimensions: 11 x 12
Dining room
- Description: Wood
- Level: Main
- Area: 132 Square Feet
- Dimensions: 11 x 12
Kitchen
- Description: Wood
- Level: Main
- Area: 165 Square Feet
- Dimensions: 11 x 15
Laundry
- Description: Wood
- Level: Main
- Area: 48 Square Feet
- Dimensions: 6 x 8
Living room
- Description: Wood
- Level: Main
- Area: 357 Square Feet
- Dimensions: 17 x 21
Study
- Description: Carpet
- Level: Upper
- Area: 88 Square Feet
- Dimensions: 8 x 11
Heating
- Forced Air
Cooling
- Ceiling Fan(s)
Appliances
- Included: Gas Range, Dishwasher, Refrigerator, Washer, Dryer, Microwave, Disposal
- Laundry: Washer/Dryer Hookup
Features
- Separate Dining Room, Cathedral Ceiling(s), Open Floorplan, Kitchen Island, High Ceilings
- Flooring: Wood
- Windows: Skylight(s), Window Coverings
- Basement: Crawl Space
- Has fireplace: Yes
- Fireplace features: Gas, Great Room
Interior area
- Total structure area: 1,940
- Total interior livable area: 1,940 sqft
- Finished area above ground: 1,940
Property
Parking
- Total spaces: 2
- Parking features: Garage Door Opener, Attached
- Attached garage spaces: 2
- Details: Attached
Accessibility
- Accessibility features: Level Lot, Level Drive, Low Carpet, Main Floor Bath, Accessible Bedroom, Stall Shower, Main Level Laundry
Features
- Levels: Two
- Stories: 2
- Patio & porch: Patio
- Has view: Yes
- View description: Mountain(s), Hills
Lot
- Size: 1 Acres
- Features: Corner Lot, Native Plants, Level, Meadow, City Limits, Fire Hydrant within 500 Feet
Details
- Parcel number: R1597615
- Zoning: R2
- Special conditions: Private Owner
Construction
Type & style
- Home type: Condo
- Property subtype: Condominium
- Attached to another structure: Yes
Materials
- Frame, Wood Siding, Painted/Stained
- Roof: Composition
Condition
- New construction: No
- Year built: 2000
Details
- Builder model: 3 Bed/3 Bath Townhome
Utilities & green energy
- Electric: Town of EP
- Gas: Xcel
- Sewer: Public Sewer
- Water: City
- Utilities for property: Natural Gas Available, Electricity Available, Cable Available, Satellite Avail, High Speed Avail
Green energy
- Energy efficient items: Windows, High Efficiency Furnace
Community & HOA
Community
- Features: Trail(s)
- Security: Fire Alarm
- Subdivision: RANCH MEADOW CONDOS, PH XXV, AMD
HOA
- Has HOA: Yes
- Services included: Snow Removal, Management, Utilities, Exterior Maintenance, Water, Insurance, Sewer
- HOA fee: $309 monthly
- HOA name: Ranch Meadow
- HOA phone: 970-586-2950
Location
- Region: Estes Park
Financial & listing details
- Price per square foot: $394/sqft
- Tax assessed value: $546,800
- Annual tax amount: $2,985
- Date on market: 2/7/2025
- Listing terms: Cash,Conventional,1031 Exchange
- Exclusions: seller's personal possessions
- Electric utility on property: Yes
- Road surface type: Asphalt
Price history
| Date | Event | Price |
|---|---|---|
| 5/7/2025 | Sold | $765,000-1.3%$394/sqft |
Source:  IRES as distributed by MLS GRID #1025998 Report a problem IRES as distributed by MLS GRID #1025998 Report a problem | ||
| 3/16/2025 | Pending sale | $775,000$399/sqft |
Source:  REcolorado as distributed by MLS GRID #IR1025998 Report a problem REcolorado as distributed by MLS GRID #IR1025998 Report a problem | ||
| 2/7/2025 | Listed for sale | $775,000$399/sqft |
Source: IRES as distributed by MLS GRID #1025998 Report a problem | ||
Public tax history
| Year | Property taxes | Tax assessment |
|---|---|---|
| 2025 | $2,628 -12% | $34,175 -23.1% |
| 2024 | $2,985 +25.1% | $44,441 -1% |
| 2023 | $2,386 -2.6% | $44,872 +43.6% |
| 2022 | $2,450 -6% | $31,247 -2.8% |
| 2021 | $2,606 +0.6% | $32,146 -4.8% |
| 2020 | $2,592 +34.3% | $33,762 -0.7% |
| 2019 | $1,929 | $33,998 +39.5% |
| 2018 | $1,929 | $24,372 |
| 2017 | $1,929 -0.5% | $24,372 -5.8% |
| 2016 | $1,940 -1.1% | $25,862 +0% |
| 2015 | $1,962 +1.5% | $25,860 -1.1% |
| 2014 | $1,933 | $26,140 |
| 2013 | -- | $26,140 +2.3% |
| 2012 | -- | $25,550 |
| 2011 | -- | $25,550 +2.4% |
| 2010 | -- | $24,960 |
| 2009 | -- | $24,960 +8.7% |
| 2008 | -- | $22,970 |
| 2007 | -- | $22,970 +18.3% |
| 2006 | -- | $19,420 |
| 2005 | -- | $19,420 -14.3% |
| 2004 | -- | $22,670 +10.2% |
| 2002 | -- | $20,580 |
| 2001 | -- | $20,580 |
Find assessor info on the county website
Neighborhood: 80517
Nearby homes
- $584,0003 bd2 ba1.6k sqft1402 Raven Cir #A, Estes Park, CO 80517Off Market
- $650,9003 bd2 ba1.8k sqft1390 Raven Cir #B, Estes Park, CO 80517Off Market
- $687,5003 bd3 ba1.6k sqft1386 Raven Cir #A, Estes Park, CO 80517Sold
- $687,5003 bd3 ba1.6k sqft1386 Raven Cir, Estes Park, CO 80517Sold
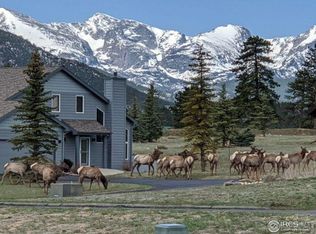
- $625,0003 bd3 ba1.6k sqft1515 Raven Ct UNIT H, Estes Park, CO 80517For Sale
- $565,2003 bd2 ba1.6k sqft1515 Raven Ct E, Estes Park, CO 80517Off Market
- $675,0003 bd3 ba1.7k sqft1482 Raven Cir #A, Estes Park, CO 80517Sold
- $647,4003 bd2 ba1.9k sqft1480 Raven Cir #B, Estes Park, CO 80517Off Market
Nearby schools
GreatSchools rating
- 4/10Estes Park K-5 SchoolGrades: PK-5Distance: 1.1 mi
- 6/10Estes Park Middle SchoolGrades: 6-8Distance: 1.1 mi
- 4/10Estes Park High SchoolGrades: 9-12Distance: 1.1 mi
Schools provided by the listing agent
- Elementary: Estes Park
- Middle: Estes Park
- High: Estes Park
Source: IRES as distributed by MLS GRID. This data may not be complete. We recommend contacting the local school district to confirm school assignments for this home.


Get pre-qualified for a loan
At Zillow Home Loans, we can pre-qualify you in as little as 5 minutes with no impact to your credit score.An equal housing lender. NMLS #10287.
- Colorado
- Larimer County
- Estes Park
- 80517
- 1400 Raven Cir Unit B
Nearby cities
Nearby zip codes
Other Estes Park Topics
