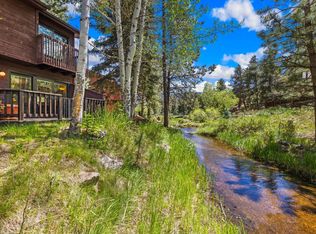
Morning on the back deck starts the way most days here do: Black Canyon Creek moving past, a few deer working the water's edge, elk if the season is right. The pond just beyond pulls in waterfowl and wildlife through every season, and the mature trees and rock formations around the property keep the whole place feeling tucked away and quiet. Property that sits this close to the water is rare in Estes Park, and you feel it the moment you step out back.This is a simple and meticulously kept 2-bedroom, 2.5-bath condo in Rock Acres that wears its age well. Original finishes and appliances give the interior a genuine retro character, the kind of honest, lived-in feel that is getting harder to find. A stone fireplace anchors the living room and does the real work on cold mountain evenings. Upstairs, the primary suite has its own private bath, and the second bedroom sits just off a full hall bath, easy for guests or a home office.What makes this one exceptional is where it sits. It is a 12-minute walk to downtown Estes Park, close enough that dinner, the galleries, and a summer evening on the Riverwalk are all on foot. The Fall River entrance to Rocky Mountain National Park is under ten minutes away, so the trailheads and scenic drives are part of your week, not a road trip. The HOA's no-rental policy keeps things residential and calm, neighbors instead of turnover.Whether this becomes a full-time home or the weekend place you keep coming back to, it offers something simple and increasingly uncommon: a quiet stretch of Estes Park with the creek out back and the Park down the road.
Accepting backups
Price cut: $20.9K (7/9)
$429,000
620 Macgregor Ave #3, Estes Park, CO 80517
2beds
1,154sqft
:
Get pre-qualified$3,108/mo
Condominium
Built in 1980
-- sqft lot
$-- Zestimate®
$372/sqft
$439/mo HOA
What's special
- 53 days |
- 470 |
- 16 |
Zillow last checked:
Listing updated:
Listed by:
Jeff Abel 719-322-1637,
Keller Williams Top of the Rockies Estes Park
Source: IRES as distributed by MLS GRID,MLS#: 1061475
Facts & features
Interior
Bedrooms & bathrooms
- Bedrooms: 2
- Bathrooms: 3
- Full bathrooms: 1
- 3/4 bathrooms: 1
- 1/2 bathrooms: 1
- Main level bathrooms: 1
Primary bedroom
- Description: Carpet
- Features: Full Primary Bath
- Level: Upper
- Area: 210 Square Feet
- Dimensions: 14 x 15
Bedroom 2
- Description: Carpet
- Level: Upper
- Area: 132 Square Feet
- Dimensions: 11 x 12
Dining room
- Description: Carpet
- Level: Main
- Area: 135 Square Feet
- Dimensions: 9 x 15
Kitchen
- Description: Laminate
- Level: Main
- Area: 88 Square Feet
- Dimensions: 11 x 8
Laundry
- Description: Other
- Level: Upper
- Area: 15 Square Feet
- Dimensions: 5 x 3
Living room
- Description: Carpet
- Level: Main
- Area: 210 Square Feet
- Dimensions: 14 x 15
Heating
- Radiant
Appliances
- Included: Electric Range, Dishwasher, Refrigerator, Washer, Dryer, Microwave, Trash Compactor
- Laundry: Washer/Dryer Hookup
Features
- Eat-in Kitchen, Open Floorplan
- Windows: Wood Frames
- Basement: None,Crawl Space
- Has fireplace: Yes
- Fireplace features: Living Room
Interior area
- Total structure area: 1,154
- Total interior livable area: 1,154 sqft
- Finished area above ground: 1,154
Property
Parking
- Total spaces: 1
- Parking features: Attached
- Attached garage spaces: 1
- Details: Attached
Features
- Levels: Two
- Stories: 2
- Patio & porch: Patio, Deck
- Has view: Yes
- View description: Water
- Has water view: Yes
- Water view: Water
- Waterfront features: Abuts Pond/Lake, Abuts Stream/Creek/River
Lot
- Size: 7,841 Square Feet
- Features: Evergreen Trees, Deciduous Trees, Native Plants, Level, Paved, Street Light, Fire Hydrant within 500 Feet
Details
- Parcel number: R1098993
- Zoning: Multi
- Special conditions: Private Owner
Construction
Type & style
- Home type: Condo
- Property subtype: Condominium
- Attached to another structure: Yes
Materials
- Frame
- Roof: Composition
Condition
- New construction: No
- Year built: 1980
Utilities & green energy
- Electric: Town of Estes
- Sewer: Public Sewer
- Water: City
- Utilities for property: Electricity Available, Cable Available, High Speed Avail
Community & HOA
Community
- Features: Park
- Subdivision: Rock Acres Condo
HOA
- Has HOA: Yes
- Services included: Trash, Snow Removal, Maintenance Grounds, Management, Exterior Maintenance, Water, Insurance, Sewer
- HOA fee: $1,318 quarterly
- HOA name: Rock Acres
- HOA phone: 515-441-6385
Location
- Region: Estes Park
Financial & listing details
- Price per square foot: $372/sqft
- Tax assessed value: $530,200
- Annual tax amount: $2,548
- Date on market: 6/11/2026
- Listing terms: Cash,Conventional
- Exclusions: See Contract Prep Form
- Electric utility on property: Yes
- Road surface type: Asphalt
Estimated market value
Not available
Estimated sales range
Not available
Not available
Price history
| Date | Event | Price |
|---|---|---|
| 7/22/2026 | Pending sale | $429,000$372/sqft |
Source:  REcolorado as distributed by MLS GRID #IR1061475 Report a problem REcolorado as distributed by MLS GRID #IR1061475 Report a problem | ||
| 7/9/2026 | Price change | $429,000-4.6%$372/sqft |
Source: REcolorado as distributed by MLS GRID #IR1061475 Report a problem | ||
| 6/12/2026 | Listed for sale | $449,900+125%$390/sqft |
Source:  IRES as distributed by MLS GRID #1061475 Report a problem IRES as distributed by MLS GRID #1061475 Report a problem | ||
| 12/19/2008 | Sold | $200,000$173/sqft |
Source: Public Record Report a problem | ||
Public tax history
| Year | Property taxes | Tax assessment |
|---|---|---|
| 2025 | $2,548 +23.8% | $33,138 +4.3% |
| 2024 | $2,058 +20.9% | $31,779 -1% |
| 2023 | $1,702 -2.6% | $32,086 +44% |
| 2022 | $1,747 +0.4% | $22,281 -2.8% |
| 2021 | $1,740 +47.3% | $22,923 +48.9% |
| 2020 | $1,182 +3.3% | $15,394 -32.2% |
| 2019 | $1,144 | $22,702 +57.1% |
| 2018 | $1,144 | $14,450 |
| 2017 | $1,144 -0.5% | $14,450 -2.4% |
| 2016 | $1,150 +2.4% | $14,806 0% |
| 2015 | $1,123 +3.2% | $14,810 +0.7% |
| 2014 | $1,088 | $14,710 |
| 2013 | -- | $14,710 -5.5% |
| 2012 | -- | $15,570 |
| 2011 | -- | $15,570 -6.9% |
| 2010 | -- | $16,730 |
| 2009 | -- | $16,730 +4.8% |
| 2008 | -- | $15,970 |
| 2007 | -- | $15,970 +3.2% |
| 2006 | -- | $15,480 |
| 2005 | -- | $15,480 -6.5% |
| 2004 | -- | $16,560 +9.9% |
| 2002 | -- | $15,070 |
| 2001 | -- | $15,070 |
Find assessor info on the county website
Monthly payment
Est. payment
Payment breakdown
Explore the cost of this home by adjusting the details. Changes won't be saved.Climate risks
Neighborhood: 80517
Nearby schools
GreatSchools rating
- 4/10Estes Park K-5 SchoolGrades: PK-5Distance: 1.7 mi
- 6/10Estes Park Middle SchoolGrades: 6-8Distance: 1.8 mi
- 4/10Estes Park High SchoolGrades: 9-12Distance: 1.8 mi
Schools provided by the listing agent
- Elementary: Estes Park
- Middle: Estes Park
- High: Estes Park
Source: IRES as distributed by MLS GRID. This data may not be complete. We recommend contacting the local school district to confirm school assignments for this home.
- $452,0002 bd3 ba1.1k sqft620 Macgregor Ave UNIT 2, Estes Park, CO 80517Sold

- $639,0003 bd3 ba1.4k sqft640 Macgregor Ave UNIT 8, Estes Park, CO 80517For Sale
- $746,9003 bd3 ba1.5k sqft620 Macgregor Ave UNIT 1, Estes Park, CO 80517Off Market
- $515,3002 bd2 ba1.1k sqft620 Macgregor Ave UNIT 4, Estes Park, CO 80517Off Market
- $560,0002 bd2 ba1.1k sqft620 Macgregor Ave UNIT 5, Estes Park, CO 80517Sold
- $496,2002 bd2 ba1.1k sqft620 Macgregor Ave UNIT 6, Estes Park, CO 80517Off Market
- $545,0003 bd2 ba1.4k sqft620 Macgregor Ave UNIT 7, Estes Park, CO 80517Sold
- $490,9002 bd2 ba1.1k sqft620 Macgregor Ave UNIT 11, Estes Park, CO 80517Off Market
A local agent can set up tours, give advice and negotiate with sellers.
Similar homes
- $455,0002 bd2 ba1k sqft321 Big Horn Dr #A-2, Estes Park, CO 80517For Sale

 MLS ID #1064776, Jeff Abel, Keller Williams Top of the Rockies Estes Park. IRES as distributed by MLS GRID
 - $399,0002 bd2 ba875 sqft506 Grand Estates Dr #E, Estes Park, CO 80517For Sale
 MLS ID #1065224, Dan Derman, Keller Williams Top of the Rockies Estes Park. IRES as distributed by MLS GRID
 - $480,0002 bd2 ba1.4k sqft1861 Raven Ave #B2, Estes Park, CO 80517For Sale
 MLS ID #1061718, Sam Basel, eXp Realty - Estes Park. IRES as distributed by MLS GRID
 - $449,9003 bd2 ba1.2k sqft1010 S Saint Vrain Ave #F-5, Estes Park, CO 80517For Sale
 MLS ID #1058402, Becky Miller, Resident Realty. IRES as distributed by MLS GRID
 - $399,0002 bd2 ba1k sqft1050 S Saint Vrain Ave #C-3, Estes Park, CO 80517For SaleMLS ID #1064970, Kirk Fisher, RE/MAX Mountain Brokers. IRES as distributed by MLS GRID
- $529,0002 bd2 ba1.2k sqft2760 Fall River Rd #276, Estes Park, CO 80517For SaleMLS ID #1065262, Gerald D Mayo, Estes Park Team Realty. IRES as distributed by MLS GRID
- $639,0003 bd3 ba1.4k sqft640 Macgregor Ave #8, Estes Park, CO 80517For SaleMLS ID #1062008, Jeff Abel, Keller Williams Top of the Rockies Estes Park. IRES as distributed by MLS GRID
- $382,5002 bd2 ba1.1k sqft514 Grand Estates Dr #B-2, Estes Park, CO 80517For SaleMLS ID #1059677, David Lasota, RE/MAX Mountain Brokers. IRES as distributed by MLS GRID
- $415,0002 bd2 ba1k sqft1700 Wildfire Rd #I-201, Estes Park, CO 80517For SaleMLS ID #1065087, Alison Gilbert, eXp Realty - Inspired Living Group. IRES as distributed by MLS GRID
- $399,0002 bd1 ba875 sqft510 Grand Estates Dr #O, Estes Park, CO 80517For SaleMLS ID #1063331, Sam Basel, eXp Realty - Estes Park. IRES as distributed by MLS GRID
- $345,0002 bd2 ba1k sqft1050 S Saint Vrain Ave #B-1, Estes Park, CO 80517For SaleMLS ID #1061517, Dave Kiser, RE/MAX Mountain Brokers. IRES as distributed by MLS GRID
- $279,0001 bd2 ba640 sqft1050 S Saint Vrain Ave #L-4, Estes Park, CO 80517For SaleMLS ID #1065500, Alissa Anderson, New Roots Real Estate. IRES as distributed by MLS GRID
- $350,0002 bd2 ba1k sqft1050 S Saint Vrain Ave #E-4, Estes Park, CO 80517For SaleMLS ID #1063866, Deb Youngbluth, Real. IRES as distributed by MLS GRID
- $399,0002 bd2 ba944 sqft1734 Wildfire Rd #204, Estes Park, CO 80517For SaleMLS ID #1057090, Ryan Leahy, RE/MAX Mountain Brokers. IRES as distributed by MLS GRID
- $545,0002 bd2 ba1k sqft2120 Fall River Rd #C-2, Estes Park, CO 80517For SaleMLS ID #1052200, Dan Derman, Keller Williams Top of the Rockies Estes Park. IRES as distributed by MLS GRID
- $285,0002 bd1 ba744 sqft1010 S Saint Vrain Ave #D-2, Estes Park, CO 80517For SaleMLS ID #1064998, Michael Richardson, Richardson Team Realty. IRES as distributed by MLS GRID
- $299,0012 bd1 ba767 sqft1250 S Saint Vrain Ave #14, Estes Park, CO 80517For SaleMLS ID #1063422, Javier Gomez, RE/MAX Mountain Brokers. IRES as distributed by MLS GRID
- $265,0001 bd2 ba666 sqft1050 S Saint Vrain Ave #L3, Estes Park, CO 80517For SaleMLS ID #1064991, Chris Davis, Keller Williams Top of the Rockies Estes Park. IRES as distributed by MLS GRID
- $275,0002 bd1 ba884 sqft1730 Raven Ave #A-7, Estes Park, CO 80517For SaleMLS ID #1058847, Elizabeth Kozar, Estes Park Team Realty. IRES as distributed by MLS GRID
- $499,0003 bd1 ba1.1k sqft550 Birch Ave, Estes Park, CO 80517For SaleMLS ID #1065041, Abbey Pontius, Intempus Realty. IRES as distributed by MLS GRID
