Walk to Downtown Estes Park from this move-in-ready mountain retreat! Perfectly situated in the heart of town, this beautifully maintained 3-bedroom, 2 1/2-bath condo offers the ideal combination of comfort, style, and convenience. The inviting great room features a wood-burning slate fireplace, creating the perfect setting to relax after a day exploring Rocky Mountain National Park or downtown Estes Park. The lower level is a spacious primary suite including an updated private bath with a jetted tub, private patio plus office/rec space, while two additional bedrooms and a beautifully remodeled full bath on the upper level provide plenty of space for family and guests. A convenient half bath on the main level completes the thoughtfully designed floor plan. Enjoy mountain living from your private deck -ideal for morning coffee, outdoor dining, or simply taking in the fresh alpine air. The one-car garage offers added convenience and storage. Whether you're looking for a full-time residence, weekend getaway, or investment property, this move-in-ready condo puts you just steps from Estes Park's restaurants, shopping, riverwalk, festivals, and endless outdoor recreation. Offered at just $435,000-don't miss this exceptional opportunity to own in one of Estes Park's most desirable in-town locations!
For sale
Price cut: $10K (8/27)
$435,000
321 Big Horn Dr #B-5, Estes Park, CO 80517
3beds
1,412sqft
Condominium
Built in 1979
-- sqft lot
$-- Zestimate®
$308/sqft
$242/mo HOA
What's special
Private patioSpacious primary suiteTwo additional bedroomsInviting great roomWood-burning slate fireplace
- 44 days
- 576
- 22
Zillow last checked:
Listing updated:
Listed by:
Michael Richardson 970-215-2722,
Richardson Team Realty
Source: IRES as distributed by MLS GRID,MLS#: 1064445
Facts & features
Interior
Bedrooms & bathrooms
- Bedrooms: 3
- Bathrooms: 3
- Full bathrooms: 2
- 1/2 bathrooms: 1
- Main level bathrooms: 1
Primary bedroom
- Description: Carpet
- Features: Full Primary Bath
- Level: Lower
- Area: 180 Square Feet
- Dimensions: 12 x 15
Bedroom 2
- Description: Carpet
- Level: Upper
- Area: 154 Square Feet
- Dimensions: 11 x 14
Bedroom 3
- Description: Carpet
- Level: Upper
- Area: 110 Square Feet
- Dimensions: 10 x 11
Dining room
- Description: Carpet
- Level: Main
- Area: 80 Square Feet
- Dimensions: 8 x 10
Kitchen
- Description: Tile
- Level: Main
- Area: 80 Square Feet
- Dimensions: 8 x 10
Living room
- Description: Carpet
- Level: Main
- Area: 180 Square Feet
- Dimensions: 12 x 15
Study
- Description: Carpet
- Level: Lower
- Area: 81 Square Feet
- Dimensions: 9 x 9
Heating
- Baseboard, Zoned
Cooling
- Ceiling Fan(s)
Appliances
- Included: Electric Range, Dishwasher, Refrigerator, Washer, Dryer
- Laundry: Washer/Dryer Hookup
Features
- Separate Dining Room
- Basement: Full,Walk-Out Access
- Has fireplace: Yes
- Fireplace features: Living Room
Interior area
- Total structure area: 951
- Total interior livable area: 1,412 sqft
- Finished area above ground: 951
Video & virtual tour
Property
Parking
- Total spaces: 1
- Parking features: Detached
- Garage spaces: 1
- Details: Detached
Features
- Levels: Two
- Stories: 2
- Patio & porch: Patio, Deck
Lot
- Features: City Limits
Details
- Parcel number: R1064517
- Zoning: RM
- Special conditions: Private Owner
Construction
Type & style
- Home type: Condo
- Property subtype: Condominium
- Attached to another structure: Yes
Materials
- Composition, Painted/Stained
- Foundation: Slab
- Roof: Composition
Condition
- New construction: No
- Year built: 1979
Utilities & green energy
- Electric: Estes Park
- Sewer: Public Sewer
- Water: City
- Utilities for property: Electricity Available, Cable Available, Individual Meter-Electric, High Speed Avail
Community & HOA
Community
- Features: None
- Security: Fire Alarm
- Subdivision: Lewiston Twnhs Condo
HOA
- Has HOA: Yes
- Services included: Trash, Snow Removal, Utilities, Exterior Maintenance, Insurance
- HOA fee: $725 quarterly
- HOA name: Lewiston Townhouse Condo Assoc
- HOA phone: 970-988-0242
Location
- Region: Estes Park
Financial & listing details
- Price per square foot: $308/sqft
- Tax assessed value: $507,200
- Annual tax amount: $2,437
- Date on market: 7/17/2026
- Listing terms: Cash,Conventional
- Exclusions: N/A
- Electric utility on property: Yes
- Road surface type: Asphalt
Estimated market value
Not available
Estimated sales range
Not available
Not available
Price history
| Date | Event | Price |
|---|---|---|
| 8/27/2026 | Price change | $435,000-2.2%$308/sqft |
Source:  IRES as distributed by MLS GRID #1064445 Report a problem IRES as distributed by MLS GRID #1064445 Report a problem | ||
| 7/17/2026 | Listed for sale | $445,000+147.4%$315/sqft |
Source: IRES as distributed by MLS GRID #1064445 Report a problem | ||
| 5/22/2013 | Sold | $179,900$127/sqft |
Source: IRES as distributed by MLS GRID #699259 Report a problem | ||
| 2/9/2013 | Price change | $179,900-10%$127/sqft |
Source: First Colorado Realty GMAC Real Estate #699259 Report a problem | ||
| 3/22/2012 | Price change | $199,900-3.7%$142/sqft |
Source: The Group Inc. #672703 Report a problem | ||
| 2/4/2012 | Listed for sale | $207,500$147/sqft |
Source: Active Website #672703 Report a problem | ||
| 11/24/2011 | Listing removed | $207,500$147/sqft |
Source: The Group Inc. #653073 Report a problem | ||
| 4/14/2011 | Listed for sale | $207,500+83.6%$147/sqft |
Source: Active Website #653073 Report a problem | ||
| 7/29/1996 | Sold | $113,000$80/sqft |
Source: Public Record Report a problem | ||
Public tax history
| Year | Property taxes | Tax assessment |
|---|---|---|
| 2025 | $2,437 +14.8% | $31,700 -3% |
| 2024 | $2,124 +40.9% | $32,683 -1% |
| 2023 | $1,508 -2.6% | $33,000 +67.1% |
| 2022 | $1,548 +12.8% | $19,745 -2.8% |
| 2021 | $1,373 +0.6% | $20,314 +14.2% |
| 2020 | $1,365 +17.2% | $17,782 -0.7% |
| 2019 | $1,164 | $17,907 +21.7% |
| 2018 | $1,164 | $14,710 |
| 2017 | $1,164 -0.5% | $14,710 +14.8% |
| 2016 | $1,171 +20.4% | $12,816 0% |
| 2015 | $972 +2.9% | $12,820 +0.3% |
| 2014 | $945 | $12,780 |
| 2013 | -- | $12,780 -4.6% |
| 2012 | -- | $13,390 -22.8% |
| 2011 | -- | $17,350 +30% |
| 2010 | -- | $13,350 |
| 2009 | -- | $13,350 -20.2% |
| 2008 | -- | $16,720 |
| 2007 | -- | $16,720 +27.5% |
| 2006 | -- | $13,110 |
| 2005 | -- | $13,110 -8.2% |
| 2004 | -- | $14,280 +7.9% |
| 2002 | -- | $13,230 |
| 2001 | -- | $13,230 |
Find assessor info on the county website
Monthly payment
Est. payment
Payment breakdown
Explore the cost of this home by adjusting the details. Changes won't be saved.Climate risks
Neighborhood: 80517
Nearby schools
Schools provided by the listing agent
- Elementary: Estes Park
- Middle: Estes Park
- High: Estes Park
Source: IRES as distributed by MLS GRID. This data may not be complete. We recommend contacting the local school district to confirm school assignments for this home.
- $787,4003 bd2 ba2.4k sqft341 Big Horn Dr, Estes Park, CO 80517Off Market
- $430,0003 bd3 ba1.3k sqft321 Big Horn Dr UNIT B1, Estes Park, CO 80517Sold

- $810,0003 bd3 ba2k sqft321 Big Horn Dr UNIT C3, Estes Park, CO 80517For Sale

- $475,7002 bd1 ba1.1k sqft321 Big Horn Dr UNIT A1, Estes Park, CO 80517Off Market
Similar homes
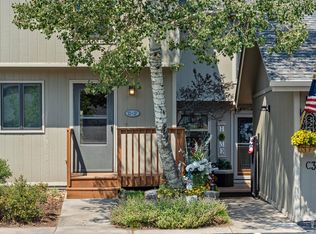
- $475,0003 bd3 ba1.5k sqft321 Big Horn Dr #C-2, Estes Park, CO 80517For Sale
 MLS ID #1064319, Tom Thomas, First Colorado Realty. IRES as distributed by MLS GRID
 - $390,0002 bd3 ba1.1k sqft640 MacGregor Ave #14, Estes Park, CO 80517For Sale
 MLS ID #1061048, Breeyan Edwards, First Colorado Realty. IRES as distributed by MLS GRID
 - $455,0002 bd2 ba1k sqft321 Big Horn Dr #A-2, Estes Park, CO 80517For Sale
 MLS ID #1064776, Jeff Abel, Keller Williams Top of the Rockies Estes Park. IRES as distributed by MLS GRID
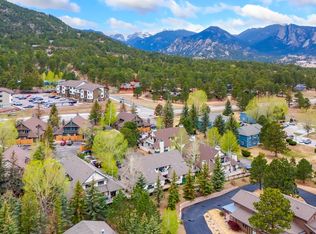
 - $449,9003 bd2 ba1.2k sqft1010 S Saint Vrain Ave #F-5, Estes Park, CO 80517For Sale
 MLS ID #1058402, Becky Miller, Resident Realty. IRES as distributed by MLS GRID
 - $525,0003 bd2 ba1.4k sqft1442 Raven Cir #E, Estes Park, CO 80517For SaleMLS ID #1067246, Abbey Pontius, Intempus Realty. IRES as distributed by MLS GRID
- $480,0002 bd2 ba1.4k sqft1861 Raven Ave #B2, Estes Park, CO 80517For SaleMLS ID #1061718, Sam Basel, eXp Realty - Estes Park. IRES as distributed by MLS GRID
- $399,0002 bd2 ba875 sqft506 Grand Estates Dr #E, Estes Park, CO 80517For SaleMLS ID #1065224, Dan Derman, Keller Williams Top of the Rockies Estes Park. IRES as distributed by MLS GRID
- $470,0003 bd1 ba982 sqft435 Columbine Ave, Estes Park, CO 80517For SaleMLS ID #1065766, Davis Van Tilburg, Find Colorado Real Estate. IRES as distributed by MLS GRID
- $639,0003 bd3 ba1.4k sqft640 Macgregor Ave #8, Estes Park, CO 80517For SaleMLS ID #1062008, Jeff Abel, Keller Williams Top of the Rockies Estes Park. IRES as distributed by MLS GRID
- $475,0003 bd1 ba1.1k sqft550 Birch Ave, Estes Park, CO 80517For SaleMLS ID #1065041, Abbey Pontius, Intempus Realty. IRES as distributed by MLS GRID
- $599,0003 bd3 ba1.5k sqft316 Big Horn Dr, Estes Park, CO 80517For SaleMLS ID #1051490, Aaron Busche, Keller Williams Top of the Rockies Estes Park. IRES as distributed by MLS GRID
- $510,0002 bd2 ba1k sqft1734 Wildfire Rd #101, Estes Park, CO 80517For SaleMLS ID #1067429, Breeyan Edwards, First Colorado Realty. IRES as distributed by MLS GRID
- $399,0002 bd2 ba1k sqft1050 S Saint Vrain Ave #C-3, Estes Park, CO 80517For SaleMLS ID #1064970, Kirk Fisher, RE/MAX Mountain Brokers. IRES as distributed by MLS GRID
- $382,5002 bd2 ba1.1k sqft514 Grand Estates Dr #B-2, Estes Park, CO 80517For SaleMLS ID #1059677, David Lasota, RE/MAX Mountain Brokers. IRES as distributed by MLS GRID
- $415,0002 bd2 ba1k sqft1700 Wildfire Rd #I-201, Estes Park, CO 80517For SaleMLS ID #1065087, Alison Gilbert, eXp Realty - Inspired Living Group. IRES as distributed by MLS GRID
- $424,0003 bd2 ba1k sqft652 Halbach Ln, Estes Park, CO 80517For SaleMLS ID #1057189, Mary E Murphy, First Colorado Realty. IRES as distributed by MLS GRID
- $389,0002 bd1 ba875 sqft510 Grand Estates Dr #O, Estes Park, CO 80517For SaleMLS ID #1063331, Sam Basel, eXp Realty - Estes Park. IRES as distributed by MLS GRID
- $545,0002 bd2 ba1k sqft2120 Fall River Rd #C-2, Estes Park, CO 80517For SaleMLS ID #1052200, Dan Derman, Keller Williams Top of the Rockies Estes Park. IRES as distributed by MLS GRID
- $350,0002 bd2 ba1k sqft1050 S Saint Vrain Ave #E-4, Estes Park, CO 80517For SaleMLS ID #1063866, Deb Youngbluth, Real. IRES as distributed by MLS GRID
- $594,0002 bd2 ba1.6k sqft1449 Matthew Cir, Estes Park, CO 80517For SaleMLS ID #1057421, Marie Edwards, Coldwell Banker Estes Village Properties. IRES as distributed by MLS GRID
