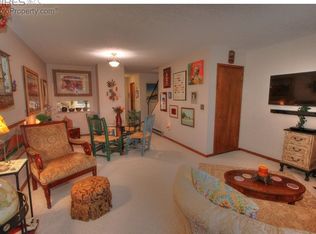
Just up the hill from the buzz of downtown Estes Park, our listing of the week could be your new mountain getaway. Drop off your groceries & hit the hiking trail! This Estes Park 3 BR condo is just down the road from Rocky Mountain National Park & offers easy access to the mountains. Lumpy Ridge trailhead is a 3 min drive! After a day in the Park, walk downtown for shopping and Food & Beverages, or enjoy the evening sitting on the big west-facing deck with nice views. You can grill and watch the light fade as the sunset paints the sky in amazing colors. The great location, walkable to downtown yet in a quiet neighborhood, make this a perfect full-time home or weekend retreat. And there's a 1 car garage for stowing your gear. With easy access to all the fun things that makes Estes our favorite mountain town, you can enjoy hiking, biking, trail-running, wildlife viewing, backcountry skiing/split-boarding, fly fishing, climbing, and lots of peace and quiet. Leave the car behind & explore Estes on foot. You'll be perfectly positioned to enjoy events at the Stanley Hotel & the upcoming Stanley Event Center, which will be "a year-round hub for film, art, & community." The big fireplace sets the tone for cozy winter nights. Sweeping mountain views that never get old capture the natural beauty of the surrounding peaks and open skies. If you've been waiting for a place with views, come home to 321Big Horn. You will cherish your time spent at your Estes Mountain Home.
For sale
$475,000
321 Big Horn Dr #C-2, Estes Park, CO 80517
3beds
1,534sqft
Condominium
Built in 1979
-- sqft lot
$-- Zestimate®
$310/sqft
$242/mo HOA
What's special
- 44 days
- 418
- 15
Zillow last checked:
Listing updated:
Listed by:
Tom Thomas 970-481-3619,
First Colorado Realty
Source: IRES as distributed by MLS GRID,MLS#: 1064319
Facts & features
Interior
Bedrooms & bathrooms
- Bedrooms: 3
- Bathrooms: 3
- Full bathrooms: 2
- 1/2 bathrooms: 1
- Main level bathrooms: 1
Primary bedroom
- Description: Carpet
- Features: Shared Primary Bath
- Level: Upper
- Area: 156 Square Feet
- Dimensions: 12 x 13
Bedroom 2
- Description: Carpet
- Level: Upper
- Area: 156 Square Feet
- Dimensions: 12 x 13
Bedroom 3
- Description: Carpet
- Level: Lower
- Area: 165 Square Feet
- Dimensions: 11 x 15
Dining room
- Description: Carpet
- Level: Main
- Area: 81 Square Feet
- Dimensions: 9 x 9
Family room
- Description: Carpet
- Level: Lower
- Area: 150 Square Feet
- Dimensions: 10 x 15
Kitchen
- Description: Vinyl
- Level: Main
- Area: 80 Square Feet
- Dimensions: 8 x 10
Living room
- Description: Carpet
- Level: Main
- Area: 180 Square Feet
- Dimensions: 15 x 12
Heating
- Baseboard
Appliances
- Included: Electric Range, Dishwasher, Refrigerator, Washer, Dryer, Microwave
Features
- Windows: Window Coverings
- Basement: Full,Partially Finished
- Has fireplace: Yes
- Fireplace features: Living Room
Interior area
- Total structure area: 1,020
- Total interior livable area: 1,534 sqft
- Finished area above ground: 1,020
Video & virtual tour
Property
Parking
- Total spaces: 1
- Parking features: Detached
- Garage spaces: 1
- Details: Detached
Features
- Levels: Two
- Stories: 2
- Has view: Yes
- View description: Mountain(s), Hills
Lot
- Features: Deciduous Trees, Native Plants, Level, Paved
Details
- Parcel number: R1064444
- Zoning: RM
- Special conditions: Private Owner
Construction
Type & style
- Home type: Condo
- Property subtype: Condominium
- Attached to another structure: Yes
Materials
- Frame
- Roof: Composition
Condition
- New construction: No
- Year built: 1979
Utilities & green energy
- Electric: Town of Estes Park
- Gas: Xcel
- Sewer: Public Sewer
- Water: City
- Utilities for property: Electricity Available, Cable Available, Satellite Avail, High Speed Avail
Community & HOA
Community
- Features: None
- Subdivision: Lewiston Twnhs Condo
HOA
- Has HOA: Yes
- Services included: Trash, Snow Removal, Maintenance Grounds, Exterior Maintenance, Water, Insurance, Sewer
- HOA fee: $725 quarterly
- HOA name: Lewiston Condos
Location
- Region: Estes Park
Financial & listing details
- Price per square foot: $310/sqft
- Tax assessed value: $439,300
- Annual tax amount: $2,111
- Date on market: 7/16/2026
- Listing terms: Cash,Conventional,FHA,VA Loan
- Exclusions: List to be provided
- Electric utility on property: Yes
Estimated market value
Not available
Estimated sales range
Not available
Not available
Price history
| Date | Event | Price |
|---|---|---|
| 7/16/2026 | Listed for sale | $475,000$310/sqft |
Source:  IRES as distributed by MLS GRID #1064319 Report a problem IRES as distributed by MLS GRID #1064319 Report a problem | ||
Public tax history
| Year | Property taxes | Tax assessment |
|---|---|---|
| 2025 | $2,111 -5.1% | $27,456 -19.4% |
| 2024 | $2,225 +41.7% | $34,056 -1% |
| 2023 | $1,570 -2.6% | $34,387 +67.3% |
| 2022 | $1,612 +10.6% | $20,558 -2.8% |
| 2021 | $1,458 +0.6% | $21,150 +12% |
| 2020 | $1,450 +17.2% | $18,884 -0.7% |
| 2019 | $1,237 | $19,015 +21.6% |
| 2018 | $1,237 | $15,631 |
| 2017 | $1,237 -0.5% | $15,631 +17% |
| 2016 | $1,244 +22.7% | $13,365 0% |
| 2015 | $1,014 -0.7% | $13,370 -3.1% |
| 2014 | $1,021 | $13,800 |
| 2013 | -- | $13,800 -9.7% |
| 2012 | -- | $15,290 -15.8% |
| 2011 | -- | $18,150 +29.7% |
| 2010 | -- | $13,990 |
| 2009 | -- | $13,990 -20.7% |
| 2008 | -- | $17,650 |
| 2007 | -- | $17,650 +24.7% |
| 2006 | -- | $14,150 |
| 2005 | -- | $14,150 -6.4% |
| 2004 | -- | $15,120 +8.2% |
| 2002 | -- | $13,970 |
| 2001 | -- | $13,970 |
Find assessor info on the county website
Monthly payment
Est. payment
Payment breakdown
Explore the cost of this home by adjusting the details. Changes won't be saved.Climate risks
Neighborhood: 80517
Nearby schools
Schools provided by the listing agent
- Elementary: Estes Park
- Middle: Estes Park
- High: Estes Park
Source: IRES as distributed by MLS GRID. This data may not be complete. We recommend contacting the local school district to confirm school assignments for this home.
- $482,3002 bd1 ba1.1k sqft321 Big Horn Dr UNIT A1, Estes Park, CO 80517Off Market
- $451,4002 bd1 ba1k sqft321 Big Horn Dr UNIT A3, Estes Park, CO 80517Off Market
- $448,0002 bd2 ba1k sqft321 Big Horn Dr UNIT A5, Estes Park, CO 80517Off Market
- $440,5002 bd2 ba1k sqft321 Big Horn Dr UNIT A6, Estes Park, CO 80517Off Market

Similar homes
- $435,0003 bd3 ba1.4k sqft321 Big Horn Dr #B-5, Estes Park, CO 80517For Sale

 MLS ID #1064445, Michael Richardson, Richardson Team Realty. IRES as distributed by MLS GRID
 - $455,0002 bd2 ba1k sqft321 Big Horn Dr #A-2, Estes Park, CO 80517For Sale
 MLS ID #1064776, Jeff Abel, Keller Williams Top of the Rockies Estes Park. IRES as distributed by MLS GRID
 - $525,0003 bd2 ba1.4k sqft1442 Raven Cir #E, Estes Park, CO 80517For Sale
 MLS ID #1067246, Abbey Pontius, Intempus Realty. IRES as distributed by MLS GRID
 - $390,0002 bd3 ba1.1k sqft640 MacGregor Ave #14, Estes Park, CO 80517For Sale
 MLS ID #1061048, Breeyan Edwards, First Colorado Realty. IRES as distributed by MLS GRID
 - $480,0002 bd2 ba1.4k sqft1861 Raven Ave #B2, Estes Park, CO 80517For SaleMLS ID #1061718, Sam Basel, eXp Realty - Estes Park. IRES as distributed by MLS GRID
- $449,9003 bd2 ba1.2k sqft1010 S Saint Vrain Ave #F-5, Estes Park, CO 80517For SaleMLS ID #1058402, Becky Miller, Resident Realty. IRES as distributed by MLS GRID
- $475,0003 bd1 ba1.1k sqft550 Birch Ave, Estes Park, CO 80517For SaleMLS ID #1065041, Abbey Pontius, Intempus Realty. IRES as distributed by MLS GRID
- $470,0003 bd1 ba982 sqft435 Columbine Ave, Estes Park, CO 80517For SaleMLS ID #1065766, Davis Van Tilburg, Find Colorado Real Estate. IRES as distributed by MLS GRID
- $510,0002 bd2 ba1k sqft1734 Wildfire Rd #101, Estes Park, CO 80517For SaleMLS ID #1067429, Breeyan Edwards, First Colorado Realty. IRES as distributed by MLS GRID
- $599,0003 bd3 ba1.5k sqft316 Big Horn Dr, Estes Park, CO 80517For SaleMLS ID #1051490, Aaron Busche, Keller Williams Top of the Rockies Estes Park. IRES as distributed by MLS GRID
- $639,0003 bd3 ba1.4k sqft640 Macgregor Ave #8, Estes Park, CO 80517For SaleMLS ID #1062008, Jeff Abel, Keller Williams Top of the Rockies Estes Park. IRES as distributed by MLS GRID
- $675,0003 bd2 ba1.7k sqft1047 Tranquil Ln, Estes Park, CO 80517For SaleMLS ID #1067474, Kirk Fisher, RE/MAX Mountain Brokers. IRES as distributed by MLS GRID
- $525,0003 bd3 ba1.6k sqft1550 Raven Circle #E, Estes Park, CO 80517For Sale
 MLS ID #7157158, John Pezzuti, MB Pezzuti & Associates. REcolorado as distributed by MLS GRID
 - $545,0002 bd2 ba1k sqft2120 Fall River Rd #C-2, Estes Park, CO 80517For SaleMLS ID #1052200, Dan Derman, Keller Williams Top of the Rockies Estes Park. IRES as distributed by MLS GRID
- $699,0003 bd2 ba1.7k sqft677 Cedar Ridge Cir, Estes Park, CO 80517For SaleMLS ID #1067479, Tom Thomas, First Colorado Realty. IRES as distributed by MLS GRID
- $399,0002 bd2 ba875 sqft506 Grand Estates Dr #E, Estes Park, CO 80517For SaleMLS ID #1065224, Dan Derman, Keller Williams Top of the Rockies Estes Park. IRES as distributed by MLS GRID
- $515,9003 bd3 ba1.4k sqft1761 Wildfire Rd, Estes Park, CO 80517For SaleMLS ID #1056866, Rob Kittle, Kittle Real Estate. IRES as distributed by MLS GRID
- $585,0003 bd2 ba1.7k sqft1555 Raven Cir #C, Estes Park, CO 80517For SaleMLS ID #1063307, Gerald D Mayo, Estes Park Team Realty. IRES as distributed by MLS GRID
- $275,0002 bd1 ba780 sqft1010 S Saint Vrain Ave #H2, Estes Park, CO 80517For SaleMLS ID #1067145, Greg Richard, Coldwell Banker Realty- Fort Collins. IRES as distributed by MLS GRID
- $594,0002 bd2 ba1.6k sqft1449 Matthew Cir, Estes Park, CO 80517For SaleMLS ID #1057421, Marie Edwards, Coldwell Banker Estes Village Properties. IRES as distributed by MLS GRID
