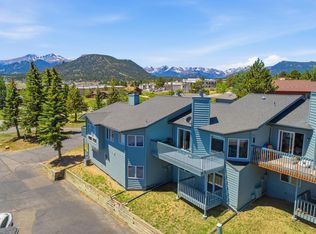
Pride of ownership shows in this spacious 3 Bedroom 3 Bath townhome style condo in the desirable Northridge Meadows area. Conveniently located close to Lake Estes with easy access to local amenities or commuting to the Front Range. As you step inside you are greeted by an inviting open floor plan that creates a welcoming space filled with natural sunlight and hardwood floors throughout the main level. This property has been meticulously maintained, $20K worth of recent upgrades with new appliances and heating/cooling system. You will love cooking in this kitchen with ample cabinet storage, newer appliances, granite countertops and space for all your cooking needs in the convenient pantry. Separate dining area with elegant antler chandelier. Sliding doors provide access to a large East facing deck. Great room features vaulted ceilings, dramatic wood beams and a wall of windows overlooking open space. Imagine curling up with a book around this inviting double sided gas fireplace that can be viewed from the great room and the main level bedroom. The main level bedroom is well-appointed with a shared bathroom and generous closet ensuring a comfortable stay for guests. The primary bedroom features an adjoining full bathroom. Two generously sized closets and a sliding door to the lower-level deck. A concrete pad is located off this deck-perfect for a new owner to install a hot tub- (presently there is NOT a hot tub). The third bedroom is currently set up as a TV room. Generous storage room in the lower level and laundry area with washer and new dryer. Stay cool in the summer months with a new central AC unit (March '24)). Double garage provides storage for two vehicles. Surrounded by the stunning landscapes and easy access to RMNP this condo is a perfect spot to escape the hustle and bustle. Whether you seek a peaceful weekend getaway or a permanent residence, come experience the mountain lifestyle that Estes Park can offer. No short-term rentals are allowed.
Sold for $610,000
$610,000
1861 Raven Ave #A8, Estes Park, CO 80517
3beds
1,844sqft
Condominium
Built in 1994
-- sqft lot
$612,800 Zestimate®
$331/sqft
$2,673 Estimated rent
Home value
$612,800
$582,000 - $650,000
$2,673/mo
Zestimate® history
Owner options
List your home for rent
$2,673/mo
Rent Zestimate®
Find your next renter with Zillow Rental Manager. Plus, with online applications, you can quickly screen prospective tenants – for free.
$2,673/mo
Rent Zestimate®
Refinance and save
$4,637/mo
Est. payment
Refinancing to a lower rate could help reduce your monthly payments and save thousands over the life of the loan.
$4,637/mo
Est. payment
Explore your selling options
Work with a Zillow partner agent
Leverage their expertise and Zillow's premium Showcase listings to get your home seen by more buyers.
Get startedList with your own agent
Get your home in front of millions of buyers by listing it on Zillow.
Learn how to do itSell it yourself
Take full control of how buyers see your home on Zillow by listing For Sale by Owner (FSBO).
List your homeWhat's special
Zillow last checked:
Listing updated:
Listed by:
Lori Smith 970-232-5511,
First Colorado Realty
Bought with:
Alex Gibson
Rams Horn Realty
Source: IRES as distributed by MLS GRID,MLS#: 1005098
Facts & features
Interior
Bedrooms & bathrooms
- Bedrooms: 3
- Bathrooms: 3
- Full bathrooms: 3
- Main level bathrooms: 1
Primary bedroom
- Description: Carpet
- Features: Full Primary Bath
- Level: Lower
- Area: 182 Square Feet
- Dimensions: 13 x 14
Bedroom 2
- Description: Hardwood
- Level: Main
- Area: 195 Square Feet
- Dimensions: 13 x 15
Bedroom 3
- Description: Carpet
- Level: Lower
- Area: 156 Square Feet
- Dimensions: 12 x 13
Great room
- Description: Hardwood
- Level: Main
- Area: 350 Square Feet
- Dimensions: 14 x 25
Kitchen
- Description: Hardwood
- Level: Main
- Area: 160 Square Feet
- Dimensions: 10 x 16
Laundry
- Description: Concrete
- Level: Lower
- Area: 66 Square Feet
- Dimensions: 11 x 6
Heating
- Forced Air
Appliances
- Included: Electric Range, Dishwasher, Refrigerator, Washer, Dryer, Microwave
- Laundry: Washer/Dryer Hookup
Features
- Separate Dining Room, Cathedral Ceiling(s), Open Floorplan, Natural Woodwork, Kitchen Island
- Flooring: Wood
- Windows: Window Coverings, Wood Frames
- Basement: Partial
- Has fireplace: Yes
- Fireplace features: Living Room, Bedroom
Interior area
- Total structure area: 960
- Total interior livable area: 1,844 sqft
- Finished area above ground: 960
Property
Parking
- Total spaces: 2
- Parking features: Garage - Attached
- Attached garage spaces: 2
- Details: Attached
Accessibility
- Accessibility features: Main Floor Bath, Accessible Bedroom
Features
- Levels: Bi-Level
- Patio & porch: Patio, Deck
- Has view: Yes
- View description: Mountain(s)
Lot
- Features: Paved, Curbs, Gutters, Street Light
Details
- Parcel number: R1397699
- Zoning: MF
- Special conditions: Private Owner
Construction
Type & style
- Home type: Condo
- Property subtype: Condominium
- Attached to another structure: Yes
Materials
- Frame
- Roof: Composition
Condition
- New construction: No
- Year built: 1994
Utilities & green energy
- Electric: Town of EP
- Gas: Xcel
- Water: City, District
- Utilities for property: Natural Gas Available, Electricity Available, Cable Available, High Speed Avail
Green energy
- Energy efficient items: Windows, Doors
Community & HOA
Community
- Features: None
- Security: Fire Alarm
- Subdivision: Northridge Meadow Condos
HOA
- Has HOA: Yes
- Services included: Snow Removal, Maintenance Grounds, Exterior Maintenance, Water, Insurance, Sewer
- HOA fee: $1,097 quarterly
- HOA name: Northridge Meadow Condominiums
Location
- Region: Estes Park
Financial & listing details
- Price per square foot: $331/sqft
- Tax assessed value: $589,100
- Annual tax amount: $2,532
- Date on market: 3/14/2024
- Listing terms: Cash,Conventional,FHA,VA Loan
- Exclusions: Seller's Personal Belongings
- Electric utility on property: Yes
- Road surface type: Asphalt
Price history
| Date | Event | Price |
|---|---|---|
| 7/3/2024 | Sold | $610,000-0.8%$331/sqft |
Source:  IRES as distributed by MLS GRID #1005098 Report a problem IRES as distributed by MLS GRID #1005098 Report a problem | ||
| 5/19/2024 | Pending sale | $615,000$334/sqft |
Source:  REcolorado as distributed by MLS GRID #IR1005098 Report a problem REcolorado as distributed by MLS GRID #IR1005098 Report a problem | ||
| 5/16/2024 | Price change | $615,000-1.6%$334/sqft |
Source: IRES as distributed by MLS GRID #1005098 Report a problem | ||
| 3/14/2024 | Listed for sale | $625,000+115.6%$339/sqft |
Source: IRES as distributed by MLS GRID #1005098 Report a problem | ||
| 12/20/2005 | Sold | $289,900$157/sqft |
Source: Public Record Report a problem | ||
Public tax history
| Year | Property taxes | Tax assessment |
|---|---|---|
| 2025 | $2,350 +12.7% | $36,819 -5.3% |
| 2024 | $2,086 +18.2% | $38,861 -1% |
| 2023 | $1,765 -2.6% | $39,237 +30.5% |
| 2022 | $1,812 +5.9% | $30,066 +26.4% |
| 2021 | $1,711 +0.6% | $23,781 +7.3% |
| 2020 | $1,701 +46.8% | $22,165 -0.7% |
| 2019 | $1,159 | $22,320 +2.2% |
| 2018 | $1,159 | $21,845 |
| 2017 | $1,159 -0.5% | $21,845 -10.1% |
| 2016 | $1,165 -36.8% | $24,294 0% |
| 2015 | $1,843 +19.4% | $24,300 +16.4% |
| 2014 | $1,544 | $20,870 |
| 2013 | -- | $20,870 -3.9% |
| 2012 | -- | $21,710 |
| 2011 | -- | $21,710 -7.1% |
| 2010 | -- | $23,360 |
| 2009 | -- | $23,360 +3% |
| 2008 | -- | $22,670 |
| 2007 | -- | $22,670 +3% |
| 2006 | -- | $22,000 |
| 2005 | -- | $22,000 +18.5% |
| 2004 | -- | $18,560 -3.7% |
| 2002 | -- | $19,280 |
| 2001 | -- | $19,280 |
Find assessor info on the county website
Neighborhood: 80517
Nearby homes
- $475,0002 bd2 ba1.4k sqft1861 Raven Ave UNIT A5, Estes Park, CO 80517Sold

- $480,0002 bd2 ba1.4k sqft1861 Raven Ave UNIT B2, Estes Park, CO 80517For Sale
- $485,0002 bd2 ba1.4k sqft1861 Raven Ave UNIT B3, Estes Park, CO 80517Sold

- $480,0002 bd2 ba1.4k sqft1861 Raven Ave UNIT C2, Estes Park, CO 80517Sold

- $605,4833 bd3 ba1.8k sqft1861 Raven Ave UNIT D4, Estes Park, CO 80517Sold
- $420,4002 bd2 ba1k sqft1795 Olympian Ln #B, Estes Park, CO 80517Off Market
- $410,9002 bd2 ba1k sqft1795 Olympian Ln #A, Estes Park, CO 80517Sold
- $426,2002 bd2 ba1k sqft1789 Olympian Ln #A, Estes Park, CO 80517Off Market
Nearby schools
GreatSchools rating
- 4/10Estes Park K-5 SchoolGrades: PK-5Distance: 1 mi
- 6/10Estes Park Middle SchoolGrades: 6-8Distance: 1 mi
- 4/10Estes Park High SchoolGrades: 9-12Distance: 0.9 mi
Schools provided by the listing agent
- Elementary: Estes Park
- Middle: Estes Park
- High: Estes Park
Source: IRES as distributed by MLS GRID. This data may not be complete. We recommend contacting the local school district to confirm school assignments for this home.


Get pre-qualified for a loan
At Zillow Home Loans, we can pre-qualify you in as little as 5 minutes with no impact to your credit score.An equal housing lender. NMLS #10287.
- Colorado
- Larimer County
- Estes Park
- 80517
- 1861 Raven Ave Unit A8
Nearby cities
Nearby zip codes
Other Estes Park Topics
