No need to wait for rates!! Seller is offering a 2/1 buydown with rates starting as low as 5.25%...a savings of $842 per month! Location, Location, Location!! Sitting just one block North of the vibrant and ever popular Downtown Estes Park. You will enjoy views from every window and will instantly fall in love with the three outdoor living spaces that feature views of Longs peak and endless snow capped mountains. There is no shortage of elk, deer and gorgeous mature trees. Hard to find walkout ranch style with everything you would need on the main level plus a fully finished basement. All new interior paint, refinished hardwood floors, main floor primary, main floor laundry, vaulted ceilings, open floor plan and attached oversized two car garage. The basement features a large rec room with a gas fireplace, two large secondary bedrooms with Jack and Jill Bath. Both bedrooms have their own walkout access leading to the lower level patio. 1 block to downtown, 4 miles to Rocky Mountain National Park, less than 1 mile to The Stanley hotel and grocery store. Original owner who truly loved and cared for this one of a kind property. Perfect for a personal home, second home, seasonal or long term rental. Rates subject to change until locked. Based on rates 4-25-25...buyer must use Shanda Reifschneider with Intercap to obtain 2/1 buydown. First Year 5.25%, Second year 6.25% with 3-30 7.25%
Sold for $695,000
$695,000
312 Big Horn Dr, Estes Park, CO 80517
3beds
1,856sqft
Half Duplex
Built in 2002
2,062 Square Feet Lot
$694,400 Zestimate®
$374/sqft
$2,701 Estimated rent
Home value
$694,400
$660,000 - $729,000
$2,701/mo
Zestimate® history
Owner options
List your home for rent
$2,701/mo
Rent Zestimate®
Find your next renter with Zillow Rental Manager. Plus, with online applications, you can quickly screen prospective tenants – for free.
$2,701/mo
Rent Zestimate®
Refinance and save
$4,887/mo
Est. payment
Refinancing to a lower rate could help reduce your monthly payments and save thousands over the life of the loan.
$4,887/mo
Est. payment
Explore your selling options
Work with a Zillow partner agent
Leverage their expertise and Zillow's premium Showcase listings to get your home seen by more buyers.
Get startedList with your own agent
Get your home in front of millions of buyers by listing it on Zillow.
Learn how to do itSell it yourself
Take full control of how buyers see your home on Zillow by listing For Sale by Owner (FSBO).
List your homeWhat's special
Zillow last checked:
Listing updated:
Listed by:
Claire Gilmore 303-466-4663,
MB/Kell & Company
Bought with:
Agi Donahue, 40018590
Agi Realty, LLC
Source: IRES as distributed by MLS GRID,MLS#: 1007065
Facts & features
Interior
Bedrooms & bathrooms
- Bedrooms: 3
- Bathrooms: 3
- Full bathrooms: 2
- 1/2 bathrooms: 1
- Main level bathrooms: 2
Primary bedroom
- Description: Hardwood
- Features: Full Primary Bath
- Level: Main
- Area: 132 Square Feet
- Dimensions: 11 x 12
Bedroom 2
- Description: Cork
- Level: Basement
- Area: 144 Square Feet
- Dimensions: 12 x 12
Bedroom 3
- Description: Cork
- Level: Basement
- Area: 144 Square Feet
- Dimensions: 12 x 12
Great room
- Description: Hardwood
- Level: Main
- Area: 210 Square Feet
- Dimensions: 14 x 15
Kitchen
- Description: Hardwood
- Level: Main
- Area: 100 Square Feet
- Dimensions: 10 x 10
Laundry
- Description: Linoleum
- Level: Main
- Area: 50 Square Feet
- Dimensions: 5 x 10
Recreation room
- Description: Cork
- Level: Basement
- Area: 374 Square Feet
- Dimensions: 17 x 22
Heating
- Forced Air
Appliances
- Included: Electric Range, Self Cleaning Oven, Dishwasher, Refrigerator, Washer, Dryer, Microwave, Disposal
- Laundry: Washer/Dryer Hookup
Features
- Eat-in Kitchen, Pantry, Walk-In Closet(s), Jack & Jill Bathroom, Kitchen Island, Two Primary Suites
- Flooring: Wood
- Windows: Wood Frames
- Basement: Full,Partially Finished
- Has fireplace: Yes
- Fireplace features: Gas, Family Room
- Common walls with other units/homes: End Unit
Interior area
- Total structure area: 928
- Total interior livable area: 1,856 sqft
- Finished area above ground: 928
Property
Parking
- Total spaces: 2
- Parking features: Oversized
- Attached garage spaces: 2
- Details: Attached
Accessibility
- Accessibility features: Main Floor Bath, Accessible Bedroom, Main Level Laundry
Features
- Levels: One
- Stories: 1
- Patio & porch: Patio, Deck
- Fencing: Other
- Has view: Yes
- View description: Mountain(s), Panoramic
Lot
- Size: 2,062 Square Feet
- Features: Cul-De-Sac, Paved, Gutters
Details
- Parcel number: R1622392
- Zoning: RES
- Special conditions: Private Owner,Other Owner
Construction
Type & style
- Home type: SingleFamily
- Architectural style: Cabin,Legal Conforming
- Property subtype: Half Duplex
- Attached to another structure: Yes
Materials
- Frame, Cedar
- Roof: Composition
Condition
- New construction: No
- Year built: 2002
Utilities & green energy
- Electric: Estes Park
- Gas: Estes Park
- Sewer: Public Sewer
- Water: City
- Utilities for property: Natural Gas Available, Electricity Available, Cable Available
Green energy
- Energy efficient items: Windows
Community & HOA
Community
- Features: None
- Security: Fire Alarm
- Subdivision: Sunset Ridge
HOA
- Has HOA: Yes
- Services included: Trash, Management, Exterior Maintenance
- HOA fee: $840 quarterly
- HOA name: Sunset Ridge HOA
Location
- Region: Estes Park
Financial & listing details
- Price per square foot: $374/sqft
- Tax assessed value: $702,300
- Annual tax amount: $2,946
- Date on market: 4/12/2024
- Listing terms: Cash,Conventional,VA Loan
- Exclusions: Sellers personal property
- Electric utility on property: Yes
- Road surface type: Asphalt
Price history
| Date | Event | Price |
|---|---|---|
| 5/31/2024 | Sold | $695,000-3.5%$374/sqft |
Source:  IRES as distributed by MLS GRID #1007065 Report a problem IRES as distributed by MLS GRID #1007065 Report a problem | ||
| 5/11/2024 | Pending sale | $720,000$388/sqft |
Source: IRES as distributed by MLS GRID #1007065 Report a problem | ||
| 4/17/2024 | Listed for sale | $720,000+133%$388/sqft |
Source: IRES as distributed by MLS GRID #1007065 Report a problem | ||
| 2/28/2005 | Sold | $309,000$166/sqft |
Source: Public Record Report a problem | ||
Public tax history
| Year | Property taxes | Tax assessment |
|---|---|---|
| 2025 | $3,375 +12.6% | $43,894 -1.6% |
| 2024 | $2,998 +19.4% | $44,615 -1% |
| 2023 | $2,511 -2.6% | $45,048 +37% |
| 2022 | $2,578 +11.7% | $32,881 -2.8% |
| 2021 | $2,308 +0.6% | $33,827 +13.2% |
| 2020 | $2,295 +14.6% | $29,895 -0.7% |
| 2019 | $2,002 | $30,103 +19% |
| 2018 | $2,002 | $25,294 |
| 2017 | $2,002 -0.5% | $25,294 -12.8% |
| 2016 | $2,013 -8.5% | $28,999 0% |
| 2015 | $2,200 +23.5% | $29,000 +20.4% |
| 2014 | $1,782 | $24,090 |
| 2013 | -- | $24,090 -4% |
| 2012 | -- | $25,090 |
| 2011 | -- | $25,090 -2.6% |
| 2010 | -- | $25,750 |
| 2009 | -- | $25,750 +2.3% |
| 2008 | -- | $25,170 |
| 2007 | -- | $25,170 +49% |
| 2006 | -- | $16,890 |
| 2005 | -- | $16,890 -18.9% |
| 2004 | -- | $20,820 |
Find assessor info on the county website
Neighborhood: 80517
Nearby homes
- $577,9003 bd3 ba1.5k sqft314 Big Horn Dr, Estes Park, CO 80517Off Market

- $629,0003 bd3 ba1.5k sqft316 Big Horn Dr, Estes Park, CO 80517For Sale
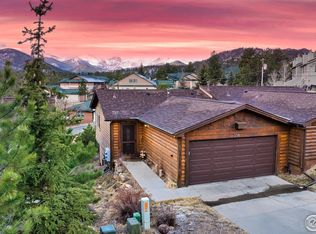
- $730,4003 bd2 ba1.8k sqft318 Big Horn Dr, Estes Park, CO 80517Off Market
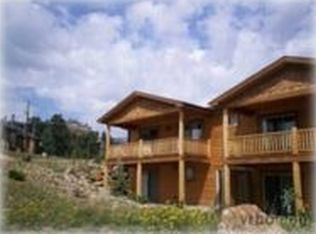
- $872,5003 bd-- ba3.6k sqft351 Virginia Dr, Estes Park, CO 80517Off Market
- $610,1003 bd2 ba1.3k sqft355 Virginia Dr, Estes Park, CO 80517Off Market
- $533,4002 bd1 ba1.1k sqft270 Big Horn Dr, Estes Park, CO 80517Off Market
- $775,0003 bd3 ba1.7k sqft357 Virginia Dr, Estes Park, CO 80517Sold
- $619,6003 bd2 ba1.4k sqft311 Big Horn Dr, Estes Park, CO 80517Off Market
Nearby schools
GreatSchools rating
- 4/10Estes Park K-5 SchoolGrades: PK-5Distance: 1.7 mi
- 6/10Estes Park Middle SchoolGrades: 6-8Distance: 1.7 mi
- 4/10Estes Park High SchoolGrades: 9-12Distance: 1.8 mi
Schools provided by the listing agent
- Elementary: Estes Park
- Middle: Estes Park
- High: Estes Park
Source: IRES as distributed by MLS GRID. This data may not be complete. We recommend contacting the local school district to confirm school assignments for this home.


Get pre-qualified for a loan
At Zillow Home Loans, we can pre-qualify you in as little as 5 minutes with no impact to your credit score.An equal housing lender. NMLS #10287.
- Colorado
- Larimer County
- Estes Park
- 80517
- 312 Big Horn Dr
Nearby cities
Nearby zip codes
Other Estes Park Topics
