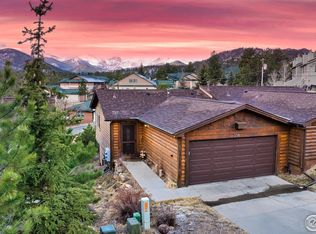
Spacious three-bedroom, two-bath cabin in the woods bordering the Rocky Mountain National Park! Handicap accessible main-level living with a large primary bedroom and an ensuite bathroom with a jacuzzi tub and a private hot tub. The hall bath has 2 showers, with 1 of them being handicap accessible. Available for immediate occupancy. All furnishings are included in this beautifully adorned, adorable cabin. A cozy gas fireplace for you and your guests to cuddle up to while enjoying the wildlife around you. You will love this location, only a couple of miles from the YMCA of the Rockies, and you can walk directly into Rocky Mountain National Park on marked trails, and it is less than 2 miles from the Beaver Meadows entrance to RMNP. Plenty of hiking and rock climbing in close proximity. This property has an abundance of wildlife wandering through for you and your guests to enjoy. Buyer or buyer's agent to confirm house and room measurements. No short-term rental ("STR") license. Buyer will need to check with Larimer County if you are considering short-term rentals. Larimer County has indicated that road improvements to Eagle Cliff Road may be required before issuing a STR permit. Seller is working with the county for more information. The property is not located in the Town of Estes Park.
Danette Barrett is a Colorado-licensed real estate broker and also a principal of Seller.
For sale
$599,900
55 Odin Way, Estes Park, CO 80517
3beds
1,900sqft
:
Get pre-qualified$4,082/mo
Condominium
Built in 2001
-- sqft lot
$579,900 Zestimate®
$316/sqft
$350/mo HOA
What's special
Private hot tubLarge primary bedroomHandicap accessible main-level livingSpacious three-bedroom two-bath cabinCozy gas fireplaceBeautifully adorned adorable cabin
- 256 days |
- 122 |
- 4 |
Zillow last checked:
Listing updated:
Listed by:
Danette Barrett 303-335-8846 danette@avivaproperties.com,
Aviva Properties, LLC
Source: REcolorado as distributed by MLS GRID,MLS#: 6519567
Facts & features
Interior
Bedrooms & bathrooms
- Bedrooms: 3
- Bathrooms: 2
- Full bathrooms: 2
- Main level bathrooms: 2
- Main level bedrooms: 3
Bedroom
- Level: Main
Bedroom
- Features: Primary Suite
- Level: Main
Bedroom
- Level: Main
Bathroom
- Features: En Suite Bathroom
- Level: Main
Bathroom
- Description: Handicap Accessible Shower
- Features: Primary Suite
- Level: Main
Dining room
- Level: Main
Kitchen
- Level: Main
Laundry
- Level: Main
Living room
- Level: Main
Heating
- Baseboard, Forced Air
Cooling
- None
Appliances
- Included: Dishwasher, Disposal, Dryer, Gas Water Heater, Microwave, Oven, Range, Range Hood, Refrigerator, Washer
- Laundry: In Unit, Laundry Closet
Features
- Ceiling Fan(s), Eat-in Kitchen, Kitchen Island, Smoke Free
- Flooring: Laminate, Tile
- Has basement: No
- Furnished: Yes
Interior area
- Total structure area: 1,900
- Total interior livable area: 1,900 sqft
- Finished area above ground: 1,900
Property
Parking
- Total spaces: 2
- Parking features: Circular Driveway
- Has uncovered spaces: Yes
- Details: Off Street Spaces: 2
Accessibility
- Accessibility features: Accessible Approach with Ramp
Features
- Levels: One
- Stories: 1
- Patio & porch: Deck, Front Porch
- Has spa: Yes
- Spa features: Spa/Hot Tub, Heated
- Fencing: None
Lot
- Features: Borders Public Land, Mountainous
Details
- Parcel number: R0579033
- Zoning: A1
- Special conditions: Standard
Construction
Type & style
- Home type: Condo
- Property subtype: Condominium
Materials
- Cement Siding
Condition
- Year built: 2001
Utilities & green energy
- Water: Public
- Utilities for property: Cable Available, Electricity Connected, Natural Gas Connected
Community & HOA
Community
- Subdivision: Valhalla Resort Condominiums
HOA
- Has HOA: Yes
- Amenities included: Clubhouse, Park, Playground, Trail(s)
- Services included: Reserve Fund, Internet, Maintenance Grounds, Road Maintenance, Sewer, Snow Removal, Trash
- HOA fee: $350 monthly
- HOA name: Valhalla Resort Condominiums
- HOA phone: 970-586-3284
Location
- Region: Estes Park
Financial & listing details
- Price per square foot: $316/sqft
- Annual tax amount: $67,639
- Date on market: 11/11/2025
- Listing terms: Cash,Conventional,FHA,VA Loan
- Exclusions: Personal Property
- Ownership: Agent Owner
- Electric utility on property: Yes
- Road surface type: Dirt
Estimated market value
$579,900
$551,000 - $609,000
$3,294/mo
Price history
| Date | Event | Price |
|---|---|---|
| 12/4/2025 | Price change | $599,900-4.8%$316/sqft |
Source:  REcolorado as distributed by MLS GRID #6519567 Report a problem REcolorado as distributed by MLS GRID #6519567 Report a problem | ||
| 11/11/2025 | Listed for sale | $630,000$332/sqft |
Source: REcolorado as distributed by MLS GRID #6519567 Report a problem | ||
Public tax history
Tax history is unavailable.
Monthly payment
Est. payment
Payment breakdown
Explore the cost of this home by adjusting the details. Changes won't be saved.Climate risks
Neighborhood: 80517
Nearby schools
GreatSchools rating
- 4/10Estes Park K-5 SchoolGrades: PK-5Distance: 3.5 mi
- 6/10Estes Park Middle SchoolGrades: 6-8Distance: 3.6 mi
- 4/10Estes Park High SchoolGrades: 9-12Distance: 3.7 mi
Schools provided by the listing agent
- Elementary: Estes Park
- Middle: Estes Park
- High: Estes Park
- District: Estes Park R-3
Source: REcolorado as distributed by MLS GRID. This data may not be complete. We recommend contacting the local school district to confirm school assignments for this home.
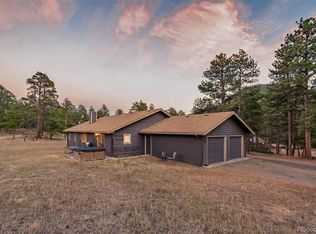
- $625,0003 bd2 ba1.9k sqft56 Odin Way, Estes Park, CO 80517For Sale
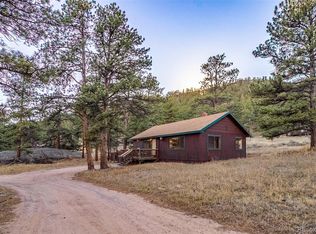
- $399,0002 bd2 ba1k sqft37 Odin Way, Estes Park, CO 80517Sold
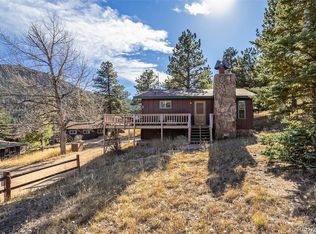
- $389,9002 bd1 ba857 sqft27 Freyja Ln, Estes Park, CO 80517For Sale
- $742,4003 bd2 ba1.6k sqft2286 Eagle Cliff Rd, Estes Park, CO 80517Off Market

- $590,0003 bd2 ba1k sqft2275 Eagle Cliff Rd, Estes Park, CO 80517Off Market
- $496,7002 bd1 ba672 sqft2177 Eagle Cliff Rd, Estes Park, CO 80517Off Market
- $146,8002 bd0 ba580 sqft2185 Eagle Cliff Rd #10, Estes Park, CO 80517Off Market
- $107,9003 bd0 ba1k sqft2185 Eagle Cliff Rd #7, Estes Park, CO 80517Off Market
A local agent can set up tours, give advice and negotiate with sellers.
Similar homes
- $625,0003 bd2 ba1.9k sqft56 Odin Way, Estes Park, CO 80517For Sale
 MLS ID #7845574, Danette Barrett, Aviva Properties, LLC. REcolorado as distributed by MLS GRID
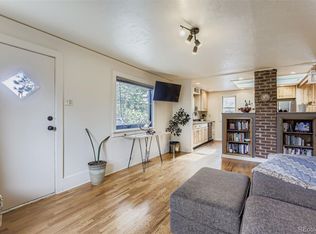
 - $615,0002 bd1 ba1.6k sqft178 Stanley Circle Drive, Estes Park, CO 80517For Sale
 MLS ID #5388640, Shellee Scherr, Century 21 Signature Realty, Inc. REcolorado as distributed by MLS GRID
 - $615,0003 bd3 ba1.8k sqft1861 Raven Ave #F-1, Estes Park, CO 80517For Sale

 MLS ID #1058722, Janet Caminite, Kentwood Real Estate Boulder Valley. IRES as distributed by MLS GRID
 - $629,0003 bd3 ba1.5k sqft316 Big Horn Dr, Estes Park, CO 80517For Sale
 MLS ID #1051490, Aaron Busche, Keller Williams Top of the Rockies Estes Park. IRES as distributed by MLS GRID
 - $649,9002 bd2 ba1.1k sqft1426 St Moritz Trl, Estes Park, CO 80517For SaleMLS ID #1054522, Chris Ricciardi, Ponderosa Realty & Management. IRES as distributed by MLS GRID
- $545,0002 bd2 ba1k sqft2120 Fall River Rd #C-2, Estes Park, CO 80517For SaleMLS ID #1052200, Dan Derman, Keller Williams Top of the Rockies Estes Park. IRES as distributed by MLS GRID
- $639,0003 bd3 ba1.4k sqft640 Macgregor Ave #8, Estes Park, CO 80517For SaleMLS ID #1062008, Jeff Abel, Keller Williams Top of the Rockies Estes Park. IRES as distributed by MLS GRID
- $795,0003 bd2 ba1.8k sqft280 Old Man Mountain Ln, Estes Park, CO 80517For SaleMLS ID #1064964, Joana Nubine, Allstate Realty Group, Inc. IRES as distributed by MLS GRID
- $625,0002 bd2 ba1.5k sqft683 Cedar Ridge Cir, Estes Park, CO 80517For SaleMLS ID #1034955, Kirk Fisher, RE/MAX Mountain Brokers. IRES as distributed by MLS GRID
- $635,0002 bd2 ba1.4k sqft1817 Ranch Cir, Estes Park, CO 80517For SaleMLS ID #1062806, Tom Thomas, First Colorado Realty. IRES as distributed by MLS GRID
- $875,0003 bd3 ba1.7k sqft650 Park River Pl, Estes Park, CO 80517For SaleMLS ID #1059538, Trenton Ming, Keller Williams Top of the Rockies Estes Park. IRES as distributed by MLS GRID
- $565,0002 bd2 ba2k sqft108 Meadowview Dr, Estes Park, CO 80517For SaleMLS ID #1058127, Deb Youngbluth, Real. IRES as distributed by MLS GRID
- $480,0002 bd2 ba1.4k sqft1861 Raven Ave #B2, Estes Park, CO 80517For SaleMLS ID #1061718, Sam Basel, eXp Realty - Estes Park. IRES as distributed by MLS GRID
- $649,0003 bd3 ba2.5k sqft2408 Longview Dr, Estes Park, CO 80517For SaleMLS ID #1059345, Elizabeth Kozar, Estes Park Team Realty. IRES as distributed by MLS GRID
- $680,0003 bd2 ba1.6k sqft1032 Tranquil Ln, Estes Park, CO 80517For SaleMLS ID #1061638, Maria Gomez, RE/MAX Mountain Brokers. IRES as distributed by MLS GRID
- $535,0003 bd3 ba1.4k sqft1761 Wildfire Rd, Estes Park, CO 80517For SaleMLS ID #1056866, Rob Kittle, Kittle Real Estate. IRES as distributed by MLS GRID
- $544,9002 bd2 ba1.7k sqft582 Meadowview Dr, Estes Park, CO 80517For SaleMLS ID #1049017, Bret Freedman, Estes Park Home Finders. IRES as distributed by MLS GRID
- $769,5002 bd3 ba2k sqft602 MacGregor Ave #12, Estes Park, CO 80517For SaleMLS ID #1063269, Trish Ronan, RE/MAX Mountain Brokers. IRES as distributed by MLS GRID
- $530,0003 bd3 ba1.6k sqft880 Crabapple Ln, Estes Park, CO 80517For SaleMLS ID #1033806, Kirk Fisher, RE/MAX Mountain Brokers. IRES as distributed by MLS GRID
- $769,5003 bd2 ba1.3k sqft2010 Marys Lake Rd, Estes Park, CO 80517For SaleMLS ID #1060038, Christian J. Collinet, First Colorado Realty. IRES as distributed by MLS GRID
