Exquisite Mountain Retreat with Unmatched Views and Designer Touches - Your dream home in the heart of Estes Park, where refined mountain living meets warmth, character, and panoramic beauty. This thoughtfully designed residence features a stunning open-concept layout with high-end finishes, vibrant living spaces, and unforgettable views of the Rocky Mountains from nearly every room. Entertain with ease in the gourmet chef's kitchen, fully renovated and accented by a statement metal range hood, quartz countertops, double ovens, and a generous island with seating for four. Adjacent is a sunny dining room framed by artisan stained glass and oversized windows that bring the outdoors in-perfect for gathering with friends and family. The living room boasts soaring ceilings and floor-to-ceiling windows offering postcard-worthy views of Lumpy Ridge, while cozy seating areas and rich wood accents create an inviting space to relax. Step outside to multiple outdoor living areas, including a covered patio strung with cafe lights, lush planters, and vintage charm-ideal for evening gatherings. Or sip your morning coffee on the private upper deck overlooking the open valley and snow-capped peaks. The home features multiple bedrooms and baths, each with its own distinct personality. A whimsical bunk room with bright blue beds is perfect for young adventurers, while a guest retreat with Americana flair honors timeless style and comfort. The spa-inspired bathrooms feature rustic wood vanities, artisan tilework, and double sinks. Additional highlights include a loft-style upper hallway with reading nook and gallery potential, ample storage throughout, and unique design touches like barnwood finishes, curated collectibles, and a warm, welcoming ambiance throughout. Whether hosting a crowd or savoring a peaceful moment, this home embodies Colorado living at its finest-with nature, comfort, and craftsmanship around every corner.
Sold for $2,400,000
$2,400,000
905 Elk Trail Ct, Estes Park, CO 80517
4beds
4,229sqft
Single Family Residence
Built in 2020
1.39 Acres Lot
$2,387,900 Zestimate®
$568/sqft
$4,854 Estimated rent
Home value
$2,387,900
$2.27M - $2.51M
$4,854/mo
Zestimate® history
Owner options
List your home for rent
$4,854/mo
Rent Zestimate®
Find your next renter with Zillow Rental Manager. Plus, with online applications, you can quickly screen prospective tenants – for free.
$4,854/mo
Rent Zestimate®
Refinance and save
$14,283/mo
Est. payment
Refinancing to a lower rate could help reduce your monthly payments and save thousands over the life of the loan.
$14,283/mo
Est. payment
Explore your selling options
Work with a Zillow partner agent
Leverage their expertise and Zillow's premium Showcase listings to get your home seen by more buyers.
Get startedList with your own agent
Get your home in front of millions of buyers by listing it on Zillow.
Learn how to do itSell it yourself
Take full control of how buyers see your home on Zillow by listing For Sale by Owner (FSBO).
List your homeWhat's special
Zillow last checked:
Listing updated:
Listed by:
Chris Davis 970-368-7000,
Keller Williams Top of the Rockies Estes Park
Bought with:
Joy Basia, 100102596
Keller Williams Top of the Rockies Estes Park
Source: IRES as distributed by MLS GRID,MLS#: 1040724
Facts & features
Interior
Bedrooms & bathrooms
- Bedrooms: 4
- Bathrooms: 4
- Full bathrooms: 1
- 3/4 bathrooms: 2
- 1/2 bathrooms: 1
- Main level bathrooms: 3
Primary bedroom
- Description: Carpet
- Features: 3/4 Primary Bath, Luxury Features Primary Bath
- Level: Main
- Area: 306 Square Feet
- Dimensions: 17 x 18
Bedroom 2
- Description: Carpet
- Level: Main
- Area: 168 Square Feet
- Dimensions: 12 x 14
Bedroom 3
- Description: Carpet
- Level: Upper
- Area: 195 Square Feet
- Dimensions: 13 x 15
Bedroom 4
- Description: Carpet
- Level: Upper
- Area: 144 Square Feet
- Dimensions: 12 x 12
Dining room
- Description: Wood
- Level: Main
- Area: 221 Square Feet
- Dimensions: 13 x 17
Great room
- Description: Wood
- Level: Main
- Area: 255 Square Feet
- Dimensions: 15 x 17
Kitchen
- Description: Wood
- Level: Main
- Area: 221 Square Feet
- Dimensions: 13 x 17
Laundry
- Description: Linoleum
- Level: Main
- Area: 171 Square Feet
- Dimensions: 9 x 19
Living room
- Description: Wood
- Level: Main
- Area: 144 Square Feet
- Dimensions: 12 x 12
Recreation room
- Description: Carpet
- Level: Upper
- Area: 99 Square Feet
- Dimensions: 9 x 11
Study
- Description: Carpet
- Level: Upper
- Area: 143 Square Feet
- Dimensions: 11 x 13
Heating
- Forced Air
Cooling
- Central Air
Appliances
- Included: Gas Range, Double Oven, Dishwasher, Refrigerator, Washer, Dryer, Microwave, Disposal
- Laundry: Washer/Dryer Hookup
Features
- Eat-in Kitchen, Cathedral Ceiling(s), Open Floorplan, Pantry, Natural Woodwork, Walk-In Closet(s), Kitchen Island, Two Primary Suites, High Ceilings
- Flooring: Wood
- Windows: Window Coverings, Wood Frames
- Basement: Crawl Space
- Has fireplace: Yes
- Fireplace features: Gas
Interior area
- Total structure area: 4,229
- Total interior livable area: 4,229 sqft
- Finished area above ground: 4,229
Property
Parking
- Total spaces: 3
- Parking features: Garage Door Opener
- Attached garage spaces: 3
- Details: Attached
Accessibility
- Accessibility features: Level Lot, Level Drive, Accessible Hallway(s), Main Floor Bath, Accessible Bedroom, Main Level Laundry
Features
- Levels: Two
- Stories: 2
- Patio & porch: Patio, Deck
- Has view: Yes
- View description: Mountain(s), Panoramic
Lot
- Size: 1.39 Acres
- Features: Corner Lot, Native Plants, Level, Abuts Private Open Space, City Limits, Paved
Details
- Parcel number: R1523937
- Zoning: E-1
- Special conditions: Private Owner
Construction
Type & style
- Home type: SingleFamily
- Architectural style: Legal Conforming
- Property subtype: Single Family Residence
Materials
- Frame, Stucco
- Roof: Composition
Condition
- New construction: No
- Year built: 2020
Details
- Builder name: Westover Construction
Utilities & green energy
- Electric: Town of Estes
- Gas: Xcel Energy
- Sewer: Public Sewer
- Water: City
- Utilities for property: Natural Gas Available, Electricity Available, High Speed Avail
Green energy
- Energy efficient items: Windows, High Efficiency Furnace
Community & HOA
Community
- Security: Fire Alarm
- Subdivision: Reserve
HOA
- Has HOA: Yes
- Services included: Common Amenities, Management
- HOA fee: $300 annually
- HOA name: The Reserve
Location
- Region: Estes Park
Financial & listing details
- Price per square foot: $568/sqft
- Tax assessed value: $1,967,500
- Annual tax amount: $10,454
- Date on market: 8/5/2025
- Listing terms: Cash,Conventional
- Exclusions: Green pantry screen door, antique drying rack in laundry room, black cabinet in dining room, all area rugs
- Electric utility on property: Yes
- Road surface type: Asphalt
Price history
| Date | Event | Price |
|---|---|---|
| 9/16/2025 | Sold | $2,400,000-2%$568/sqft |
Source:  IRES as distributed by MLS GRID #1040724 Report a problem IRES as distributed by MLS GRID #1040724 Report a problem | ||
| 8/11/2025 | Pending sale | $2,450,000$579/sqft |
Source:  REcolorado as distributed by MLS GRID #IR1040724 Report a problem REcolorado as distributed by MLS GRID #IR1040724 Report a problem | ||
| 8/5/2025 | Listed for sale | $2,450,000+602%$579/sqft |
Source: IRES as distributed by MLS GRID #1040724 Report a problem | ||
| 2/15/2019 | Listing removed | $349,000$83/sqft |
Source: Mountain Paradise RE Inc #869913 Report a problem | ||
| 1/15/2019 | Price change | $349,000-1.7%$83/sqft |
Source: Mountain Paradise RE Inc #869913 Report a problem | ||
| 4/6/2018 | Listed for sale | $355,000+69%$84/sqft |
Source: Range Realty #768896 Report a problem | ||
| 2/18/2003 | Sold | $210,000+40%$50/sqft |
Source: Public Record Report a problem | ||
| 7/20/1998 | Sold | $150,000$35/sqft |
Source: Public Record Report a problem | ||
Public tax history
| Year | Property taxes | Tax assessment |
|---|---|---|
| 2025 | $9,454 -9.6% | $122,969 -16% |
| 2024 | $10,454 +38.4% | $146,408 -1% |
| 2023 | $7,551 -8.3% | $147,829 +49.5% |
| 2022 | $8,237 +5.1% | $98,878 -8.5% |
| 2021 | $7,835 +0.6% | $108,083 +6.5% |
| 2020 | $7,791 +6.1% | $101,500 |
| 2019 | $7,345 | $101,500 +9.4% |
| 2018 | $7,345 | $92,800 |
| 2017 | $7,345 -0.5% | $92,800 +11.1% |
| 2016 | $7,385 +16.6% | $83,520 |
| 2015 | $6,336 -1.5% | $83,520 -4% |
| 2014 | $6,435 | $87,000 |
| 2013 | -- | $87,000 -7.7% |
| 2012 | -- | $94,250 |
| 2011 | -- | $94,250 +4.8% |
| 2010 | -- | $89,900 |
| 2009 | -- | $89,900 +21.7% |
| 2008 | -- | $73,890 |
| 2007 | -- | $73,890 +18.5% |
| 2006 | -- | $62,350 |
| 2005 | -- | $62,350 -3.2% |
| 2004 | -- | $64,380 +21.2% |
| 2002 | -- | $53,110 |
| 2001 | -- | $53,110 |
Find assessor info on the county website
Neighborhood: 80517
Nearby homes
- $1,521,5003 bd3 ba2.5k sqft1205 Coyote Run, Estes Park, CO 80517Off Market
- $1,796,3004 bd4 ba3.3k sqft945 Elk Trail Ct, Estes Park, CO 80517Off Market
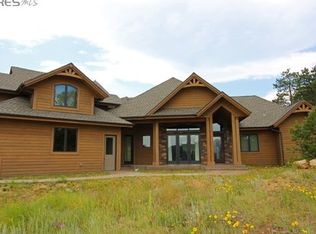
- $2,599,3001.22 Acres1195 Coyote Run, Estes Park, CO 80517Off Market
- $1,500,0004 bd3 ba3.1k sqft1210 Coyote Run, Estes Park, CO 80517Sold

- $2,995,0004 bd4 ba5.5k sqft1000 Elk Trail Ct, Estes Park, CO 80517Sold
- $1,552,8003 bd2 ba3.4k sqft1005 Elk Trail Ct, Estes Park, CO 80517Off Market
- $1,995,0004 bd4 ba4.4k sqft1180 Coyote Run, Estes Park, CO 80517For Sale
- $1,580,2003 bd2 ba2.9k sqft1185 Coyote Run, Estes Park, CO 80517Off Market
Nearby schools
GreatSchools rating
- 4/10Estes Park K-5 SchoolGrades: PK-5Distance: 1.4 mi
- 6/10Estes Park Middle SchoolGrades: 6-8Distance: 1.3 mi
- 4/10Estes Park High SchoolGrades: 9-12Distance: 1.3 mi
Schools provided by the listing agent
- Elementary: Estes Park
- Middle: Estes Park
- High: Estes Park
Source: IRES as distributed by MLS GRID. This data may not be complete. We recommend contacting the local school district to confirm school assignments for this home.
- Colorado
- Larimer County
- Estes Park
- 80517
- 905 Elk Trail Ct
Nearby cities
Nearby zip codes
Other Estes Park Topics
