Welcome to a home of exceptional craftsmanship and timeless beauty, where luxury meets artistic design. As you drive up to the grand entrance, you're greeted by a peaceful fountain that hints at the elegance within. The grand entrance is framed by custom wood doors and elegant arches, inviting you into a foyer where high vaulted ceilings and large beams immediately draw your eyes upward, creating a sense of awe. The space is filled with natural light, accented by rich walnut flooring and intricate knotty alder woodwork, setting the stage for the luxurious experience ahead. Custom-built with European influence, the home offers panoramic views in every direction. Floor-to-ceiling windows flood the living areas with light, seamlessly blending indoor elegance with the natural beauty outside. Subtle fleur-de-lis accents add artistic charm, enhancing the home's timeless design. Five fireplaces scattered across the home add warmth and ambiance, while an integrated sound system enhances the experience, making every room feel inviting and refined. The gourmet kitchen is a chef's paradise, complete with a cozy nook where you can dine by the fireplace while enjoying breathtaking views. The primary suite offers a lavish retreat with its own gas fireplace and a luxurious bath featuring a spacious walk-in shower, heated floors, and generous bath counters for two. Every detail is designed to create a private and indulgent escape. Outdoors, relax under the prominent pergola, enjoy the outdoor kitchen, and listen to the soothing sounds of the fountain and cascading waterfall. Wrought iron fencing and mountain-style landscaping provide privacy and natural beauty. A separate, private space off the garage offers space for hobbies or entertainment. This home is the perfect blend of luxury, comfort, and artistic flair, surrounded by nature's finest views.
Sold for $2,995,000
$2,995,000
1000 Elk Trail Ct, Estes Park, CO 80517
4beds
5,506sqft
Single Family Residence
Built in 2008
1.19 Acres Lot
$2,974,500 Zestimate®
$544/sqft
$5,345 Estimated rent
Home value
$2,974,500
$2.83M - $3.12M
$5,345/mo
Zestimate® history
Owner options
List your home for rent
$5,345/mo
Rent Zestimate®
Find your next renter with Zillow Rental Manager. Plus, with online applications, you can quickly screen prospective tenants – for free.
$5,345/mo
Rent Zestimate®
Refinance and save
$17,790/mo
Est. payment
Refinancing to a lower rate could help reduce your monthly payments and save thousands over the life of the loan.
$17,790/mo
Est. payment
Explore your selling options
Work with a Zillow partner agent
Leverage their expertise and Zillow's premium Showcase listings to get your home seen by more buyers.
Get startedList with your own agent
Get your home in front of millions of buyers by listing it on Zillow.
Learn how to do itSell it yourself
Take full control of how buyers see your home on Zillow by listing For Sale by Owner (FSBO).
List your homeWhat's special
Zillow last checked:
Listing updated:
Listed by:
Kirk Fisher 970-586-5324,
RE/MAX Mountain Brokers,
Bianca Bismark 970-586-1000,
RE/MAX Mountain Brokers
Bought with:
Mary E Murphy, 40030959
First Colorado Realty
Source: IRES as distributed by MLS GRID,MLS#: 1025516
Facts & features
Interior
Bedrooms & bathrooms
- Bedrooms: 4
- Bathrooms: 4
- Full bathrooms: 2
- 3/4 bathrooms: 1
- 1/2 bathrooms: 1
- Main level bathrooms: 3
Rooms
- Room types: Loft
Primary bedroom
- Description: Hardwood
- Features: Full Primary Bath, Tub+Shower Primary, Luxury Features Primary Bath, 5 Piece Primary Bath
- Level: Main
- Area: 300 Square Feet
- Dimensions: 15 x 20
Bedroom 2
- Description: Hardwood
- Level: Main
- Area: 192 Square Feet
- Dimensions: 12 x 16
Bedroom 3
- Description: Hardwood
- Level: Upper
- Area: 132 Square Feet
- Dimensions: 11 x 12
Bedroom 4
- Description: Carpet
- Level: Upper
- Area: 182 Square Feet
- Dimensions: 13 x 14
Family room
- Description: Hardwood
- Level: Upper
- Area: 390 Square Feet
- Dimensions: 15 x 26
Great room
- Description: Hardwood
- Level: Main
- Area: 525 Square Feet
- Dimensions: 21 x 25
Kitchen
- Description: Hardwood
- Level: Main
- Area: 525 Square Feet
- Dimensions: 21 x 25
Laundry
- Description: Tile
- Level: Main
- Area: 90 Square Feet
- Dimensions: 9 x 10
Recreation room
- Description: Carpet
- Level: Additional
- Area: 575 Square Feet
- Dimensions: 23 x 25
Study
- Description: Hardwood
- Level: Main
- Area: 247 Square Feet
- Dimensions: 13 x 19
Heating
- Forced Air, Zoned
Cooling
- Central Air
Appliances
- Included: Gas Range, Double Oven, Dishwasher, Refrigerator, Bar Fridge, Washer, Dryer, Microwave, Gas Bar-B-Q, Disposal
- Laundry: Sink, Washer/Dryer Hookup
Features
- Eat-in Kitchen, Separate Dining Room, Cathedral Ceiling(s), Pantry, Natural Woodwork, Walk-In Closet(s), Wet Bar, Jack & Jill Bathroom, Kitchen Island, High Ceilings, Beamed Ceilings, Central Vacuum
- Flooring: Wood
- Windows: Window Coverings, Wood Frames
- Basement: None
- Has fireplace: Yes
- Fireplace features: Gas
Interior area
- Total structure area: 5,506
- Total interior livable area: 5,506 sqft
- Finished area above ground: 5,506
Property
Parking
- Total spaces: 3
- Parking features: Garage Door Opener, >8' Garage Door, Heated Garage, Oversized
- Attached garage spaces: 3
- Details: Attached
Accessibility
- Accessibility features: Level Lot, Level Drive, Accessible Doors, Main Floor Bath, Accessible Bedroom, Stall Shower, Main Level Laundry
Features
- Levels: Two
- Stories: 2
- Patio & porch: Patio
- Exterior features: Balcony
- Spa features: Bath
- Has view: Yes
- View description: Mountain(s)
Lot
- Size: 1.19 Acres
- Features: Corner Lot, Native Plants, Level, Paved
Details
- Parcel number: R1595160
- Zoning: E-1
- Special conditions: Private Owner
Construction
Type & style
- Home type: SingleFamily
- Architectural style: Contemporary
- Property subtype: Single Family Residence
Materials
- Frame, Stone, Stucco
- Roof: Composition
Condition
- New construction: No
- Year built: 2008
Details
- Builder name: Westover
Utilities & green energy
- Electric: Estes Park
- Gas: Xcel
- Water: City
- Utilities for property: Natural Gas Available, Electricity Available
Green energy
- Energy efficient items: Southern Exposure, Windows
Community & HOA
Community
- Security: Fire Alarm
- Subdivision: Reserve
HOA
- Has HOA: Yes
- HOA fee: $300 annually
- HOA name: The Reserve At Estes Park
Location
- Region: Estes Park
Financial & listing details
- Price per square foot: $544/sqft
- Tax assessed value: $2,119,100
- Annual tax amount: $10,025
- Date on market: 1/30/2025
- Listing terms: Cash,Conventional
- Exclusions: Personal possessions, globe light in study
- Electric utility on property: Yes
- Road surface type: Asphalt
Price history
| Date | Event | Price |
|---|---|---|
| 1/9/2026 | Sold | $2,995,000$544/sqft |
Source:  IRES as distributed by MLS GRID #1025516 Report a problem IRES as distributed by MLS GRID #1025516 Report a problem | ||
| 11/16/2025 | Pending sale | $2,995,000$544/sqft |
Source:  REcolorado as distributed by MLS GRID #IR1025516 Report a problem REcolorado as distributed by MLS GRID #IR1025516 Report a problem | ||
| 8/6/2025 | Listed for sale | $2,995,000$544/sqft |
Source: REcolorado as distributed by MLS GRID #IR1025516 Report a problem | ||
| 7/17/2025 | Pending sale | $2,995,000$544/sqft |
Source: REcolorado as distributed by MLS GRID #IR1025516 Report a problem | ||
| 1/30/2025 | Listed for sale | $2,995,000+1261.4%$544/sqft |
Source: IRES as distributed by MLS GRID #1025516 Report a problem | ||
| 6/28/2000 | Sold | $220,000$40/sqft |
Source: Public Record Report a problem | ||
Public tax history
| Year | Property taxes | Tax assessment |
|---|---|---|
| 2025 | $9,702 -4.9% | $132,444 -11.5% |
| 2024 | $10,200 +8.9% | $149,638 -1% |
| 2023 | $9,368 -2.6% | $151,090 +16.6% |
| 2022 | $9,618 +42.7% | $129,618 +2.7% |
| 2021 | $6,739 -7.1% | $126,197 +44.6% |
| 2020 | $7,250 +11.7% | $87,302 -8.2% |
| 2019 | $6,489 | $95,112 +16% |
| 2018 | $6,489 | $81,986 |
| 2017 | $6,489 -0.5% | $81,986 -1.7% |
| 2016 | $6,524 +3.1% | $83,413 +0% |
| 2015 | $6,328 -0.8% | $83,410 -3.3% |
| 2014 | $6,377 | $86,220 |
| 2013 | -- | $86,220 +23.1% |
| 2012 | -- | $70,060 |
| 2011 | -- | $70,060 -16.1% |
| 2010 | -- | $83,510 +23.6% |
| 2009 | -- | $67,550 -8.6% |
| 2008 | -- | $73,890 |
| 2007 | -- | $73,890 +18.5% |
| 2006 | -- | $62,350 |
| 2005 | -- | $62,350 +8% |
| 2004 | -- | $57,740 +5% |
| 2002 | -- | $54,980 +39.8% |
| 2001 | -- | $39,320 |
Find assessor info on the county website
Neighborhood: 80517
Nearby homes
- $1,557,4003 bd2 ba3.4k sqft1005 Elk Trail Ct, Estes Park, CO 80517Off Market
- $1,394,2003 bd3 ba3.1k sqft1040 Elk Trail Ct, Estes Park, CO 80517Off Market
- $1,796,3004 bd4 ba3.3k sqft945 Elk Trail Ct, Estes Park, CO 80517Off Market
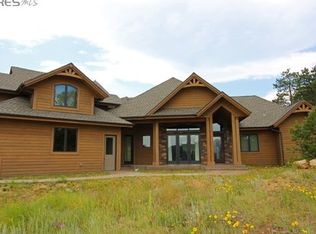
- $2,400,0004 bd4 ba4.2k sqft905 Elk Trail Ct, Estes Park, CO 80517Sold

- $1,897,2004 bd5 ba4.8k sqft1025 Elk Trail Ct, Estes Park, CO 80517Off Market
- $2,546,6005 bd4 ba4.7k sqft1070 Elk Trail Ct, Estes Park, CO 80517Off Market
- $2,642,1001.22 Acres1195 Coyote Run, Estes Park, CO 80517Off Market
- $1,551,4004 bd3 ba3.7k sqft1389 Deer Path Ct, Estes Park, CO 80517Off Market
Nearby schools
GreatSchools rating
- 4/10Estes Park K-5 SchoolGrades: PK-5Distance: 1.4 mi
- 6/10Estes Park Middle SchoolGrades: 6-8Distance: 1.3 mi
- 4/10Estes Park High SchoolGrades: 9-12Distance: 1.3 mi
Schools provided by the listing agent
- Elementary: Estes Park
- Middle: Estes Park
- High: Estes Park
Source: IRES as distributed by MLS GRID. This data may not be complete. We recommend contacting the local school district to confirm school assignments for this home.
- Colorado
- Larimer County
- Estes Park
- 80517
- 1000 Elk Trail Ct
Nearby cities
Nearby zip codes
Other Estes Park Topics
