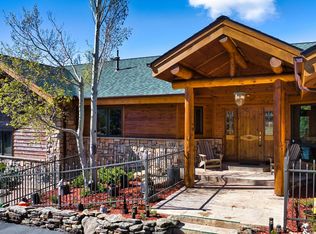
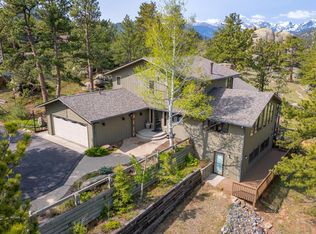
Experience pure mountain luxury and timeless style in one of Estes Park's most exceptional custom homes. Thoughtfully designed with impeccable craftsmanship and top-of-the-line finishes, this residence blends refined elegance with the warmth of mountain living. Soaring 12-foot ceilings and dramatic walls of windows fill the home with natural light while framing breathtaking mountain views. The gourmet kitchen is a chef's dream, featuring granite countertops, premium stainless steel appliances, a Thermador range with pot filler, double ovens, large island and abundant space for gathering with family and friends. The open floor plan is designed for luxurious main-level living, highlighted by a serene primary retreat complete with its own fireplace, spa-inspired bath with jetted tub and large walk in shower, custom built-in wardrobe, and spacious walk-in closet. A second main-level suite provides exceptional comfort for guests or multi-generational living. The expansive lower level offers the ultimate space for entertaining, featuring a spacious family room with wet bar, game area, two additional bedrooms, and one-and-a-half bathrooms. More than 900 square feet of unfinished storage offers endless possibilities for a workshop, fitness room, hobby space, or future expansion. Additional amenities include a large laundry room with convenient dog wash, an attached three-car garage, abundant storage throughout, exquisite wood finishes, custom tile work, and beautiful granite surfaces. A stunning private courtyard welcomes you with a massive stone outdoor fireplace, relaxing hot tub, and beautiful stone accents, creating the perfect setting for year-round entertaining or peaceful evenings beneath the stars. Situated on a private one-acre setting just minutes from Estes Park and Rocky Mountain National Park, this extraordinary property delivers the perfect balance of luxury, privacy, and mountain adventure. This is mountain living at its absolute finest.
For sale
$2,195,000
3000 Kiowa Trl, Estes Park, CO 80517
4beds
5,961sqft
Single Family Residence
Built in 2005
1.16 Acres Lot
$-- Zestimate®
$368/sqft
$17/mo HOA
What's special
Massive stone outdoor fireplaceBreathtaking mountain viewsRelaxing hot tubExquisite wood finishesBeautiful stone accentsAbundant storage throughoutStunning private courtyard
- 16 days |
- 717 |
- 34 |
Zillow last checked:
Listing updated:
Listed by:
Michael Richardson 970-215-2722,
Richardson Team Realty
Source: IRES as distributed by MLS GRID,MLS#: 1065345
Facts & features
Interior
Bedrooms & bathrooms
- Bedrooms: 4
- Bathrooms: 5
- Full bathrooms: 2
- 3/4 bathrooms: 1
- 1/2 bathrooms: 2
- Main level bathrooms: 3
Primary bedroom
- Description: Carpet
- Features: Full Primary Bath, Tub+Shower Primary, Luxury Features Primary Bath, 5 Piece Primary Bath
- Level: Main
- Area: 252 Square Feet
- Dimensions: 14 x 18
Bedroom 2
- Description: Carpet
- Level: Main
- Area: 156 Square Feet
- Dimensions: 12 x 13
Bedroom 3
- Description: Carpet
- Level: Lower
- Area: 182 Square Feet
- Dimensions: 13 x 14
Bedroom 4
- Description: Carpet
- Level: Lower
- Area: 195 Square Feet
- Dimensions: 13 x 15
Dining room
- Description: Wood
- Level: Main
- Area: 216 Square Feet
- Dimensions: 12 x 18
Family room
- Description: Carpet
- Level: Lower
- Area: 432 Square Feet
- Dimensions: 16 x 27
Great room
- Description: Wood
- Level: Main
- Area: 437 Square Feet
- Dimensions: 19 x 23
Kitchen
- Description: Tile
- Level: Main
- Area: 255 Square Feet
- Dimensions: 15 x 17
Laundry
- Description: Tile
- Level: Main
- Area: 77 Square Feet
- Dimensions: 7 x 11
Study
- Description: Wood
- Level: Main
- Area: 182 Square Feet
- Dimensions: 13 x 14
Heating
- Forced Air, Radiant, 2 or more Heat Sources
Cooling
- Central Air
Appliances
- Included: Gas Range, Double Oven, Dishwasher, Refrigerator, Bar Fridge, Washer, Dryer, Microwave, Freezer, Disposal
- Laundry: Sink, Washer/Dryer Hookup
Features
- Eat-in Kitchen, Separate Dining Room, Cathedral Ceiling(s), Open Floorplan, Workshop, Pantry, Walk-In Closet(s), Wet Bar, Kitchen Island, Steam Shower, High Ceilings, Beamed Ceilings
- Flooring: Wood
- Windows: Window Coverings
- Basement: Full,Partially Finished,Walk-Out Access,Built-In Radon
- Has fireplace: Yes
- Fireplace features: Two or More, Gas, Bedroom, Great Room
Interior area
- Total structure area: 3,062
- Total interior livable area: 5,961 sqft
- Finished area above ground: 3,062
Video & virtual tour
Property
Parking
- Total spaces: 3
- Parking features: Garage Door Opener, Attached, Oversized
- Attached garage spaces: 3
- Details: Attached
Accessibility
- Accessibility features: Level Drive, Main Floor Bath, Accessible Bedroom, Stall Shower, Main Level Laundry
Features
- Levels: One
- Stories: 1
- Patio & porch: Patio
- Exterior features: Sprinkler System
- Spa features: Heated
- Fencing: Fenced
- Has view: Yes
- View description: Mountain(s), Water
- Has water view: Yes
- Water view: Water
Lot
- Size: 1.16 Acres
- Features: Deciduous Trees, Native Plants, Rolling Slope, City Limits, Paved
Details
- Parcel number: R1596246
- Zoning: E1
- Special conditions: Private Owner
Construction
Type & style
- Home type: SingleFamily
- Architectural style: Contemporary
- Property subtype: Single Family Residence
Materials
- Frame, Stone, Stucco, Wood Siding, Painted/Stained
- Foundation: Slab
- Roof: Composition
Condition
- New construction: No
- Year built: 2005
Utilities & green energy
- Electric: Estes Park
- Gas: Xcel Energy
- Sewer: Public Sewer
- Water: City
- Utilities for property: Natural Gas Available, Electricity Available, Cable Available, Satellite Avail, High Speed Avail
Green energy
- Energy efficient items: Windows, High Efficiency Furnace
Community & HOA
Community
- Security: Fire Alarm
- Subdivision: Kiowa Ridge Sub
HOA
- Has HOA: Yes
- HOA fee: $200 annually
- HOA name: Kiowa Ridge Subdivision Poa
Location
- Region: Estes Park
Financial & listing details
- Price per square foot: $368/sqft
- Tax assessed value: $1,854,100
- Annual tax amount: $8,910
- Date on market: 7/30/2026
- Listing terms: Cash,Conventional
- Exclusions: Sellers personal property and some window coverings
- Electric utility on property: Yes
- Road surface type: Asphalt
Estimated market value
Not available
Estimated sales range
Not available
Not available
Price history
| Date | Event | Price |
|---|---|---|
| 7/30/2026 | Listed for sale | $2,195,000+4.5%$368/sqft |
Source:  IRES as distributed by MLS GRID #1065345 Report a problem IRES as distributed by MLS GRID #1065345 Report a problem | ||
| 5/11/2025 | Listing removed | $2,100,000+7.7%$352/sqft |
Source: IRES as distributed by MLS GRID #961051 Report a problem | ||
| 5/10/2022 | Sold | $1,950,000-7.1%$327/sqft |
Source: Public Record Report a problem | ||
| 3/17/2022 | Listed for sale | $2,100,000+88.3%$352/sqft |
Source: IRES as distributed by MLS GRID #961051 Report a problem | ||
| 8/1/2018 | Sold | $1,115,000-1.2%$187/sqft |
Source: IRES as distributed by MLS GRID #839072 Report a problem | ||
| 5/29/2018 | Pending sale | $1,129,000$189/sqft |
Source: Coldwell Banker Estes Village Properties, Ltd. #839072 Report a problem | ||
| 3/26/2018 | Price change | $1,129,000-5.8%$189/sqft |
Source: Coldwell Banker Estes Village Properties, Ltd. #839072 Report a problem | ||
| 1/6/2018 | Listed for sale | $1,199,000$201/sqft |
Source: Coldwell Banker Estes Park #839072 Report a problem | ||
| 11/16/2017 | Listing removed | $1,199,000$201/sqft |
Source: Coldwell Banker Estes Village Properties, Ltd. #807826 Report a problem | ||
| 10/25/2017 | Price change | $1,199,000-2.4%$201/sqft |
Source: Coldwell Banker Estes Village Properties, Ltd. #807826 Report a problem | ||
| 3/16/2017 | Price change | $1,229,000-5.5%$206/sqft |
Source: Coldwell Banker Estes Village Properties, Ltd. #807826 Report a problem | ||
| 12/8/2016 | Listed for sale | $1,300,000+16.6%$218/sqft |
Source: Coldwell Banker Estes Village Properties, Ltd. #807826 Report a problem | ||
| 8/1/2006 | Sold | $1,115,000+502.7%$187/sqft |
Source: Public Record Report a problem | ||
| 6/13/2005 | Sold | $185,000$31/sqft |
Source: Public Record Report a problem | ||
Public tax history
| Year | Property taxes | Tax assessment |
|---|---|---|
| 2025 | $8,910 -0.3% | $115,882 -7.8% |
| 2024 | $8,936 +12.1% | $125,685 -1% |
| 2023 | $7,974 -2.6% | $126,904 +21.5% |
| 2022 | $8,187 +33% | $104,417 -2.8% |
| 2021 | $6,154 +0.6% | $107,422 +34.7% |
| 2020 | $6,119 -8.9% | $79,723 -20% |
| 2019 | $6,718 | $99,662 +17.4% |
| 2018 | $6,718 | $84,881 |
| 2017 | $6,718 -0.5% | $84,881 +8.8% |
| 2016 | $6,755 +14.1% | $78,016 0% |
| 2015 | $5,919 +12.2% | $78,020 +9.4% |
| 2014 | $5,276 | $71,330 |
| 2013 | -- | $71,330 -21.2% |
| 2012 | -- | $90,470 |
| 2011 | -- | $90,470 -3.1% |
| 2010 | -- | $93,340 |
| 2009 | -- | $93,340 +23.7% |
| 2008 | -- | $75,430 |
| 2007 | -- | $75,430 +223% |
| 2006 | -- | $23,350 -36.1% |
| 2005 | -- | $36,540 +15.6% |
| 2004 | -- | $31,610 -14.5% |
| 2002 | -- | $36,950 +4.9% |
| 2001 | -- | $35,240 |
Find assessor info on the county website
Monthly payment
Est. payment
Payment breakdown
Explore the cost of this home by adjusting the details. Changes won't be saved.Climate risks
Neighborhood: 80517
Nearby schools
GreatSchools rating
- 4/10Estes Park K-5 SchoolGrades: PK-5Distance: 2.9 mi
- 6/10Estes Park Middle SchoolGrades: 6-8Distance: 3 mi
- 4/10Estes Park High SchoolGrades: 9-12Distance: 3 mi
Schools provided by the listing agent
- Elementary: Estes Park
- Middle: Estes Park
- High: Estes Park
Source: IRES as distributed by MLS GRID. This data may not be complete. We recommend contacting the local school district to confirm school assignments for this home.
- $1,530,2004 bd3 ba4k sqft2950 Lakota Ct, Estes Park, CO 80517Off Market

- $1,601,2003 bd2 ba2.5k sqft2955 Sioux Ct, Estes Park, CO 80517Off Market
- $302,000-- bd-- ba-- sqft2900 Kiowa Trl, Estes Park, CO 80517Off Market

- $2,137,1003 bd5 ba5.5k sqft3030 Kiowa Trl, Estes Park, CO 80517Off Market
- $1,174,5003 bd3 ba2.1k sqft2970 Lakota Ct, Estes Park, CO 80517Off Market
- $1,263,9003 bd3 ba2.2k sqft3025 Sioux Ct, Estes Park, CO 80517Off Market
- $1,188,3003 bd2 ba2.1k sqft2880 Kiowa Trl, Estes Park, CO 80517Off Market
- $1,294,9004 bd5 ba6k sqft2901 Kiowa Trl, Estes Park, CO 80517Off Market
A local agent can set up tours, give advice and negotiate with sellers.
Similar homes
- $2,150,0004 bd3 ba3.3k sqft1267 Upper Venner Rd, Estes Park, CO 80517For Sale

 MLS ID #1046999, Elizabeth Kozar, Estes Park Team Realty. IRES as distributed by MLS GRID
 - $2,350,0005 bd6 ba6.1k sqft1471 Jungfrau Trl, Estes Park, CO 80517For Sale
 MLS ID #1060557, Rich Chiappe, HomeSmart Realty Group FTC. IRES as distributed by MLS GRID
 - $1,995,0004 bd4 ba4.4k sqft1180 Coyote Run, Estes Park, CO 80517For Sale
 MLS ID #1059004, Chris Davis, Keller Williams Top of the Rockies Estes Park. IRES as distributed by MLS GRID
 - $1,799,0004 bd5 ba4.3k sqft341 Homesteader Ln, Estes Park, CO 80517For Sale
 MLS ID #1055530, Ryan Magnus, C3 Real Estate Solutions, LLC. IRES as distributed by MLS GRID
 - $1,100,0004 bd4 ba3k sqft2001 Cherokee Dr, Estes Park, CO 80517For SaleMLS ID #1056445, Cindy Mitchell, CM Real Estate, Inc.. IRES as distributed by MLS GRID
- $1,595,0003 bd4 ba4k sqft1490 Hummingbird Dr, Estes Park, CO 80517For SaleMLS ID #1064550, Tom Thomas, First Colorado Realty. IRES as distributed by MLS GRID
- $1,550,0003 bd4 ba3.8k sqft1705 Hummingbird Dr, Estes Park, CO 80517For SaleMLS ID #1062334, Mary E Murphy, First Colorado Realty. IRES as distributed by MLS GRID
- $3,100,0004 bd4 ba5.8k sqft2864 US Highway 36, Estes Park, CO 80517For SaleMLS ID #1061768, Jeff Abel, Keller Williams Top of the Rockies Estes Park. IRES as distributed by MLS GRID
- $1,735,0005 bd4 ba3.8k sqft735 Castle Mountain Rd, Estes Park, CO 80517For SaleMLS ID #1059529, Gerald D Mayo, Estes Park Team Realty. IRES as distributed by MLS GRID
- $1,325,0003 bd3 ba5.9k sqft261 Solomon Dr, Estes Park, CO 80517For SaleMLS ID #1062889, Gerald D Mayo, Estes Park Team Realty. IRES as distributed by MLS GRID
- $1,465,0004 bd3 ba4.2k sqft680 Findley Ct, Estes Park, CO 80517For SaleMLS ID #1061369, Carla Spreng-Webb, RE/MAX Mountain Brokers. IRES as distributed by MLS GRID
- $1,295,0005 bd5 ba4.7k sqft1765 Olympian Ln, Estes Park, CO 80517For SaleMLS ID #1062809, Seth Hanson, Group Harmony. IRES as distributed by MLS GRID
- $1,349,0005 bd3 ba3.8k sqft829 Panorama Cir, Estes Park, CO 80517For SaleMLS ID #1056798, Ryan Leahy, RE/MAX Mountain Brokers. IRES as distributed by MLS GRID
- $1,550,0003 bd5 ba3.4k sqft1101 Lexington Ln, Estes Park, CO 80517For SaleMLS ID #1056091, Breeyan Edwards, First Colorado Realty. IRES as distributed by MLS GRID
- $1,099,0003 bd3 ba4.7k sqft1041 Otis Ln, Estes Park, CO 80517For SaleMLS ID #1063257, Kirk Fisher, RE/MAX Mountain Brokers. IRES as distributed by MLS GRID
- $1,299,0003 bd4 ba3.7k sqft600 Landers St, Estes Park, CO 80517For SaleMLS ID #1064590, Sam Basel, eXp Realty - Estes Park. IRES as distributed by MLS GRID
- $2,995,0003 bd3 ba4.1k sqft3505 Saint Francis Way, Estes Park, CO 80517For SaleMLS ID #1056815, Laura Levy, Coldwell Banker Realty-Boulder. IRES as distributed by MLS GRID
- $1,475,0003 bd4 ba3k sqft370 Big Boulder Dr, Estes Park, CO 80517For SaleMLS ID #1057955, Riley Haskell, URealty Inc. IRES as distributed by MLS GRID
- $1,225,0007 bd4 ba4.5k sqft1611 High Dr, Estes Park, CO 80517For SaleMLS ID #1051515, Michael Richardson, Richardson Team Realty. IRES as distributed by MLS GRID
- $1,195,0003 bd4 ba3.1k sqft2180 Devils Gulch Rd, Estes Park, CO 80517For SaleMLS ID #1061961, Christian J. Collinet, First Colorado Realty. IRES as distributed by MLS GRID
