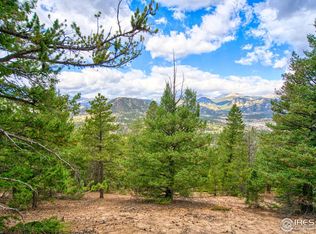
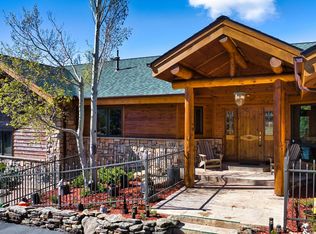
A rare 160-acre mountain retreat high above the Estes Valley, with the Continental Divide on the horizon and Lake Estes in the valley below. You wind up through the trees and the house opens to walls of glass, where the mountains fill every window and the afternoon light pours across the whole valley before the sun drops behind the peaks.Designed and built by a local architect ahead of his time, the home is full of craftsmanship you cannot reproduce. Salvaged and reclaimed woodwork gives the great room its warmth: trusses built from a century-old railroad trestle, doors and trim milled from standing-dead hardwoods. A stone fireplace anchors the living room, the kitchen is built for someone who really cooks, and the primary suite sits high enough to feel like a treehouse.The lower level holds an indoor lap pool and gym with the mountains right outside the glass, plus flexible space that adapts to however you live. A private deck off the primary opens to a wood-fired hot tub under a sky full of stars. A detached carriage house adds a four-car garage, stable space, and finished quarters above.This is also a property built to stand on its own. It runs on owned solar with battery storage and propane backup, off the grid without giving up any comfort. The land is protected by a conservation easement, so the views stay exactly as you found them and nothing will be built around you. Set up for horses if you want them, with pasture and a barn ready to go. [The property also qualifies for the Colorado Parks andWildlife Landowner Preference Program, a meaningful draw for the sporting buyer.] Just minutes from town, a world away from everything else. Reach out for a private showing.
For sale
$3,100,000
2864 US Highway 36, Estes Park, CO 80517
4beds
5,876sqft
:
Get pre-qualified$19,220/mo
Single Family Residence
Built in 2001
160 Acres Lot
$-- Zestimate®
$528/sqft
$-- HOA
What's special
- 59 days |
- 3,347 |
- 249 |
Zillow last checked:
Listing updated:
Listed by:
Jeff Abel 719-322-1637,
Keller Williams Top of the Rockies Estes Park
Source: IRES as distributed by MLS GRID,MLS#: 1061768
Facts & features
Interior
Bedrooms & bathrooms
- Bedrooms: 4
- Bathrooms: 4
- Full bathrooms: 4
- Main level bathrooms: 1
Rooms
- Room types: Media Room
Primary bedroom
- Description: Wood
- Features: Full Primary Bath, Tub+Shower Primary, Luxury Features Primary Bath, 5 Piece Primary Bath
- Level: Upper
- Area: 420 Square Feet
- Dimensions: 21 x 20
Bedroom 2
- Description: Tile
- Level: Upper
- Area: 195 Square Feet
- Dimensions: 15 x 13
Bedroom 3
- Description: Wood
- Level: Upper
- Area: 253 Square Feet
- Dimensions: 11 x 23
Bedroom 4
- Description: Other
- Level: Basement
- Area: 195 Square Feet
- Dimensions: 15 x 13
Dining room
- Description: Tile
- Level: Main
- Area: 396 Square Feet
- Dimensions: 18 x 22
Family room
- Description: Other
- Level: Basement
- Area: 150 Square Feet
- Dimensions: 10 x 15
Kitchen
- Description: Tile
- Level: Main
- Area: 285 Square Feet
- Dimensions: 19 x 15
Laundry
- Description: Tile
- Level: Main
- Area: 220 Square Feet
- Dimensions: 22 x 10
Living room
- Description: Tile
- Level: Main
- Area: 672 Square Feet
- Dimensions: 28 x 24
Recreation room
- Description: Other
- Level: Basement
- Area: 1728 Square Feet
- Dimensions: 48 x 36
Study
- Description: Wood
- Level: Main
- Area: 195 Square Feet
- Dimensions: 15 x 13
Heating
- Hot Water, Baseboard, Zoned, 2 or more Heat Sources
Cooling
- Ceiling Fan(s)
Appliances
- Included: Gas Range, Double Oven, Dishwasher, Refrigerator, Washer, Dryer, Disposal, Solar Hot Water
- Laundry: Sink, Washer/Dryer Hookup
Features
- Eat-in Kitchen, Separate Dining Room, Cathedral Ceiling(s), Open Floorplan, Pantry, Natural Woodwork, Walk-In Closet(s), Kitchen Island, Steam Shower, High Ceilings, Beamed Ceilings
- Flooring: Wood
- Windows: Window Coverings, Wood Frames
- Basement: Full,Partially Finished,Walk-Out Access
- Has fireplace: Yes
- Fireplace features: Two or More, Living Room, Family Room
Interior area
- Total structure area: 4,732
- Total interior livable area: 5,876 sqft
- Finished area above ground: 4,732
Video & virtual tour
Property
Parking
- Total spaces: 7
- Parking features: RV Access/Parking, Attached, Oversized
- Attached garage spaces: 7
- Details: Attached
Features
- Levels: Two
- Stories: 2
- Patio & porch: Deck
- Exterior features: Balcony
- Has private pool: Yes
- Pool features: Private
- Spa features: Bath, Heated
- Fencing: Fenced
- Has view: Yes
- View description: Mountain(s), Hills, Plains View, Panoramic
Lot
- Size: 160 Acres
- Features: Wooded, Evergreen Trees, Deciduous Trees, Native Plants, Level, Rolling Slope, Rock Outcropping, Abuts Park, Abuts Public Open Space, Abuts Private Open Space, Unincorporated
Details
- Additional structures: Carriage House
- Parcel number: R0710768
- Zoning: O
- Special conditions: Private Owner
- Horses can be raised: Yes
- Horse amenities: Horse(s) Allowed, Zoning Appropriate for 4+ Horses, Barn, Corral(s), Pasture, Tack Room, Riding Trail
Construction
Type & style
- Home type: SingleFamily
- Architectural style: Contemporary
- Property subtype: Single Family Residence
Materials
- Frame, Stone, Stucco, Wood Siding
- Roof: Shake
Condition
- New construction: No
- Year built: 2001
Utilities & green energy
- Electric: Solar, Photovoltaics Seller Owned
- Gas: Propane
- Sewer: Septic Tank
- Water: Well
- Utilities for property: Propane, Other, Satellite Avail
Green energy
- Energy efficient items: Southern Exposure, Windows, High Efficiency Furnace
Community & HOA
Community
- Security: Fire Alarm
- Subdivision: none
HOA
- Has HOA: No
Location
- Region: Estes Park
Financial & listing details
- Price per square foot: $528/sqft
- Annual tax amount: $9,217
- Date on market: 6/13/2026
- Listing terms: Cash,Conventional
- Exclusions: See contract prep form
- Road surface type: Asphalt
Estimated market value
Not available
Estimated sales range
Not available
Not available
Price history
| Date | Event | Price |
|---|---|---|
| 6/16/2026 | Listed for sale | $3,100,000$528/sqft |
Source:  IRES as distributed by MLS GRID #1061768 Report a problem IRES as distributed by MLS GRID #1061768 Report a problem | ||
Public tax history
Tax history is unavailable.
Monthly payment
Est. payment
Payment breakdown
Explore the cost of this home by adjusting the details. Changes won't be saved.Climate risks
Neighborhood: 80517
Nearby schools
GreatSchools rating
- 4/10Estes Park K-5 SchoolGrades: PK-5Distance: 1.3 mi
- 6/10Estes Park Middle SchoolGrades: 6-8Distance: 1.3 mi
- 4/10Estes Park High SchoolGrades: 9-12Distance: 1.3 mi
Schools provided by the listing agent
- Elementary: Estes Park
- Middle: Estes Park
- High: Estes Park
Source: IRES as distributed by MLS GRID. This data may not be complete. We recommend contacting the local school district to confirm school assignments for this home.
- $2,840,8004 bd4 ba5.8k sqft2864 E Highway 36, Estes Park, CO 80517Off Market
- $713,4002 bd1 ba192 sqft17 Hermit Park Rd, Estes Park, CO 80517Off Market
- $341,5001 bd1 ba1k sqft17 Hermit Park Rd, Estes Park, CO 80517Off Market
- $2,450,00045 acres0 Windham Dr, Estes Park, CO 80517Lot/Land
- $895,7001 bd1 ba888 sqft1980 Windham Dr, Estes Park, CO 80517Off Market
- $1,307,0005 bd3 ba5.8k sqft1450 Dandie Way, Estes Park, CO 80517Off Market
- $808,8003 bd2 ba1.4k sqft395 Joel Estes Dr, Estes Park, CO 80517Off Market
- $1,223,6003 bd2 ba2.4k sqft1570 Dandie Way, Estes Park, CO 80517Off Market
A local agent can set up tours, give advice and negotiate with sellers.
Similar homes
- $2,995,0003 bd3 ba4.1k sqft3505 Saint Francis Way, Estes Park, CO 80517For Sale

 MLS ID #1056815, Laura Levy, Coldwell Banker Realty-Boulder. IRES as distributed by MLS GRID
 - $2,195,0004 bd5 ba5.9k sqft3000 Kiowa Trl, Estes Park, CO 80517For Sale
 MLS ID #1065345, Michael Richardson, Richardson Team Realty. IRES as distributed by MLS GRID
 - $1,995,0004 bd4 ba4.4k sqft1180 Coyote Run, Estes Park, CO 80517For Sale
 MLS ID #1059004, Chris Davis, Keller Williams Top of the Rockies Estes Park. IRES as distributed by MLS GRID
 - $1,595,0003 bd4 ba4k sqft1490 Hummingbird Dr, Estes Park, CO 80517For Sale
 MLS ID #1064550, Tom Thomas, First Colorado Realty. IRES as distributed by MLS GRID
 - $2,350,0005 bd6 ba6.1k sqft1471 Jungfrau Trl, Estes Park, CO 80517For SaleMLS ID #1060557, Rich Chiappe, HomeSmart Realty Group FTC. IRES as distributed by MLS GRID
- $3,199,0004 bd3 ba3.6k sqft115 S County Road 23, Berthoud, CO 80513For SaleMLS ID #1065511, Deano Makowsky, RE/MAX Northwest. IRES as distributed by MLS GRID
- $1,799,0004 bd5 ba4.3k sqft341 Homesteader Ln, Estes Park, CO 80517For SaleMLS ID #1055530, Ryan Magnus, C3 Real Estate Solutions, LLC. IRES as distributed by MLS GRID
- $2,150,0004 bd3 ba3.3k sqft1267 Upper Venner Rd, Estes Park, CO 80517For SaleMLS ID #1046999, Elizabeth Kozar, Estes Park Team Realty. IRES as distributed by MLS GRID
- $1,550,0003 bd4 ba3.8k sqft1705 Hummingbird Dr, Estes Park, CO 80517For SaleMLS ID #1062334, Mary E Murphy, First Colorado Realty. IRES as distributed by MLS GRID
- $1,735,0005 bd4 ba3.8k sqft735 Castle Mountain Rd, Estes Park, CO 80517For SaleMLS ID #1059529, Gerald D Mayo, Estes Park Team Realty. IRES as distributed by MLS GRID
- $2,775,0005 bd4 ba5.2k sqft1997 Big Owl Rd, Allenspark, CO 80510For SaleMLS ID #1046116, Robby Carson, Estes Park Realty Inc. IRES as distributed by MLS GRID
- $1,550,0003 bd5 ba3.4k sqft1101 Lexington Ln, Estes Park, CO 80517For SaleMLS ID #1056091, Breeyan Edwards, First Colorado Realty. IRES as distributed by MLS GRID
- $2,395,0004 bd4 ba6.2k sqft4980 Getaway Dr, Berthoud, CO 80513For SaleMLS ID #1061214, Ursula Albers, RE/MAX Alliance-Loveland. IRES as distributed by MLS GRID
- $2,650,0005 bd6 ba3.7k sqft293 Overlook Ct, Estes Park, CO 80517New ConstructionMLS ID #1065367, Dan Derman, Keller Williams Top of the Rockies Estes Park. IRES as distributed by MLS GRID
- $3,250,0004 bd5 ba3.4k sqft2741 Cedarcliff Dr, Estes Park, CO 80517New ConstructionMLS ID #1055909, Christian J. Collinet, First Colorado Realty. IRES as distributed by MLS GRID
- $2,750,0003 bd4 ba4.5k sqft95 Rowell Dr, Lyons, CO 80540For SaleMLS ID #1056734, Arn Rasker, LIV Sotheby's Intl Realty. IRES as distributed by MLS GRID
- $3,250,0005 bd6 ba5.4k sqft1475 Saint Moritz Trl, Estes Park, CO 80517New ConstructionMLS ID #1047874, Rich Chiappe, HomeSmart Realty Group FTC. IRES as distributed by MLS GRID
- $2,800,0004 bd7 ba8.2k sqft2950 Hidden Valley Dr, Loveland, CO 80538For SaleMLS ID #1063794, Stephanie Steward, Elevations Real Estate, LLC. IRES as distributed by MLS GRID
- $2,575,0004 bd4 ba4.6k sqft9126 Gold Mine Rd, Loveland, CO 80538For SaleMLS ID #1064495, The Bernardi Group, Coldwell Banker Realty-Boulder. IRES as distributed by MLS GRID
- $1,945,0004 bd5 ba5.2k sqft2979 Old Stage Rd, Loveland, CO 80537For SaleMLS ID #1059665, Jimmy Keith, RE/MAX of Boulder, Inc. IRES as distributed by MLS GRID
