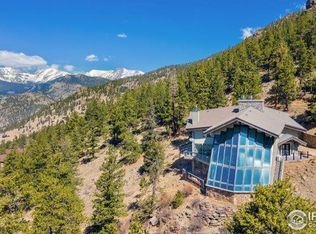
PANORAMIC CONTINENTAL DIVIDE LUXURY RETREAT UNDER CONSTRUCTION IN WINDCLIFF ESTATES. Perched at the very top of Windcliff Estates-one of Estes Park's most exclusive year-round mountain communities, this under-construction 4-story luxury residence is perfectly positioned to capture the breathtaking, unobstructed sweep of the Continental Divide and the valley below from nearly every room and living space. Multiple outdoor decks invite you to relax, entertain, and take in dramatic Rocky Mountain views that change with every season. Darling Enterprise, the trusted builder behind many of Windcliff's finest custom homes is actively building this 4,900+ sq ft masterpiece blends elevated mountain-modern design with exceptional craftsmanship. A 4-story elevator provides effortless access to all levels. Inside, the great room features soaring ceilings and a wall of glass framing unforgettable vistas. The chef's kitchen impresses with high-end appliances, custom cabinetry, generous workspaces, and a large island with seating for six-ideal for hosting family and friends.With two primary suites, three additional guest bedrooms, and six bathrooms, there is ample space for everyone to spread out. Additional luxury amenities offer a variety of gathering and retreat spaces throughout the home. Upon closing, work directly with Darling Enterprise to select finishes and bring the vision of your dream mountain home to life. The floor plan is set; the aesthetics are yours to customize. Two homes in this exclusive development have already sold and are pictured here for context and to stimulate your own vision of what can be. Schedule a personal tour with the builder and manifest your personal vision. Whether it's year-round living, part-time seasonal with or without Short-Term Rental income, Windcliff offers professional on-site rental management and Larimer County zoning permits application for STR license without restriction to waiting list, cap or proximity to neighboring STRs.
New construction
$3,250,000
1475 Saint Moritz Trl, Estes Park, CO 80517
5beds
5,454sqft
:
Get pre-qualified$20,768/mo
Single Family Residence
Built in 2026
8,625 Square Feet Lot
$-- Zestimate®
$596/sqft
$514/mo HOA
What's special
Two primary suitesThree additional guest bedroomsSix bathrooms
- 249 days |
- 830 |
- 23 |
Zillow last checked:
Listing updated:
Listed by:
Rich Chiappe 970-644-5002,
HomeSmart Realty Group FTC
Source: IRES as distributed by MLS GRID,MLS#: 1047874
Facts & features
Interior
Bedrooms & bathrooms
- Bedrooms: 5
- Bathrooms: 6
- Full bathrooms: 4
- 3/4 bathrooms: 1
- 1/2 bathrooms: 1
- Main level bathrooms: 1
Primary bedroom
- Description: Carpet
- Features: 5 Piece Primary Bath
- Level: Lower
- Area: 238 Square Feet
- Dimensions: 14 x 17
Bedroom 2
- Description: Carpet
- Level: Lower
- Area: 221 Square Feet
- Dimensions: 13 x 17
Bedroom 3
- Description: Carpet
- Level: Lower
- Area: 168 Square Feet
- Dimensions: 12 x 14
Bedroom 4
- Description: Carpet
- Level: Lower
- Area: 209 Square Feet
- Dimensions: 11 x 19
Bedroom 5
- Description: Carpet
- Level: Lower
- Area: 272 Square Feet
- Dimensions: 16 x 17
Dining room
- Description: Luxury Vinyl
- Level: Main
- Area: 264 Square Feet
- Dimensions: 12 x 22
Family room
- Description: Luxury Vinyl
- Level: Lower
- Area: 418 Square Feet
- Dimensions: 19 x 22
Kitchen
- Description: Luxury Vinyl
- Level: Main
- Area: 288 Square Feet
- Dimensions: 12 x 24
Laundry
- Description: Luxury Vinyl
- Level: Lower
- Area: 88 Square Feet
- Dimensions: 8 x 11
Living room
- Description: Luxury Vinyl
- Level: Main
- Area: 525 Square Feet
- Dimensions: 21 x 25
Recreation room
- Description: Carpet
- Level: Lower
- Area: 495 Square Feet
- Dimensions: 33 x 15
Heating
- Radiant
Appliances
- Included: Electric Range, Dishwasher, Refrigerator, Microwave, Disposal
- Laundry: Washer/Dryer Hookup
Features
- Eat-in Kitchen, Open Floorplan, Pantry, Natural Woodwork, Walk-In Closet(s), Kitchen Island
- Windows: Wood Frames
- Basement: Full,Walk-Out Access
- Has fireplace: Yes
- Fireplace features: Living Room
Interior area
- Total structure area: 4,065
- Total interior livable area: 5,454 sqft
- Finished area above ground: 4,065
Property
Parking
- Total spaces: 2
- Parking features: Garage Door Opener, Attached
- Attached garage spaces: 2
- Details: Attached
Features
- Levels: Four
- Stories: 4
- Patio & porch: Patio, Deck
- Exterior features: Balcony
- Has view: Yes
- View description: Mountain(s), Panoramic
Lot
- Size: 8,625 Square Feet
- Features: Evergreen Trees, Deciduous Trees, Native Plants, Steep Slope, Abuts National Forest, Abuts Private Open Space, Fire Hydrant within 500 Feet
Details
- Parcel number: R1678165
- Zoning: EV E-1S
- Special conditions: Other Owner
Construction
Type & style
- Home type: SingleFamily
- Architectural style: Contemporary
- Property subtype: Single Family Residence
Materials
- Frame, Stucco
- Roof: Composition
Condition
- New construction: Yes
- Year built: 2026
Details
- Builder name: Darling Enterprise
Utilities & green energy
- Electric: Town of EP
- Sewer: Public Sewer
- Water: City
- Utilities for property: Electricity Available, Cable Available, Satellite Avail, High Speed Avail, Underground Utilities
Community & HOA
Community
- Features: Park, Trail(s)
- Security: Fire Sprinkler System, Fire Alarm
- Subdivision: Windcliff Estates
HOA
- Has HOA: Yes
- Services included: Trash, Snow Removal
- HOA fee: $4,690 annually
- HOA name: Windcliff Property Owners Assn
- HOA phone: 970-577-1402
- Second HOA fee: $1,475 annually
- Second HOA name: Sunset Townhomes HOA
- Second HOA phone: 970-586-1047
Location
- Region: Estes Park
Financial & listing details
- Price per square foot: $596/sqft
- Tax assessed value: $445,000
- Annual tax amount: $7,771
- Date on market: 11/27/2025
- Listing terms: Cash,Conventional
- Electric utility on property: Yes
- Road surface type: Asphalt
Estimated market value
Not available
Estimated sales range
Not available
Not available
Price history
| Date | Event | Price |
|---|---|---|
| 11/27/2025 | Listed for sale | $3,250,000+1254.2%$596/sqft |
Source:  IRES as distributed by MLS GRID #1047874 Report a problem IRES as distributed by MLS GRID #1047874 Report a problem | ||
| 11/20/2025 | Sold | $240,000-91.7%$44/sqft |
Source: Public Record Report a problem | ||
| 8/14/2024 | Listing removed | $2,900,000$532/sqft |
Source: IRES as distributed by MLS GRID #1008390 Report a problem | ||
| 5/1/2024 | Listed for sale | $2,900,000+625%$532/sqft |
Source: IRES as distributed by MLS GRID #1008390 Report a problem | ||
| 5/1/2023 | Listing removed | -- |
Source: IRES as distributed by MLS GRID #978476 Report a problem | ||
| 12/8/2022 | Listing removed | $400,000$73/sqft |
Source: IRES as distributed by MLS GRID #978476 Report a problem | ||
| 11/7/2022 | Listed for sale | $400,000$73/sqft |
Source: IRES as distributed by MLS GRID #978476 Report a problem | ||
Public tax history
| Year | Property taxes | Tax assessment |
|---|---|---|
| 2025 | $8,579 +10.4% | $120,150 +10.4% |
| 2024 | $7,772 +218% | $108,810 |
| 2023 | $2,444 | $108,810 +231.9% |
| 2022 | -- | $32,785 |
Find assessor info on the county website
Monthly payment
Est. payment
Payment breakdown
Explore the cost of this home by adjusting the details. Changes won't be saved.Climate risks
Neighborhood: 80517
Nearby schools
GreatSchools rating
- 4/10Estes Park K-5 SchoolGrades: PK-5Distance: 3.9 mi
- 6/10Estes Park Middle SchoolGrades: 6-8Distance: 3.9 mi
- 4/10Estes Park High SchoolGrades: 9-12Distance: 4 mi
Schools provided by the listing agent
- Elementary: Estes Park
- Middle: Estes Park
- High: Estes Park
Source: IRES as distributed by MLS GRID. This data may not be complete. We recommend contacting the local school district to confirm school assignments for this home.
- $--0.332 Acres1481 Saint Moritz Trl, Estes Park, CO 80517Off Market

- $1,678,3000.332 Acres1479 Saint Moritz Trl, Estes Park, CO 80517Off Market
- $1,247,2005 bd4 ba2.8k sqft1483 Saint Moritz Trl, Estes Park, CO 80517Off Market
- $2,570,7004 bd7 ba5.9k sqft1461 Saint Moritz Trl, Estes Park, CO 80517Off Market
- $1,320,8006 bd4 ba2.1k sqft1501 Saint Moritz Trl, Estes Park, CO 80517Off Market
- $1,787,2004 bd4 ba3k sqft3323 Eiger Trl, Estes Park, CO 80517Off Market
- $1,028,5002 bd2 ba1.3k sqft1511 Saint Moritz Trl, Estes Park, CO 80517Off Market
- $1,231,2003 bd3 ba1.4k sqft3469 Eaglecliff Circle Dr, Estes Park, CO 80517Off Market
A local agent can set up tours, give advice and negotiate with sellers.
Similar homes
- $2,350,0005 bd6 ba6.1k sqft1471 Jungfrau Trl, Estes Park, CO 80517For Sale

 MLS ID #1060557, Rich Chiappe, HomeSmart Realty Group FTC. IRES as distributed by MLS GRID
 - $3,250,0004 bd5 ba3.4k sqft2741 Cedarcliff Dr, Estes Park, CO 80517New Construction
 MLS ID #1055909, Christian J. Collinet, First Colorado Realty. IRES as distributed by MLS GRID
 - $2,195,0004 bd5 ba5.9k sqft3000 Kiowa Trl, Estes Park, CO 80517For Sale
 MLS ID #1065345, Michael Richardson, Richardson Team Realty. IRES as distributed by MLS GRID
 - $3,100,0004 bd4 ba5.8k sqft2864 US Highway 36, Estes Park, CO 80517For Sale
 MLS ID #1061768, Jeff Abel, Keller Williams Top of the Rockies Estes Park. IRES as distributed by MLS GRID
 - $2,650,0005 bd6 ba3.7k sqft293 Overlook Ct, Estes Park, CO 80517New ConstructionMLS ID #1065367, Dan Derman, Keller Williams Top of the Rockies Estes Park. IRES as distributed by MLS GRID
- $2,995,0003 bd3 ba4.1k sqft3505 Saint Francis Way, Estes Park, CO 80517For SaleMLS ID #1056815, Laura Levy, Coldwell Banker Realty-Boulder. IRES as distributed by MLS GRID
- $1,697,5004 bd4 ba2.7k sqft2850 Kiowa Trl, Estes Park, CO 80517For SaleMLS ID #1062775, Chris Davis, Keller Williams Top of the Rockies Estes Park. IRES as distributed by MLS GRID
- $2,150,0004 bd3 ba3.3k sqft1267 Upper Venner Rd, Estes Park, CO 80517For SaleMLS ID #1046999, Elizabeth Kozar, Estes Park Team Realty. IRES as distributed by MLS GRID
- $1,735,0005 bd4 ba3.8k sqft735 Castle Mountain Rd, Estes Park, CO 80517For SaleMLS ID #1059529, Gerald D Mayo, Estes Park Team Realty. IRES as distributed by MLS GRID
- $1,799,0004 bd5 ba4.3k sqft341 Homesteader Ln, Estes Park, CO 80517For SaleMLS ID #1055530, Ryan Magnus, C3 Real Estate Solutions, LLC. IRES as distributed by MLS GRID
- $1,995,0004 bd4 ba4.4k sqft1180 Coyote Run, Estes Park, CO 80517For SaleMLS ID #1059004, Chris Davis, Keller Williams Top of the Rockies Estes Park. IRES as distributed by MLS GRID
- $2,775,0005 bd4 ba5.2k sqft1997 Big Owl Rd, Allenspark, CO 80510For SaleMLS ID #1046116, Robby Carson, Estes Park Realty Inc. IRES as distributed by MLS GRID
- $2,750,0005 bd4 ba3.5k sqft61 Farview Lane, Grand Lake, CO 80447For SaleMLS ID #26-837, Andrew Barnhill, Grand Realty. GCBOR
- $2,750,0003 bd4 ba4.5k sqft95 Rowell Dr, Lyons, CO 80540For SaleMLS ID #1056734, Arn Rasker, LIV Sotheby's Intl Realty. IRES as distributed by MLS GRID
- $2,789,0004 bd3 ba4.1k sqft1398 Gold Lake Rd, Ward, CO 80481For SaleMLS ID #1058267, Brandon Albrecht, RE/MAX Mountain Brokers. IRES as distributed by MLS GRID
- $2,495,0004 bd4 ba5.3k sqft4163 Rainbow View Ln, Loveland, CO 80537New ConstructionMLS ID #1064924, The Bernardi Group, Coldwell Banker Realty-Boulder. IRES as distributed by MLS GRID
- $2,250,0005 bd4 ba6.8k sqft1692 Kiowa Rd, Lyons, CO 80540For SaleMLS ID #1059107, The KL Team, KL Realty. IRES as distributed by MLS GRID
- $4,150,0005 bd6 ba7.4k sqft1570 County Road 37E, Lyons, CO 80540For SaleMLS ID #1036713, Kirk Wittig, eXp Realty LLC. IRES as distributed by MLS GRID
- $2,100,0006 bd8 ba3.9k sqft1623 Stone Canyon Rd, Longmont, CO 80503For SaleMLS ID #1064744, Cecilia DeVilliers, Shasta Realty Inc. IRES as distributed by MLS GRID
- $1,695,0004 bd5 ba4.8k sqft555 James Park Trl, Loveland, CO 80537For SaleMLS ID #1049873, Doug Card, RE/MAX Alliance-FTC South. IRES as distributed by MLS GRID
