Visit LyonsLuxuryEstate(.com) for more info. Tucked away in the secluded Little Thompson River Valley, this gated 40-acre, 5-structure estate offers true privacy in a peaceful natural setting, yet is close to town. Few properties provide this level of seclusion without sacrificing convenience. Originally 18 acres, the property was expanded in 2024 with 22 mostly gently sloped acres- a rare find in the foothills. The extra land provides space for animals, recreation, or future structures, and creates a meaningful buffer from neighboring properties. A newly constructed one-mile perimeter trail, finished with crusher fines, wraps around the property, offering stunning views and is ideal for horseback riding, hiking, biking, trail running, etc. The custom contemporary craftsman home blends comfort and timeless style. The gourmet kitchen features dual granite islands, top-tier appliances, custom cabinetry, and a walk-in pantry. Indoor living flows seamlessly into an outdoor oasis featuring a heated pool and waterfall, spa, artisan metal fencing, outdoor kitchen, and an Italian wood-fired pizza oven -all overlooking the scenic foothills. The main-level master suite includes a steam shower, soaking tub, and outdoor access. Smart home components for lighting and music. Other highlights: vaulted ceilings, main-floor office, upper-level bedrooms, yoga studio, family room with wet bar, and a laundry room with slate-tiled dog shower. The wine cellar is enclosed by 18th-century hand-carved doors imported from Asia, with a sauna, craft room, and half bath nearby. Additional buildings include a guest casita, a suite above the heated 3-car garage, a 1,500 sq. ft. heated barn/workshop/event space with a 20-ft climbing wall, and a structure that houses the pool mechanicals and a mini-garage for storage. Some upgrades include a 17.76 kW owned solar array, whole-house reverse osmosis water system, high-efficiency heat pumps, boiler, and domestic use well for horses & livestock.
For sale
Price cut: $225K (7/12)
$4,150,000
1570 County Road 37E, Lyons, CO 80540
5beds
7,490sqft
:
Get pre-qualified$23,714/mo
Mixed Use
Built in 2002
40.03 Acres Lot
$-- Zestimate®
$554/sqft
$-- HOA
What's special
Guest casitaCustom contemporary craftsman homeStunning viewsArtisan metal fencingMain-level master suiteWalk-in pantryHeated pool and waterfall
- 407 days |
- 664 |
- 45 |
Zillow last checked:
Listing updated:
Listed by:
Kirk Wittig 888-440-2724,
eXp Realty LLC
Source: IRES as distributed by MLS GRID,MLS#: 1036713
Facts & features
Interior
Bedrooms & bathrooms
- Bedrooms: 5
- Bathrooms: 6
- Full bathrooms: 2
- 3/4 bathrooms: 3
- 1/2 bathrooms: 1
- Main level bathrooms: 2
Primary bedroom
- Description: Hardwood
- Features: Luxury Features Primary Bath, 5 Piece Primary Bath, Bidet
- Level: Main
- Area: 374 Square Feet
- Dimensions: 17 x 22
Bedroom 2
- Description: Hardwood
- Level: Upper
- Area: 196 Square Feet
- Dimensions: 14 x 14
Bedroom 3
- Description: Hardwood
- Level: Upper
- Area: 210 Square Feet
- Dimensions: 14 x 15
Bedroom 4
- Description: Hardwood
- Level: Main
- Area: 169 Square Feet
- Dimensions: 13 x 13
Bedroom 5
- Description: Bamboo
- Level: Upper
- Area: 345 Square Feet
- Dimensions: 23 x 15
Dining room
- Description: Hardwood
- Level: Main
- Area: 216 Square Feet
- Dimensions: 12 x 18
Family room
- Description: Hardwood
- Level: Main
- Area: 567 Square Feet
- Dimensions: 21 x 27
Great room
- Description: Stone
- Level: Main
- Area: 462 Square Feet
- Dimensions: 22 x 21
Kitchen
- Description: Stone
- Level: Main
- Area: 304 Square Feet
- Dimensions: 16 x 19
Laundry
- Description: Stone
- Level: Main
- Area: 99 Square Feet
- Dimensions: 9 x 11
Heating
- Forced Air, Heat Pump, Zoned, Radiant, 2 or more Heat Sources, Humidity Control, Pellet Stove
Cooling
- Central Air, Ceiling Fan(s)
Appliances
- Included: Gas Range, Double Oven, Dishwasher, Refrigerator, Bar Fridge, Washer, Dryer, Microwave, Trash Compactor, Freezer, Gas Bar-B-Q, Water Purifier Owned, Disposal
- Laundry: Sink, Washer/Dryer Hookup
Features
- Eat-in Kitchen, Separate Dining Room, Cathedral Ceiling(s), Open Floorplan, Workshop, Pantry, Natural Woodwork, Walk-In Closet(s), Sauna, Wet Bar, Jack & Jill Bathroom, Kitchen Island, Steam Shower, High Ceilings, Beamed Ceilings
- Flooring: Wood
- Doors: French Doors
- Windows: Skylight(s), Window Coverings, Wood Frames, Bay or Bow Window
- Basement: Partially Finished,Crawl Space,Sump Pump
- Has fireplace: Yes
- Fireplace features: Two or More, Gas, Gas Log, Family Room, Bedroom, Great Room
Interior area
- Total structure area: 5,909
- Total interior livable area: 7,490 sqft
- Finished area above ground: 5,909
Property
Parking
- Total spaces: 3
- Parking features: Garage Door Opener, RV Access/Parking, Detached, >8' Garage Door, Heated Garage, Oversized
- Garage spaces: 3
- Details: Detached
Accessibility
- Accessibility features: Accessible Hallway(s), Accessible Doors, Main Floor Bath, Accessible Bedroom, Main Level Laundry
Features
- Levels: Two
- Stories: 2
- Patio & porch: Patio, Deck
- Has private pool: Yes
- Pool features: Private
- Spa features: Heated
- Fencing: Fenced
- Has view: Yes
- View description: Mountain(s), Hills, Panoramic
Lot
- Size: 40.03 Acres
- Features: Native Plants, Level, Rolling Slope, Sloped, Rock Outcropping, Meadow
Details
- Additional structures: Storage, Carriage House
- Parcel number: R1685438
- Zoning: (O) Open
- Special conditions: Private Owner,Other Owner
- Other equipment: Satellite Dish, Fireplace Tools Included
- Horses can be raised: Yes
- Horse amenities: Horse(s) Allowed, Zoning Appropriate for 4+ Horses, Riding Trail
Construction
Type & style
- Home type: SingleFamily
- Property subtype: Mixed Use
Materials
- Frame
- Roof: Composition,Tile
Condition
- New construction: No
- Year built: 2002
Utilities & green energy
- Electric: Poudre Valley, Photovoltaics Seller Owned
- Gas: Owned Propane
- Sewer: Septic Tank
- Water: Well, Cistern
- Utilities for property: Electricity Available, Propane, Satellite Avail, High Speed Avail, Underground Utilities
Green energy
- Energy efficient items: Southern Exposure, Windows, High Efficiency Furnace
Community & HOA
Community
- Security: Fire Alarm, Security System, Security Gate
- Subdivision: Jeffery MLD
HOA
- Has HOA: No
Location
- Region: Lyons
Financial & listing details
- Price per square foot: $554/sqft
- Tax assessed value: $2,079,000
- Annual tax amount: $13,217
- Date on market: 6/13/2025
- Listing terms: Cash,Conventional
- Exclusions: Trampoline, personal property, staging items
- Electric utility on property: Yes
Estimated market value
Not available
Estimated sales range
Not available
Not available
Price history
| Date | Event | Price |
|---|---|---|
| 7/12/2026 | Price change | $4,150,000-5.1%$554/sqft |
Source:  IRES as distributed by MLS GRID #1036713 Report a problem IRES as distributed by MLS GRID #1036713 Report a problem | ||
| 5/7/2026 | Price change | $4,375,000-6.9%$584/sqft |
Source:  REcolorado as distributed by MLS GRID #IR1036713 Report a problem REcolorado as distributed by MLS GRID #IR1036713 Report a problem | ||
| 11/13/2025 | Price change | $4,700,000-4.1%$628/sqft |
Source: IRES as distributed by MLS GRID #1036713 Report a problem | ||
| 9/4/2025 | Price change | $4,900,000-7.5%$654/sqft |
Source: REcolorado as distributed by MLS GRID #IR1036713 Report a problem | ||
| 6/13/2025 | Listed for sale | $5,300,000+90%$708/sqft |
Source: IRES as distributed by MLS GRID #1036713 Report a problem | ||
| 11/18/2022 | Sold | $2,790,000-2.1%$372/sqft |
Source: IRES as distributed by MLS GRID #976463 Report a problem | ||
| 10/19/2022 | Pending sale | $2,850,000$381/sqft |
Source: IRES as distributed by MLS GRID #976463 Report a problem | ||
| 10/3/2022 | Listed for sale | $2,850,000+75.4%$381/sqft |
Source: IRES as distributed by MLS GRID #976463 Report a problem | ||
| 3/24/2021 | Listing removed | -- |
Source: Owner Report a problem | ||
| 10/6/2014 | Sold | $1,625,000-22.6%$217/sqft |
Source: Public Record Report a problem | ||
| 4/26/2014 | Price change | $2,100,000+11.1%$280/sqft |
Source: Owner #633684 Report a problem | ||
| 1/14/2014 | Listed for sale | $1,890,000-0.5%$252/sqft |
Source: Twin Peaks Living Colorado Real Estate #725597 Report a problem | ||
| 7/31/2013 | Listing removed | $1,899,900$254/sqft |
Source: Rocky Mountain Property, Inc. #696070 Report a problem | ||
| 12/13/2012 | Listed for sale | $1,899,900+0.6%$254/sqft |
Source: Rocky Mountain Property, Inc. #696070 Report a problem | ||
| 12/23/2011 | Listing removed | $1,889,500$252/sqft |
Source: Coldwell Banker Residential Brokerage - Boulder #655491 Report a problem | ||
| 7/1/2011 | Listed for sale | $1,889,500$252/sqft |
Source: Coldwell Banker Residential Brokerage - Boulder #655491 Report a problem | ||
| 5/21/2011 | Listing removed | $1,889,500$252/sqft |
Source: Coldwell Banker Residential Brokerage - Boulder #655491 Report a problem | ||
| 5/13/2011 | Listed for sale | $1,889,500-5.5%$252/sqft |
Source: Coldwell Banker Residential Brokerage - Boulder #655491 Report a problem | ||
| 7/19/2010 | Listing removed | $1,999,999$267/sqft |
Source: The Resource Group, LLC #633684 Report a problem | ||
| 7/9/2010 | Listed for sale | $1,999,999-16.7%$267/sqft |
Source: The Resource Group, LLC #633684 Report a problem | ||
| 8/7/2009 | Listing removed | $2,399,999$320/sqft |
Source: Fuller Sotheby's International Realty #785357 Report a problem | ||
| 6/27/2009 | Listed for sale | $2,399,999$320/sqft |
Source: Fuller Sotheby's International Realty #785357 Report a problem | ||
| 10/17/2008 | Listing removed | $2,399,999$320/sqft |
Source: NCI #540413 Report a problem | ||
| 5/3/2008 | Listed for sale | $2,399,999+561.2%$320/sqft |
Source: NCI #540413 Report a problem | ||
| 4/1/2002 | Sold | $363,000$48/sqft |
Source: Public Record Report a problem | ||
Public tax history
| Year | Property taxes | Tax assessment |
|---|---|---|
| 2025 | $15,240 +15.3% | $129,938 -1.6% |
| 2024 | $13,217 +33.7% | $132,084 +1.6% |
| 2023 | $9,886 +0.5% | $129,963 +34.7% |
| 2022 | $9,838 -22.8% | $96,453 -2.8% |
| 2021 | $12,745 -0.4% | $99,228 -23.1% |
| 2020 | $12,801 -4.5% | $129,022 -0.7% |
| 2019 | $13,404 | $129,924 -4.1% |
| 2018 | $13,404 | $135,446 |
| 2017 | $13,404 +0.6% | $135,446 +13.4% |
| 2016 | $13,321 +18.1% | $119,432 +0% |
| 2015 | $11,279 +42.8% | $119,430 +43.2% |
| 2014 | $7,897 | $83,410 -6.1% |
| 2013 | -- | $88,810 -12.9% |
| 2012 | -- | $101,910 |
| 2011 | -- | $101,910 +60.3% |
| 2010 | -- | $63,570 |
| 2009 | -- | $63,570 +1.7% |
| 2008 | -- | $62,490 |
| 2007 | -- | $62,490 -20.6% |
| 2005 | -- | $78,680 +15.1% |
| 2004 | -- | $68,380 +198.6% |
| 2002 | -- | $22,900 |
Find assessor info on the county website
Monthly payment
Est. payment
Payment breakdown
Explore the cost of this home by adjusting the details. Changes won't be saved.Climate risks
Neighborhood: 80540
Getting around
0 / 100
Car-DependentNearby schools
GreatSchools rating
- 8/10Lyons Elementary SchoolGrades: PK-5Distance: 4 mi
- 8/10Lyons Middle/Senior High SchoolGrades: 6-12Distance: 4.9 mi
Schools provided by the listing agent
- Elementary: Lyons
- Middle: Lyons
- High: Lyons
Source: IRES as distributed by MLS GRID. This data may not be complete. We recommend contacting the local school district to confirm school assignments for this home.

- $938,8003 bd2 ba1.1k sqft1520 County Road 37e, Lyons, CO 80540Off Market
- $951,9004 bd2 ba2.6k sqft1606 County Road 37e, Lyons, CO 80540Off Market
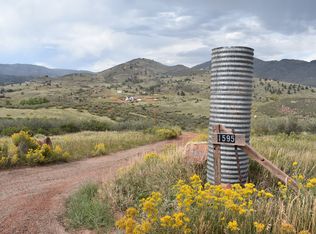
- $560,0003 bd3 ba6.5k sqft1595 County Road 37e, Lyons, CO 80540Sold
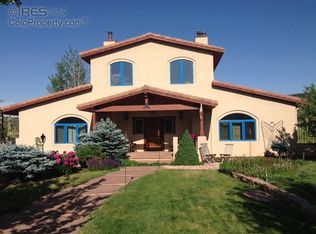
- $1,478,9005 bd4 ba5.3k sqft1565 County Road 37e, Lyons, CO 80540Off Market
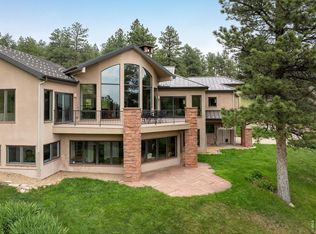
- $1,604,2005 bd5 ba5.6k sqft1609 County Road 37e, Lyons, CO 80540Off Market
- $1,034,3003 bd3 ba2.3k sqft1505 County Road 37e, Lyons, CO 80540Off Market
- $893,7002 bd1 ba1.4k sqft2493 County Road 37e, Lyons, CO 80540Off Market
- $1,129,0003 bd3 ba3.2k sqft108 Lonestar Rd, Lyons, CO 80540For Sale
A local agent can set up tours, give advice and negotiate with sellers.
A local lender can help you make sure your offer is ready when you are.
Similar homes
- $2,250,0005 bd4 ba6.8k sqft1692 Kiowa Rd, Lyons, CO 80540For Sale

 MLS ID #1059107, The KL Team, KL Realty. IRES as distributed by MLS GRID
 - $2,750,0003 bd4 ba4.5k sqft95 Rowell Dr, Lyons, CO 80540For Sale
 MLS ID #1056734, Arn Rasker, LIV Sotheby's Intl Realty. IRES as distributed by MLS GRID
 - $2,100,0006 bd8 ba3.9k sqft1623 Stone Canyon Rd, Longmont, CO 80503For Sale
 MLS ID #1064744, Cecilia DeVilliers, Shasta Realty Inc. IRES as distributed by MLS GRID
 - $4,499,0003 bd3 ba4.4k sqft5575 Saint Vrain Rd, Longmont, CO 80503For Sale
 MLS ID #1060593, Meghan Bach, Compass - Boulder. IRES as distributed by MLS GRID
 - $3,500,0005 bd5 ba6.6k sqft796 Abrams Way, Loveland, CO 80537For SaleMLS ID #1040214, Tami Kay Spaulding, Group Harmony. IRES as distributed by MLS GRID
- $4,200,0006 bd7 ba7.2k sqft7933 Anchor Drive, Longmont, CO 80504For Sale
 MLS ID #5036674, Emily Perrotto, Coldwell Banker Realty 56. REcolorado as distributed by MLS GRID
 - $3,995,0006 bd5 ba6.8k sqft3941 Roaring Fork Dr, Loveland, CO 80538For SaleMLS ID #1063581, Brian Trainor, C3 Real Estate Solutions, LLC. IRES as distributed by MLS GRID
- $3,650,0004 bd6 ba5.5k sqft2881 N Lakeridge Trl, Boulder, CO 80302For SaleMLS ID #1061608, The Bernardi Group, Coldwell Banker Realty-Boulder. IRES as distributed by MLS GRID
- $2,590,0005 bd4 ba4.4k sqft6915 Rabbit Mountain Road, Longmont, CO 80503For SaleMLS ID #2414033, Ryan Smyle, RE/MAX Professionals. REcolorado as distributed by MLS GRID
- $2,395,0004 bd4 ba6.2k sqft4980 Getaway Dr, Berthoud, CO 80513For SaleMLS ID #1061214, Ursula Albers, RE/MAX Alliance-Loveland. IRES as distributed by MLS GRID
- $3,200,0005 bd6 ba9.3k sqft9402 Crystal Ln, Longmont, CO 80503For SaleMLS ID #1062685, Kayla Schmitz, Compass-Denver. IRES as distributed by MLS GRID
- $3,295,0004 bd5 ba7.8k sqft1189 Rembrandt Rd, Boulder, CO 80302For SaleMLS ID #1033424, Ryan McIntosh, LIV Sotheby's Intl Realty. IRES as distributed by MLS GRID
- $4,000,0004 bd5 ba5.8k sqft1270 E 57th St, Loveland, CO 80538For SaleMLS ID #1062758, Matthew Thompson, Group Centerra. IRES as distributed by MLS GRID
- $3,500,0004 bd6 ba6.9k sqft8758 W Phillips Rd, Boulder, CO 80301For SaleMLS ID #1048236, Jim Candy, Live West Realty. IRES as distributed by MLS GRID
- $2,995,0005 bd5 ba5.5k sqft5794 Jackdaw Dr, Loveland, CO 80537For SaleMLS ID #1063042, Julia Cantarovici, 8z Real Estate. IRES as distributed by MLS GRID
- $4,500,0006 bd6 ba7.7k sqft7205 Rustic Trl, Boulder, CO 80301For SaleMLS ID #1052347, Daniel Garbe, Compass - Boulder. IRES as distributed by MLS GRID
- $4,995,0006 bd7 ba7.1k sqft7047 Goose Point Ct, Niwot, CO 80503For SaleMLS ID #1052978, Kristin Kalush, Compass - Boulder. IRES as distributed by MLS GRID
- $3,900,0004 bd4 ba4.5k sqft1425 Upland Ave, Boulder, CO 80304For SaleMLS ID #1063090, Patrick Dolan, RE/MAX of Boulder, Inc. IRES as distributed by MLS GRID
- $3,999,0006 bd9 ba9k sqft8906 Little Raven Trl, Niwot, CO 80503For SaleMLS ID #1061031, The Zach Zeldner Team, Compass - Boulder. IRES as distributed by MLS GRID
- $2,290,0005 bd5 ba4.9k sqft1000 Rock Ridge Ln, Loveland, CO 80537For SaleMLS ID #1062380, Laura Levy, Coldwell Banker Realty-Boulder. IRES as distributed by MLS GRID
