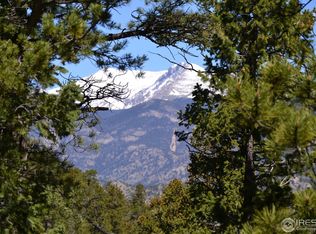
This amazing home presents a rare opportunity to embrace mountain living without compromising on modern comforts. With unsurpassed views of the Mummy Mountain Range and its 13,000+ foot peaks, 1545 Hummingbird Drive is a captivating retreat boasting 2.13 acres of picturesque beauty. This fully updated home, meticulously renovated inside and out in 2019 by Aldrich Builders, offers a seamless blend of modern luxury and rustic charm. Step inside to discover a home powered entirely by electricity, eliminating the need for propane usage. Newly added solar panels generate power for six months of the year, drastically reducing your energy bills. The efficient wood-burning fireplace further enhances comfort, providing cozy warmth during colder months. Above the garage, discover versatile living spaces including a fully finished bedroom and multipurpose room, ideal for work or relaxation. Entertain or unwind on the maintenance free deck, enjoying breathtaking views of the Estes Valley and snow-capped mountain peaks. The home boasts a well with UV filtration, a septic system, and the opportunity for Trailblazer Fiber Internet connectivity. Come see this beautiful home and make an offer!
Sold for $850,000
$850,000
1545 Hummingbird Dr, Estes Park, CO 80517
3beds
1,566sqft
Single Family Residence
Built in 1975
2.13 Acres Lot
$860,700 Zestimate®
$543/sqft
$2,583 Estimated rent
Home value
$860,700
$818,000 - $904,000
$2,583/mo
Zestimate® history
Owner options
List your home for rent
$2,583/mo
Rent Zestimate®
Find your next renter with Zillow Rental Manager. Plus, with online applications, you can quickly screen prospective tenants – for free.
$2,583/mo
Rent Zestimate®
Refinance and save
$5,333/mo
Est. payment
Refinancing to a lower rate could help reduce your monthly payments and save thousands over the life of the loan.
$5,333/mo
Est. payment
Explore your selling options
Work with a Zillow partner agent
Leverage their expertise and Zillow's premium Showcase listings to get your home seen by more buyers.
Get startedList with your own agent
Get your home in front of millions of buyers by listing it on Zillow.
Learn how to do itSell it yourself
Take full control of how buyers see your home on Zillow by listing For Sale by Owner (FSBO).
List your homeWhat's special
Zillow last checked:
Listing updated:
Listed by:
Dan Derman 612-418-7120,
KW Realty NoCo-Estes,
Scott K Thompson 970-590-9941,
KW Realty NoCo-Estes
Bought with:
Tom Thomas, 100040138
First Colorado Realty
Source: IRES as distributed by MLS GRID,MLS#: 1014488
Facts & features
Interior
Bedrooms & bathrooms
- Bedrooms: 3
- Bathrooms: 2
- 3/4 bathrooms: 2
- Main level bathrooms: 2
Primary bedroom
- Description: Hardwood
- Features: 3/4 Primary Bath
- Level: Main
- Area: 150 Square Feet
- Dimensions: 10 x 15
Bedroom 2
- Description: Hardwood
- Level: Main
- Area: 120 Square Feet
- Dimensions: 10 x 12
Bedroom 3
- Description: Carpet
- Level: Upper
- Area: 150 Square Feet
- Dimensions: 10 x 15
Dining room
- Description: Hardwood
- Level: Main
- Area: 49 Square Feet
- Dimensions: 7 x 7
Kitchen
- Description: Hardwood
- Level: Main
- Area: 49 Square Feet
- Dimensions: 7 x 7
Laundry
- Description: Vinyl
- Level: Main
- Area: 90 Square Feet
- Dimensions: 9 x 10
Living room
- Description: Hardwood
- Level: Main
- Area: 210 Square Feet
- Dimensions: 14 x 15
Recreation room
- Description: Luxury Vinyl
- Level: Additional
- Area: 196 Square Feet
- Dimensions: 14 x 14
Study
- Description: Luxury Vinyl
- Level: Additional
- Area: 130 Square Feet
- Dimensions: 10 x 13
Heating
- Baseboard, Zoned
Cooling
- Ceiling Fan(s)
Appliances
- Included: Electric Range, Dishwasher, Refrigerator, Washer, Dryer, Microwave, Water Purifier Owned
- Laundry: Sink, Washer/Dryer Hookup
Features
- Separate Dining Room, Cathedral Ceiling(s), Open Floorplan, Natural Woodwork, Walk-In Closet(s)
- Flooring: Wood
- Windows: Window Coverings
- Basement: Crawl Space
- Has fireplace: Yes
- Fireplace features: Living Room
Interior area
- Total structure area: 1,566
- Total interior livable area: 1,566 sqft
- Finished area above ground: 1,566
Property
Parking
- Total spaces: 2
- Parking features: Garage
- Garage spaces: 2
- Details: Detached
Features
- Levels: Two
- Stories: 2
- Patio & porch: Deck
- Has view: Yes
- View description: Mountain(s)
Lot
- Size: 2.13 Acres
- Features: Evergreen Trees, Deciduous Trees, Native Plants, Sloped, Water Rights Included
Details
- Parcel number: R0561991
- Zoning: RE
- Special conditions: Private Owner
Construction
Type & style
- Home type: SingleFamily
- Architectural style: Chalet,Contemporary
- Property subtype: Single Family Residence
Materials
- Wood Siding
- Roof: Composition
Condition
- New construction: No
- Year built: 1975
Details
- Builder model: Remodeled in 2019
- Builder name: Aldrich Builders
Utilities & green energy
- Electric: Town of Estes
- Gas: None
- Sewer: Septic Tank
- Water: Well
- Utilities for property: Electricity Available, Cable Available, Satellite Avail, High Speed Avail
Green energy
- Energy efficient items: Windows
Community & HOA
Community
- Subdivision: 11/4
HOA
- Has HOA: Yes
- Services included: Snow Removal
- HOA fee: $450 annually
- HOA name: Little Valley Owners Assoc
Location
- Region: Estes Park
Financial & listing details
- Price per square foot: $543/sqft
- Tax assessed value: $818,600
- Annual tax amount: $4,505
- Date on market: 7/17/2024
- Listing terms: Cash,Conventional
- Exclusions: Owners' Personal Property
- Electric utility on property: Yes
- Road surface type: Gravel
Price history
| Date | Event | Price |
|---|---|---|
| 10/4/2024 | Sold | $850,000$543/sqft |
Source:  IRES as distributed by MLS GRID #1014488 Report a problem IRES as distributed by MLS GRID #1014488 Report a problem | ||
| 9/4/2024 | Pending sale | $850,000$543/sqft |
Source:  REcolorado as distributed by MLS GRID #IR1014488 Report a problem REcolorado as distributed by MLS GRID #IR1014488 Report a problem | ||
| 8/13/2024 | Price change | $850,000-5.6%$543/sqft |
Source: IRES as distributed by MLS GRID #1014488 Report a problem | ||
| 7/17/2024 | Listed for sale | $900,000$575/sqft |
Source: IRES as distributed by MLS GRID #1014488 Report a problem | ||
| 7/16/2024 | Listing removed | -- |
Source: IRES as distributed by MLS GRID #1009781 Report a problem | ||
| 5/17/2024 | Listed for sale | $900,000+12.6%$575/sqft |
Source: IRES as distributed by MLS GRID #1009781 Report a problem | ||
| 7/1/2021 | Sold | $799,000$510/sqft |
Source: IRES as distributed by MLS GRID #939197 Report a problem | ||
| 5/29/2021 | Price change | $799,000-4.3%$510/sqft |
Source: IRES as distributed by MLS GRID #939197 Report a problem | ||
| 5/16/2021 | Price change | $835,000+1.2%$533/sqft |
Source: IRES as distributed by MLS GRID #939197 Report a problem | ||
| 4/30/2021 | Listed for sale | $825,000+243.8%$527/sqft |
Source: IRES as distributed by MLS GRID #939197 Report a problem | ||
| 12/23/2014 | Sold | $240,000-4%$153/sqft |
Source: Public Record Report a problem | ||
| 8/8/2014 | Price change | $250,000-7.4%$160/sqft |
Source: First Colorado Realty #728774 Report a problem | ||
| 3/3/2014 | Price change | $270,000-28%$172/sqft |
Source: First Colorado Realty #728774 Report a problem | ||
| 9/9/2013 | Listed for sale | $375,000+91.4%$239/sqft |
Source: First Colorado Realty GMAC Real Estate #718924 Report a problem | ||
| 6/1/2000 | Sold | $195,900$125/sqft |
Source: Public Record Report a problem | ||
Public tax history
| Year | Property taxes | Tax assessment |
|---|---|---|
| 2025 | $4,557 +0.2% | $51,163 -10.1% |
| 2024 | $4,549 +26.1% | $56,937 -1% |
| 2023 | $3,606 +19.1% | $57,489 +41.2% |
| 2022 | $3,027 +30.2% | $40,727 +18.9% |
| 2021 | $2,325 +0.6% | $34,241 +31.8% |
| 2020 | $2,310 +12.6% | $25,976 -0.7% |
| 2019 | $2,051 | $26,158 +16.5% |
| 2018 | $2,051 | $22,457 +23% |
| 2017 | $2,051 +22.4% | $18,259 -11.8% |
| 2016 | $1,675 -8.2% | $20,696 +0% |
| 2015 | $1,824 +27.6% | $20,690 +17.4% |
| 2014 | $1,430 | $17,620 |
| 2013 | -- | $17,620 -13.1% |
| 2012 | -- | $20,270 |
| 2011 | -- | $20,270 -7.6% |
| 2010 | -- | $21,930 |
| 2009 | -- | $21,930 +19.7% |
| 2008 | -- | $18,320 |
| 2007 | -- | $18,320 -2.4% |
| 2006 | -- | $18,780 |
| 2005 | -- | $18,780 -12.1% |
| 2004 | -- | $21,370 +28.7% |
| 2002 | -- | $16,610 |
| 2001 | -- | $16,610 |
Find assessor info on the county website
Neighborhood: 80517
Nearby homes
- $175,0001.33 Acres0 Hummingbird Dr, Estes Park, CO 80517Lot/Land

- $190,5001.703 Acres1540 Hummingbird Dr, Estes Park, CO 80517Sold

- $1,450,0003 bd4 ba2.5k sqft1605 Hummingbird Dr, Estes Park, CO 80517Sold

- $--1.33 Acres9999 Hummingbird Dr, Estes Park, CO 80517Off Market
- $110,0001.33 AcresHummingbird Dr, Estes Park, CO 80517Sold
- $886,5002 bd2 ba2.4k sqft1661 Black Squirrel Dr, Estes Park, CO 80517Off Market
- $652,9003 bd1 ba672 sqft1645 Hummingbird Dr, Estes Park, CO 80517Off Market
- $895,0003 bd2 ba2k sqft1655 Black Squirrel Dr, Estes Park, CO 80517For Sale
Nearby schools
GreatSchools rating
- 4/10Estes Park K-5 SchoolGrades: PK-5Distance: 3.5 mi
- 6/10Estes Park Middle SchoolGrades: 6-8Distance: 3.6 mi
- 4/10Estes Park High SchoolGrades: 9-12Distance: 3.6 mi
Schools provided by the listing agent
- Elementary: Estes Park
- Middle: Estes Park
- High: Estes Park
Source: IRES as distributed by MLS GRID. This data may not be complete. We recommend contacting the local school district to confirm school assignments for this home.


Get pre-qualified for a loan
At Zillow Home Loans, we can pre-qualify you in as little as 5 minutes with no impact to your credit score.An equal housing lender. NMLS #10287.
- Colorado
- Larimer County
- Estes Park
- 80517
- 1545 Hummingbird Dr
Nearby cities
Nearby zip codes
Other Estes Park Topics
