Welcome to 59 High Point Drive, a truly exceptional custom log home nestled in the heart of Glen Haven. Masterfully constructed, this remarkable mountain retreat blends timeless craftsmanship with modern comfort in a spectacular mountain setting. Inside, soaring knotty pine tongue-and-groove ceilings, massive exposed beams, and walls of windows showcase breathtaking mountain and stream views from nearly every room. The great room is anchored by a grand moss rock fireplace featuring a Vermont Castings stove with a dual-speed fan and upstairs heat register, creating a warm and cozy gathering space year-round. The kitchen is a true showpiece, featuring hickory cabinetry and a rare Elmira Stove Works custom 45-inch professional-style gas range that combines vintage charm with high-end performance. Radiant in-floor heat, supplemented by baseboard heating, ensures year-round comfort. Designed for convenient main-level living, the home offers a primary suite and laundry on the main floor. Upstairs, a charming loft overlooks the great room and kitchen, providing the perfect space for a home office, reading nook, or additional guest accommodations. Two additional bedrooms and a full bathroom complete the upper level. Step outside onto the brand-new Trex deck, installed in fall 2025, and enjoy the sights and sounds of nature and the stream below. While the home sits safely above the floodplain, the property extends to include coveted stream frontage. Meticulously maintained, recent updates include exterior staining, interior paint touch up, fresh mulch, and a new backyard walkway. Additional features include a crawl space upgraded with spray foam insulation and a vapor barrier. This is a true Colorado legacy property- a place to create memories for generations to come. Whether you're seeking a full-time residence or a mountain getaway, this is Colorado living at its finest.
For sale
$1,195,000
59 High Point Dr, Glen Haven, CO 80532
3beds
2,740sqft
:
Get pre-qualified$6,984/mo
Single Family Residence
Built in 1998
0.47 Acres Lot
$-- Zestimate®
$436/sqft
$21/mo HOA
What's special
Grand moss rock fireplaceFresh mulchBrand-new trex deckNew backyard walkwayRadiant in-floor heatBaseboard heatingWalls of windows
- 64 days |
- 594 |
- 45 |
Zillow last checked:
Listing updated:
Listed by:
April Allen 970-219-0907,
C3 Real Estate Solutions, LLC,
Kelly Bartunek 970-227-1338,
C3 Real Estate Solutions, LLC
Source: IRES as distributed by MLS GRID,MLS#: 1061046
Facts & features
Interior
Bedrooms & bathrooms
- Bedrooms: 3
- Bathrooms: 3
- Full bathrooms: 1
- 3/4 bathrooms: 1
- 1/2 bathrooms: 1
- Main level bathrooms: 2
Rooms
- Room types: Loft
Primary bedroom
- Description: Carpet
- Features: 3/4 Primary Bath
- Level: Main
- Area: 240 Square Feet
- Dimensions: 15 x 16
Bedroom 2
- Description: Carpet
- Level: Upper
- Area: 176 Square Feet
- Dimensions: 16 x 11
Bedroom 3
- Description: Carpet
- Level: Upper
- Area: 180 Square Feet
- Dimensions: 15 x 12
Dining room
- Description: Tile
- Level: Main
- Area: 171 Square Feet
- Dimensions: 19 x 9
Kitchen
- Description: Tile
- Level: Main
- Area: 285 Square Feet
- Dimensions: 19 x 15
Laundry
- Description: Tile
- Level: Main
- Area: 49 Square Feet
- Dimensions: 7 x 7
Living room
- Description: Wood
- Level: Main
- Area: 494 Square Feet
- Dimensions: 26 x 19
Study
- Description: Tile
- Level: Main
- Area: 150 Square Feet
- Dimensions: 15 x 10
Heating
- Hot Water, Baseboard, Radiant, 2 or more Heat Sources
Cooling
- Ceiling Fan(s)
Appliances
- Included: Gas Range, Dishwasher, Refrigerator, Washer, Dryer, Microwave, Disposal
- Laundry: Sink, Washer/Dryer Hookup
Features
- Eat-in Kitchen, Cathedral Ceiling(s), Open Floorplan, Workshop, Pantry, Natural Woodwork, Walk-In Closet(s), Kitchen Island, High Ceilings, Beamed Ceilings
- Flooring: Wood
- Doors: French Doors
- Windows: Window Coverings, Wood Frames
- Basement: Partial,Unfinished,Crawl Space
- Has fireplace: Yes
- Fireplace features: Two or More, Gas, Gas Log, Living Room, Family Room
Interior area
- Total structure area: 2,740
- Total interior livable area: 2,740 sqft
- Finished area above ground: 2,740
Property
Parking
- Parking features: None
- Details: None
Accessibility
- Accessibility features: Main Floor Bath, Accessible Bedroom, Main Level Laundry
Features
- Levels: Two
- Stories: 2
- Patio & porch: Deck
- Has view: Yes
- View description: Mountain(s), Water, Panoramic
- Has water view: Yes
- Water view: Water
- Waterfront features: Abuts Stream/Creek/River, Stream(s)
Lot
- Size: 0.47 Acres
- Features: Wooded, Native Plants, Sloped, Rock Outcropping, Unincorporated
Details
- Parcel number: R0557307
- Zoning: E1
- Special conditions: Private Owner
Construction
Type & style
- Home type: SingleFamily
- Architectural style: Legal Conforming
- Property subtype: Single Family Residence
Materials
- Frame, Log, Painted/Stained, Concrete
- Roof: Composition
Condition
- New construction: No
- Year built: 1998
Details
- Builder name: Westover Construction
Utilities & green energy
- Electric: Town of Estes Park
- Gas: Propane
- Sewer: Septic Tank, Septic Field
- Water: Well, Cistern
- Utilities for property: Electricity Available, Propane, Satellite Avail, High Speed Avail
Green energy
- Energy efficient items: Windows
Community & HOA
Community
- Security: Fire Alarm
- Subdivision: Glen Haven
HOA
- Has HOA: Yes
- Services included: Management
- HOA fee: $250 annually
- HOA name: Glen Haven Association
Location
- Region: Glen Haven
Financial & listing details
- Price per square foot: $436/sqft
- Annual tax amount: $3,402
- Date on market: 6/5/2026
- Listing terms: Cash,Conventional
- Exclusions: See Broker Remarks
- Electric utility on property: Yes
- Road surface type: Dirt
Estimated market value
Not available
Estimated sales range
Not available
Not available
Price history
| Date | Event | Price |
|---|---|---|
| 6/5/2026 | Listed for sale | $1,195,000$436/sqft |
Source:  IRES as distributed by MLS GRID #1061046 Report a problem IRES as distributed by MLS GRID #1061046 Report a problem | ||
Public tax history
Tax history is unavailable.
Monthly payment
Est. payment
Payment breakdown
Explore the cost of this home by adjusting the details. Changes won't be saved.Climate risks
Neighborhood: 80532
Nearby schools
GreatSchools rating
- 4/10Estes Park K-5 SchoolGrades: PK-5Distance: 6.6 mi
- 6/10Estes Park Middle SchoolGrades: 6-8Distance: 6.5 mi
- 4/10Estes Park High SchoolGrades: 9-12Distance: 6.4 mi
Schools provided by the listing agent
- Elementary: Estes Park
- Middle: Estes Park
- High: Estes Park
Source: IRES as distributed by MLS GRID. This data may not be complete. We recommend contacting the local school district to confirm school assignments for this home.
- $737,3002 bd2 ba2.7k sqft59 High Pines Dr, Glen Haven, CO 80517Off Market
- $688,7502 bd1 ba1.4k sqft67 High Pines Dr, Glen Haven, CO 80517Sold
- $379,0001 bd1 ba869 sqft610 N Fork Rd, Glen Haven, CO 80532Off Market
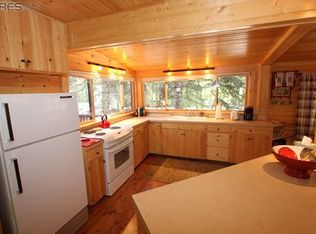
- $452,1003 bd1 ba1.4k sqft13 High Point Dr, Glen Haven, CO 80532Off Market
- $294,3001 bd1 ba576 sqft20 High Point Dr, Glen Haven, CO 80532Off Market
- $350,3002 bd1 ba682 sqft46 High Point Dr, Glen Haven, CO 80532Off Market
- $463,2002 bd0 ba1k sqft48 Triangle Mountain Rd, Glen Haven, CO 80532Off Market
- $360,2002 bd1 ba960 sqft27 Circle Dr, Glen Haven, CO 80532Off Market
A local agent can set up tours, give advice and negotiate with sellers.
Similar homes
- $800,0004 bd4 ba3k sqft417 Dunraven Glade Rd, Glen Haven, CO 80532For Sale
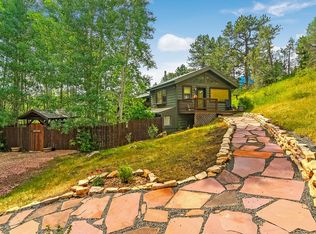
 MLS ID #1063293, Deb Youngbluth, Real. IRES as distributed by MLS GRID
 - $1,200,0004 bd3 ba3.3k sqft788 Pioneer Rd, Lyons, CO 80540For Sale
 MLS ID #1065877, Shelley Crews, Equity Colorado-Front Range. IRES as distributed by MLS GRID
 - $1,435,0004 bd2 ba2.8k sqft2973 Lory Lane, Estes Park, CO 80517For Sale

 MLS ID #4137324, EMPOWERHOME Team, Keller Williams DTC. REcolorado as distributed by MLS GRID
 - $1,225,0003 bd3 ba2.5k sqft2619 Ridge Ln, Estes Park, CO 80517For Sale
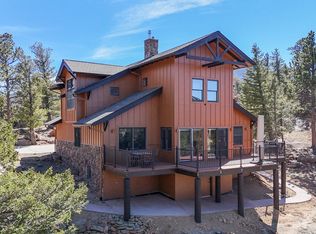 MLS ID #1055049, Dan Derman, Keller Williams Top of the Rockies Estes Park. IRES as distributed by MLS GRID
 - $1,200,0003 bd4 ba2.5k sqft28 Ute Crossing Ct, Lyons, CO 80540For SaleMLS ID #1062242, Alex D'Allaird, LIV Sotheby's Intl Realty. IRES as distributed by MLS GRID
- $1,285,0003 bd4 ba2.7k sqft338 County Road 84 W, Allenspark, CO 80510For SaleMLS ID #1065733, Jill Allington, RE/MAX Nexus. IRES as distributed by MLS GRID
- $1,299,0004 bd4 ba3.7k sqft600 Landers St, Estes Park, CO 80517For SaleMLS ID #1064590, Sam Basel, eXp Realty - Estes Park. IRES as distributed by MLS GRID
- $1,295,0002 bd3 ba2.3k sqft5908 N Rim Road, Livermore, CO 80536For SaleMLS ID #9501285, Sue Kwilman, One Nest Realty. REcolorado as distributed by MLS GRID
- $1,175,0003 bd4 ba3.2k sqft6321 Fox Tail Court, Loveland, CO 80537For SaleMLS ID #7842503, Kurt Jalbert, RE/MAX Professionals. REcolorado as distributed by MLS GRID
- $998,0003 bd3 ba2.2k sqft600 Whispering Pines Dr, Estes Park, CO 80517For SaleMLS ID #1065389, Carla Spreng-Webb, RE/MAX Mountain Brokers. IRES as distributed by MLS GRID
- $1,269,9005 bd3 ba2.9k sqft3520 Wild Bird Dr, Loveland, CO 80537For SaleMLS ID #1065611, John Baker, John Baker. IRES as distributed by MLS GRID
- $1,220,0004 bd3 ba4k sqft6206 Fox Tail Ct, Loveland, CO 80537For SaleMLS ID #1059802, Sarah Woodland, Orr Land CO. IRES as distributed by MLS GRID
- $1,100,0004 bd4 ba3k sqft2001 Cherokee Dr, Estes Park, CO 80517For SaleMLS ID #1056445, Cindy Mitchell, CM Real Estate, Inc.. IRES as distributed by MLS GRID
- $998,5003 bd3 ba2.6k sqft35 Cody Ct, Lyons, CO 80540For SaleMLS ID #1064537, Laura Levy, Coldwell Banker Realty-Boulder. IRES as distributed by MLS GRID
- $1,235,0003 bd4 ba3.9k sqft13910 N Saint Vrain Dr, Lyons, CO 80540For SaleMLS ID #1060619, Katie Caufield, eXp Realty - Hub. IRES as distributed by MLS GRID
- $990,0004 bd3 ba3.1k sqft560 Quillan Gulch Rd, Loveland, CO 80537For SaleMLS ID #1059214, Stephanie N Watson, Compass - Boulder. IRES as distributed by MLS GRID
- $1,050,0002 bd3 ba2.6k sqft9571 E Highway 36, Lyons, CO 80540For SaleMLS ID #1064895, Aaron Busche, Keller Williams Top of the Rockies Estes Park. IRES as distributed by MLS GRID
- $959,5003 bd3 ba2.6k sqft9201 Four Wheel Dr, Loveland, CO 80537For SaleMLS ID #1060652, Christopher Martinez, RE/MAX Alliance-Longmont. IRES as distributed by MLS GRID
- $889,0003 bd3 ba2.9k sqft1884 Saddle Notch Road, Loveland, CO 80537For SaleMLS ID #3438284, Elizabeth Hafler, Your Castle Real Estate Inc. REcolorado as distributed by MLS GRID
- $985,0004 bd3 ba2.3k sqft2758 Carriage Dr, Estes Park, CO 80517For SaleMLS ID #1061143, Alix LaSalle, HomeSmart Realty Group Lvld. IRES as distributed by MLS GRID
