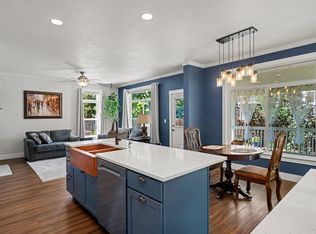
GREAT NEW PRICE AND VALUE! QUICK CLOSE AVAILABLE! THE NEWER MODERN KITCHEN, PRIMARY BATH, WOOD FLOORING, ROOF, AND HVAC SYSTEM ARE ALL LESS THAN 10 YEARS OLD. Beautiful 5 bedroom home with a main floor study, ideally located in the highly sought-after and loved Cross Ridge community, located 1/2 block from the park and at the end of a quiet and well landscaped .19 acre cul-de-sac lot with beautiful gardens and inviting outdoor living space! The home showcases an attractive and updated modern kitchen, a beautifully updated primary bathroom, and rich wood flooring. Other valuable features include a newer roof and HVAC system. You will love all the natural light, with vaulted ceilings in most rooms and a 2 story wall of windows in the family room. Just half a block from the Cross Ridge community park, this home offers both privacy and convenient access to outdoor space. The upper level features four bedrooms (with the conversion of the the primary suite retreat back into the 4th bedroom), offering flexible living space for growing households, guests, or a home office. The FINISHED BASEMENT adds additional living space including a rec room, craft room, flex space, and storage. Located directly across from the Lafayette YMCA and a convenient shopping center featuring cafes, restaurants, a veterinary clinic, Atlas Purveyors, and more, this home offers exceptional convenience in a vibrant area. Here is your opportunity to enjoy living in a special and welcoming community with highly regarded schools, parks, and neighborhood charm.
For sale
Price cut: $30K (7/9)
$1,009,000
1482 High Plains Ct, Lafayette, CO 80026
5beds
3,452sqft
:
Get pre-qualified$5,686/mo
Single Family Residence
Built in 1998
8,474 Square Feet Lot
$-- Zestimate®
$292/sqft
$50/mo HOA
What's special
Beautiful gardensNewer roofInviting outdoor living spaceMain floor studyNewer modern kitchenRich wood flooringBeautifully updated primary bathroom
- 77 days |
- 783 |
- 48 |
Zillow last checked:
Listing updated:
Listed by:
Linda Nehls 303-668-7670,
RE/MAX of Boulder, Inc
Source: IRES as distributed by MLS GRID,MLS#: 1058662
Facts & features
Interior
Bedrooms & bathrooms
- Bedrooms: 5
- Bathrooms: 3
- Full bathrooms: 2
- 1/2 bathrooms: 1
- Main level bathrooms: 1
Primary bedroom
- Description: Carpet
- Features: 5 Piece Primary Bath
- Level: Upper
- Area: 210 Square Feet
- Dimensions: 15 x 14
Bedroom 2
- Description: Carpet
- Level: Upper
- Area: 121 Square Feet
- Dimensions: 11 x 11
Bedroom 3
- Description: Carpet
- Level: Upper
- Area: 121 Square Feet
- Dimensions: 11 x 11
Bedroom 4
- Description: Carpet
- Level: Upper
- Area: 121 Square Feet
- Dimensions: 11 x 11
Bedroom 5
- Description: Carpet
- Level: Basement
Dining room
- Description: Wood
- Level: Main
- Area: 144 Square Feet
- Dimensions: 12 x 12
Family room
- Description: Wood
- Level: Main
- Area: 252 Square Feet
- Dimensions: 14 x 18
Kitchen
- Description: Wood
- Level: Main
- Area: 208 Square Feet
- Dimensions: 13 x 16
Laundry
- Description: Tile
- Level: Main
Living room
- Description: Wood
- Level: Main
- Area: 196 Square Feet
- Dimensions: 14 x 14
Recreation room
- Description: Carpet
- Level: Basement
- Area: 270 Square Feet
- Dimensions: 15 x 18
Study
- Description: Carpet
- Level: Main
- Area: 198 Square Feet
- Dimensions: 11 x 18
Heating
- Forced Air
Cooling
- Central Air
Appliances
- Included: Electric Range, Dishwasher, Refrigerator, Washer, Dryer, Microwave
Features
- Eat-in Kitchen, Separate Dining Room, Open Floorplan, Pantry, Walk-In Closet(s)
- Windows: Window Coverings
- Basement: Full,Partially Finished
- Has fireplace: Yes
- Fireplace features: Gas
Interior area
- Total structure area: 2,632
- Total interior livable area: 3,452 sqft
- Finished area above ground: 2,632
Video & virtual tour
Property
Parking
- Total spaces: 2
- Parking features: Attached
- Attached garage spaces: 2
- Details: Attached
Accessibility
- Accessibility features: Level Lot
Features
- Levels: Two
- Stories: 2
- Patio & porch: Patio
- Exterior features: Sprinkler System
- Fencing: Wood
Lot
- Size: 8,474 Square Feet
- Features: Cul-De-Sac, Level, Paved
Details
- Parcel number: R0118185
- Zoning: SFR
- Special conditions: Private Owner
Construction
Type & style
- Home type: SingleFamily
- Property subtype: Single Family Residence
Materials
- Frame
- Roof: Composition
Condition
- New construction: No
- Year built: 1998
Utilities & green energy
- Electric: XCEL
- Gas: XCEL
- Sewer: Public Sewer
- Water: City
- Utilities for property: Natural Gas Available, Electricity Available
Green energy
- Energy efficient items: Southern Exposure, Windows
Community & HOA
Community
- Subdivision: Cross Creek Flg 1
HOA
- Has HOA: Yes
- Services included: Common Amenities
- HOA fee: $150 quarterly
- HOA name: The Ridge At Cross Creek
- HOA phone: 720-961-5150
Location
- Region: Lafayette
Financial & listing details
- Price per square foot: $292/sqft
- Tax assessed value: $920,200
- Annual tax amount: $5,482
- Date on market: 5/8/2026
- Listing terms: Cash,Conventional
- Electric utility on property: Yes
Estimated market value
Not available
Estimated sales range
Not available
Not available
Price history
| Date | Event | Price |
|---|---|---|
| 7/9/2026 | Price change | $1,009,000-2.9%$292/sqft |
Source:  REcolorado as distributed by MLS GRID #IR1058662 Report a problem REcolorado as distributed by MLS GRID #IR1058662 Report a problem | ||
| 7/6/2026 | Pending sale | $1,039,000$301/sqft |
Source: REcolorado as distributed by MLS GRID #IR1058662 Report a problem | ||
| 5/19/2026 | Price change | $1,039,000-0.7%$301/sqft |
Source:  IRES as distributed by MLS GRID #1058662 Report a problem IRES as distributed by MLS GRID #1058662 Report a problem | ||
| 5/8/2026 | Listed for sale | $1,046,000-2%$303/sqft |
Source: IRES as distributed by MLS GRID #1058662 Report a problem | ||
| 5/7/2026 | Listing removed | $1,067,000$309/sqft |
Source: IRES as distributed by MLS GRID #1053667 Report a problem | ||
| 4/16/2026 | Price change | $1,067,000-1.6%$309/sqft |
Source: IRES as distributed by MLS GRID #1053667 Report a problem | ||
| 3/18/2026 | Listed for sale | $1,084,700+328.2%$314/sqft |
Source: IRES as distributed by MLS GRID #1053667 Report a problem | ||
| 1/7/1999 | Sold | $253,319$73/sqft |
Source: Public Record Report a problem | ||
Public tax history
| Year | Property taxes | Tax assessment |
|---|---|---|
| 2025 | $5,337 +1.7% | $57,512 -10% |
| 2024 | $5,245 +18.1% | $63,912 -1% |
| 2023 | $4,441 +1.1% | $64,531 +36.5% |
| 2022 | $4,393 +10.8% | $47,281 -2.8% |
| 2021 | $3,963 | $48,641 +12.2% |
| 2020 | $3,963 +5.7% | $43,365 |
| 2019 | $3,749 | $43,365 +5.6% |
| 2018 | $3,749 | $41,069 -9.5% |
| 2017 | $3,749 +5.5% | $45,404 +17.3% |
| 2016 | $3,553 +6.7% | $38,701 +27% |
| 2015 | $3,329 +26.3% | $30,479 |
| 2014 | $2,635 -6.1% | $30,479 |
| 2013 | $2,805 +0.9% | $30,479 -6.4% |
| 2012 | $2,782 -1.7% | $32,556 |
| 2011 | $2,830 +5.2% | -- |
| 2010 | $2,690 +2.1% | $33,550 |
| 2009 | $2,635 +9.3% | $33,550 -12.3% |
| 2008 | $2,411 +6% | $38,240 |
| 2007 | $2,273 +3.3% | $38,240 +10.3% |
| 2006 | $2,200 +6.9% | $34,680 |
| 2005 | $2,058 +0.3% | $34,680 +4% |
| 2004 | $2,051 +9.7% | $33,340 |
| 2003 | $1,870 +9.3% | $33,340 +26.8% |
| 2002 | $1,711 | $26,290 -90.8% |
| 2001 | -- | $287,300 |
Find assessor info on the county website
Monthly payment
Est. payment
Payment breakdown
Explore the cost of this home by adjusting the details. Changes won't be saved.Climate risks
Neighborhood: 80026
Nearby schools
GreatSchools rating
- 10/10Douglass Elementary SchoolGrades: PK-5Distance: 2.5 mi
- 6/10Nevin Platt Middle SchoolGrades: 6-8Distance: 4.2 mi
- 9/10Centaurus High SchoolGrades: 9-12Distance: 2.5 mi
Schools provided by the listing agent
- Elementary: Douglass
- Middle: Platt
- High: Centaurus
Source: IRES as distributed by MLS GRID. This data may not be complete. We recommend contacting the local school district to confirm school assignments for this home.
- $1,022,5005 bd4 ba3.3k sqft1486 High Plains Ct, Lafayette, CO 80026Off Market
- $908,4003 bd2 ba2.1k sqft1478 High Plains Ct, Lafayette, CO 80026Off Market
- $924,1004 bd2 ba2.5k sqft1472 Cross Creek Ct, Lafayette, CO 80026Off Market
- $934,0004 bd2 ba2.6k sqft1468 Cross Creek Ct, Lafayette, CO 80026Off Market
- $963,7004 bd3 ba3.3k sqft1490 High Plains Ct, Lafayette, CO 80026Off Market
- $817,3003 bd2 ba1.9k sqft1464 Cross Creek Ct, Lafayette, CO 80026Off Market
- $1,200,4004 bd4 ba3.6k sqft1474 High Plains Ct, Lafayette, CO 80026Off Market
- $1,146,3004 bd2 ba4.5k sqft1476 Cross Creek Ct, Lafayette, CO 80026Off Market
A local agent can set up tours, give advice and negotiate with sellers.
Similar homes
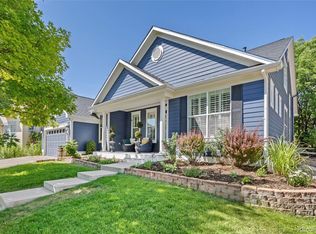
- $965,0003 bd3 ba3.4k sqft2751 Bristlecone Way, Lafayette, CO 80026For Sale
 MLS ID #1062976, Nicole Hembling, Equity Colorado-Front Range. IRES as distributed by MLS GRID
 - $925,0004 bd4 ba3.4k sqft529 Whitetail Cir, Lafayette, CO 80026For Sale
 MLS ID #1058934, John Asmussen, MB/Asmussen & Associates. IRES as distributed by MLS GRID
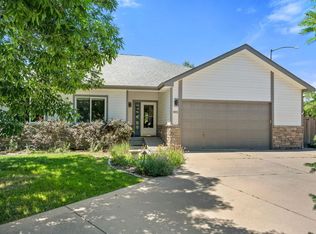
 - $1,260,0005 bd5 ba4k sqft2978 Shoshone Trail, Lafayette, CO 80026For Sale
 MLS ID #8987221, Mary Rose, Coldwell Banker Global Luxury Denver. REcolorado as distributed by MLS GRID
 - $999,0004 bd3 ba3k sqft405 Orchard Dr, Louisville, CO 80027For Sale
 MLS ID #1062307, Cory Nickerson, 8z Real Estate. IRES as distributed by MLS GRID
 - $845,0004 bd3 ba3.3k sqft244 Powderhorn Trail, Broomfield, CO 80020For SaleMLS ID #4114414, Sean Healey, Keller Williams Preferred Realty. REcolorado as distributed by MLS GRID
- $999,9005 bd4 ba4.1k sqft4920 Meadow Mountain Drive, Broomfield, CO 80023For SaleMLS ID #2458808, Christy Hepp, eXp Realty, LLC. REcolorado as distributed by MLS GRID
- $974,5004 bd4 ba3.1k sqft4705 Chatham St, Boulder, CO 80301For SaleMLS ID #1060987, Sally Anderson, Live West Realty. IRES as distributed by MLS GRID
- $699,0003 bd3 ba2k sqft1508 Harvest Dr, Lafayette, CO 80026For SaleMLS ID #1059904, Bethany Sartell, Coldwell Banker Realty-Boulder. IRES as distributed by MLS GRID
- $989,0003 bd3 ba3.6k sqft14090 Turnberry Ct, Broomfield, CO 80023For SaleMLS ID #1057359, Karolyn Merrill, RE/MAX of Boulder, Inc. IRES as distributed by MLS GRID
- $1,095,0006 bd4 ba3.3k sqft5397 Wild Dunes Ct, Boulder, CO 80301For SaleMLS ID #1061309, CL Realty Group, Berkshire Hathaway HomeServices Rocky Mountain, Realtors-Boulder. IRES as distributed by MLS GRID
- $915,0003 bd3 ba2.6k sqft770 Meadowlark Ln, Louisville, CO 80027For SaleMLS ID #1057749, Michelle Trudgeon, WK Real Estate. IRES as distributed by MLS GRID
- $815,0005 bd4 ba3.4k sqft3385 Traver Dr, Broomfield, CO 80023For SaleMLS ID #1063867, Carly Mayer, Compass - Boulder. IRES as distributed by MLS GRID
- $870,0004 bd4 ba3.7k sqft852 Laramie Ln, Erie, CO 80516For SaleMLS ID #1057722, CL Realty Group, Berkshire Hathaway HomeServices Rocky Mountain, Realtors-Boulder. IRES as distributed by MLS GRID
- $849,9004 bd4 ba3.9k sqft4933 Eagan Cir, Longmont, CO 80503For SaleMLS ID #1064772, Brandi Schott, The Colorado Group. IRES as distributed by MLS GRID
- $939,0005 bd4 ba3.8k sqft2673 Bay Point Lane, Broomfield, CO 80023For SaleMLS ID #8507455, Wesley Charles, eXp Realty, LLC. REcolorado as distributed by MLS GRID
- $825,0004 bd3 ba3.4k sqft3541 Vestal Loop, Broomfield, CO 80023For SaleMLS ID #1062700, Lindsey Hughes, Compass - Boulder. IRES as distributed by MLS GRID
- $924,9996 bd4 ba4.1k sqft2284 Indian Peaks Cir, Longmont, CO 80504For SaleMLS ID #1058786, The Bernardi Group, Coldwell Banker Realty-Boulder. IRES as distributed by MLS GRID
- $950,0004 bd4 ba4.5k sqft13885 Dogleg Lane, Broomfield, CO 80023For SaleMLS ID #6583600, Donna M. Demis, Demis Realty Inc. REcolorado as distributed by MLS GRID
- $985,0005 bd4 ba3.6k sqft131 Eagle Canyon Cir, Lyons, CO 80540For SaleMLS ID #1059171, Todden Goad, Sellstate Altitude Property Group. IRES as distributed by MLS GRID
- $835,0005 bd4 ba3.6k sqft1272 Clubhouse Dr, Broomfield, CO 80020For SaleMLS ID #1060387, CL Realty Group, Berkshire Hathaway HomeServices Rocky Mountain, Realtors-Boulder. IRES as distributed by MLS GRID
