Whispering Brook ~ A Rare Mountain Retreat on 36+ Acres ~Welcome to Whispering Brook, a truly special mountain property where rustic charm meets modern comfort. Nestled on just over 36 acres of serene landscape, this stunning log home offers privacy, natural beauty, and an inviting atmosphere that's hard to find .A seasonal brook gently winds through the property, enhancing the peaceful setting and creating a soothing backdrop to everyday life. The home itself showcases exceptional craftsmanship with high-end finishes, warm wood tones, and a timeless lodge-style design. Inside, you'll find a thoughtfully designed layout featuring a cozy sitting area perfect for quiet mornings, a spacious main living area ideal for gathering, and a large recreation room that's ready for game nights, entertaining, or hosting guests. Whether you're relaxing or celebrating, this home offers space for every occasion .Step outside and unwind in the hot tub, where you can soak under the stars while taking in the unique rock formations that frame the landscape-an experience that truly captures the magic of mountain living. Currently operating as a successful short-term rental, Whispering Brook presents an excellent investment opportunity. While a new owner would need to work with the county regarding short-term rental licensing, the property's proven history makes it an attractive prospect. It would also serve beautifully as a private vacation home or personal retreat.
For sale
Price cut: $100K (5/29)
$1,395,000
14142 N Saint Vrain Dr, Lyons, CO 80540
3beds
3,193sqft
Single Family Residence
Built in 1976
36.16 Acres Lot
$-- Zestimate®
$437/sqft
$-- HOA
What's special
Hot tubHigh-end finishesExceptional craftsmanshipTimeless lodge-style designLarge recreation roomCozy sitting areaWarm wood tones
- 140 days |
- 504 |
- 29 |
Zillow last checked:
Listing updated:
Listed by:
Elizabeth Kozar 970-586-3838,
Estes Park Team Realty
Source: IRES as distributed by MLS GRID,MLS#: 1055508
Facts & features
Interior
Bedrooms & bathrooms
- Bedrooms: 3
- Bathrooms: 3
- Full bathrooms: 1
- 3/4 bathrooms: 2
- Main level bathrooms: 2
Primary bedroom
- Description: Hardwood
- Features: Tub+Shower Primary, Luxury Features Primary Bath, 5 Piece Primary Bath
- Level: Upper
- Area: 224 Square Feet
- Dimensions: 14 x 16
Bedroom 2
- Description: Hardwood
- Level: Upper
- Area: 196 Square Feet
- Dimensions: 14 x 14
Bedroom 3
- Description: Hardwood
- Level: Main
- Area: 210 Square Feet
- Dimensions: 15 x 14
Family room
- Description: Hardwood
- Level: Main
- Area: 210 Square Feet
- Dimensions: 15 x 14
Kitchen
- Description: Tile
- Level: Main
- Area: 180 Square Feet
- Dimensions: 18 x 10
Laundry
- Description: Tile
- Level: Main
- Area: 140 Square Feet
- Dimensions: 14 x 10
Living room
- Description: Hardwood
- Level: Main
- Area: 304 Square Feet
- Dimensions: 19 x 16
Recreation room
- Description: Hardwood
- Level: Main
- Area: 644 Square Feet
- Dimensions: 23 x 28
Heating
- Hot Water, Baseboard, Radiant, 2 or more Heat Sources
Appliances
- Included: Gas Range, Double Oven, Dishwasher, Refrigerator, Washer, Dryer, Microwave, Water Purifier Owned
- Laundry: Sink
Features
- Separate Dining Room, Cathedral Ceiling(s), Natural Woodwork, Walk-In Closet(s), Beamed Ceilings
- Windows: Window Coverings
- Basement: None
- Has fireplace: Yes
- Fireplace features: Insert, Two or More, Living Room, Bedroom
Interior area
- Total structure area: 3,193
- Total interior livable area: 3,193 sqft
- Finished area above ground: 3,193
Video & virtual tour
Property
Parking
- Parking features: None
- Details: None
Accessibility
- Accessibility features: Main Floor Bath, Accessible Bedroom, Main Level Laundry
Features
- Levels: Two
- Stories: 2
- Patio & porch: Patio
- Spa features: Heated
- Fencing: Partial
- Waterfront features: Abuts Stream/Creek/River, Stream(s)
Lot
- Size: 36.16 Acres
- Features: Wooded, Evergreen Trees, Deciduous Trees, Native Plants, Rolling Slope, Rock Outcropping, Abuts National Forest, Paved
Details
- Additional structures: Storage
- Parcel number: R0069314
- Zoning: F
- Special conditions: Private Owner
Construction
Type & style
- Home type: SingleFamily
- Property subtype: Single Family Residence
Materials
- Log
- Roof: Metal
Condition
- New construction: No
- Year built: 1976
Utilities & green energy
- Electric: PVREA
- Gas: Propane
- Sewer: Septic Tank, Septic Field
- Water: Well
- Utilities for property: Electricity Available, Propane, Satellite Avail, High Speed Avail
Community & HOA
Community
- Security: Security System, Fire Alarm
- Subdivision: Lyons Area
HOA
- Has HOA: No
Location
- Region: Lyons
Financial & listing details
- Price per square foot: $437/sqft
- Tax assessed value: $1,156,000
- Annual tax amount: $8,562
- Date on market: 4/3/2026
- Listing terms: Cash,Conventional
- Exclusions: Seller's Personal Possessions
- Electric utility on property: Yes
- Road surface type: Asphalt
Estimated market value
Not available
Estimated sales range
Not available
Not available
Price history
| Date | Event | Price |
|---|---|---|
| 5/29/2026 | Price change | $1,395,000-6.7%$437/sqft |
Source:  IRES as distributed by MLS GRID #1055508 Report a problem IRES as distributed by MLS GRID #1055508 Report a problem | ||
| 4/3/2026 | Listed for sale | $1,495,000+0.4%$468/sqft |
Source: IRES as distributed by MLS GRID #1055508 Report a problem | ||
| 8/1/2024 | Listing removed | -- |
Source: IRES as distributed by MLS GRID #1003015 Report a problem | ||
| 2/10/2024 | Listed for sale | $1,489,000+16.8%$466/sqft |
Source: IRES as distributed by MLS GRID #1003015 Report a problem | ||
| 1/7/2022 | Sold | $1,275,000-1.9%$399/sqft |
Source: IRES as distributed by MLS GRID #951369 Report a problem | ||
| 11/21/2021 | Listed for sale | $1,300,000+205.9%$407/sqft |
Source: IRES as distributed by MLS GRID #951369 Report a problem | ||
| 5/27/2016 | Sold | $425,000-4.2%$133/sqft |
Source: IRES as distributed by MLS GRID #783011 Report a problem | ||
| 5/18/2016 | Listed for sale | $443,500$139/sqft |
Source: RE/MAX Traditions, Inc #783011 Report a problem | ||
| 4/8/2016 | Pending sale | $443,500$139/sqft |
Source: RE/MAX Traditions, Inc #783011 Report a problem | ||
| 3/7/2016 | Price change | $443,500-4.6%$139/sqft |
Source: RE/MAX Traditions, Inc #783011 Report a problem | ||
| 3/3/2016 | Listed for sale | $465,000$146/sqft |
Source: RE/MAX Traditions, Inc #783011 Report a problem | ||
| 2/18/2016 | Pending sale | $465,000$146/sqft |
Source: RE/MAX TRADITIONS INC #783011 Report a problem | ||
| 2/6/2016 | Listed for sale | $465,000$146/sqft |
Source: RE/MAX TRADITIONS INC #783011 Report a problem | ||
Public tax history
| Year | Property taxes | Tax assessment |
|---|---|---|
| 2025 | $8,013 +1.6% | $72,250 -11.5% |
| 2024 | $7,888 +28.5% | $81,646 -1% |
| 2023 | $6,140 +0.8% | $82,439 +40.1% |
| 2022 | $6,091 +16.2% | $58,839 -2.8% |
| 2021 | $5,241 | $60,532 +16.4% |
| 2020 | $5,241 +20.1% | $52,024 |
| 2019 | $4,362 | $52,024 +18% |
| 2018 | $4,362 | $44,071 -9.5% |
| 2017 | $4,362 -2.7% | $48,723 +7.9% |
| 2016 | $4,484 +6.1% | $45,157 +15.7% |
| 2015 | $4,226 +24.5% | $39,043 |
| 2014 | $3,395 +17.5% | $39,043 |
| 2013 | $2,889 +7.7% | $39,043 +16.2% |
| 2012 | $2,683 -12.2% | $33,591 |
| 2011 | $3,056 +4.6% | -- |
| 2010 | $2,921 -31% | $38,210 -12.6% |
| 2009 | $4,234 +11% | $43,730 -32.5% |
| 2008 | $3,815 +16.4% | $64,820 |
| 2007 | $3,277 -1.9% | $64,820 +16.9% |
| 2006 | $3,341 +2% | $55,470 |
| 2005 | $3,276 +1.6% | $55,470 +0.9% |
| 2004 | $3,225 -13% | $54,950 |
| 2003 | $3,705 +12.3% | $54,950 +1% |
| 2002 | $3,299 | $54,390 -90.8% |
| 2001 | -- | $594,400 |
Find assessor info on the county website
Monthly payment
Est. payment
Payment breakdown
Explore the cost of this home by adjusting the details. Changes won't be saved.Climate risks
Neighborhood: 80540
Nearby schools
GreatSchools rating
- 4/10Estes Park K-5 SchoolGrades: PK-5Distance: 11.7 mi
- 6/10Estes Park Middle SchoolGrades: 6-8Distance: 11.7 mi
- 4/10Estes Park High SchoolGrades: 9-12Distance: 11.7 mi
Schools provided by the listing agent
- Elementary: Estes Park
- Middle: Estes Park
- High: Estes Park
Source: IRES as distributed by MLS GRID. This data may not be complete. We recommend contacting the local school district to confirm school assignments for this home.
- $1,247,7004 bd5 ba2.5k sqft14383 N Saint Vrain Dr, Lyons, CO 80540Off Market
- $--4 bd5 ba2.5k sqft14383 N Saint Vrain Dr #0, Lyons, CO 80540Off Market
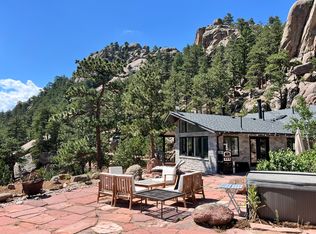
- $552,30025.14 acres13904 N Saint Vrain Dr, Lyons, CO 80540Off Market
- $923,0001 bd2 ba1.9k sqft13906 N Saint Vrain Dr, Lyons, CO 80540Off Market

- $1,235,0003 bd4 ba3.9k sqft13910 N Saint Vrain Dr, Lyons, CO 80540For Sale
- $700,70069.2 acres14495 N Saint Vrain Dr, Lyons, CO 80540Off Market
- $470,7001 bd1 ba460 sqft14618 N Saint Vrain Dr, Lyons, CO 80540Off Market
- $480,300-- bd-- ba300 sqft14618 N Saint Vrain Dr, Lyons, CO 80540Off Market
A local agent can set up tours, give advice and negotiate with sellers.
A local lender can help you make sure your offer is ready when you are.
Similar homes
- $1,235,0003 bd4 ba3.9k sqft13910 N Saint Vrain Dr, Lyons, CO 80540For Sale

 MLS ID #1060619, Katie Caufield, eXp Realty - Hub. IRES as distributed by MLS GRID
 - $1,200,0004 bd3 ba3.3k sqft788 Pioneer Rd, Lyons, CO 80540For Sale
 MLS ID #1065877, Shelley Crews, Equity Colorado-Front Range. IRES as distributed by MLS GRID
 - $1,195,0003 bd3 ba2.2k sqft1893 Colard Ln, Lyons, CO 80540For Sale
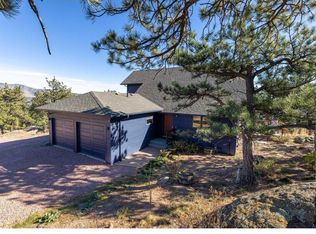 MLS ID #1061594, Laura Levy, Coldwell Banker Realty-Boulder. IRES as distributed by MLS GRID
 - $1,165,0003 bd4 ba2.5k sqft28 Ute Crossing Ct, Lyons, CO 80540For Sale
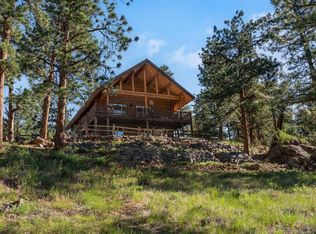 MLS ID #1062242, Alex D'Allaird, LIV Sotheby's Intl Realty. IRES as distributed by MLS GRID
 - $1,150,0003 bd4 ba2.4k sqft942 Spruce Dr, Lyons, CO 80540For SaleMLS ID #1058951, Mary Huffman, RE/MAX of Boulder, Inc. IRES as distributed by MLS GRID
- $998,5003 bd3 ba2.6k sqft35 Cody Ct, Lyons, CO 80540For SaleMLS ID #1064537, Laura Levy, Coldwell Banker Realty-Boulder. IRES as distributed by MLS GRID
- $1,095,0004 bd2 ba2.5k sqft1050 Sunrise Dr, Lyons, CO 80540For SaleMLS ID #1054915, Laura Levy, Coldwell Banker Realty-Boulder. IRES as distributed by MLS GRID
- $1,425,0003 bd3 ba2.8k sqft320 Del Monte Rd, Berthoud, CO 80513New ConstructionMLS ID #1056869, Dale Smigelsky, Hayden Outdoors - Windsor. IRES as distributed by MLS GRID
- $1,050,0002 bd3 ba2.6k sqft9571 E Highway 36, Lyons, CO 80540For SaleMLS ID #1064895, Aaron Busche, Keller Williams Top of the Rockies Estes Park. IRES as distributed by MLS GRID
- $1,149,0003 bd3 ba2.7k sqft149 Rockledge Cir, Lyons, CO 80540For SaleMLS ID #1055976, Candace Newlove-Marrs, milehimodern - Boulder. IRES as distributed by MLS GRID
- $1,285,0004 bd3 ba3k sqft15757 Mossrock Ct, Longmont, CO 80503For SaleMLS ID #1055778, Ryan Harper, Epique Realty - Longmont. IRES as distributed by MLS GRID
- $998,5002 bd2 ba2.2k sqft1404 Rowell Drive, Lyons, CO 80540For Sale
 MLS ID #2531426, Roxanne Carson, Premier Homes In Colorado. REcolorado as distributed by MLS GRID
 - $1,895,0003 bd3 ba3k sqft470 Big John Rd, Lyons, CO 80540For SaleMLS ID #1055228, Liz Forster, Compass - Boulder. IRES as distributed by MLS GRID
- $1,000,0003 bd3 ba2.9k sqft221 Rockledge Cir, Lyons, CO 80540For SaleMLS ID #1063047, Jeff Bechtold, Your Castle Real Estate LLC. IRES as distributed by MLS GRID
- $827,9633 bd2 ba3.1k sqft1005 Estes Park Estates Dr, Lyons, CO 80540For SaleMLS ID #1053229, Rob Kittle, Kittle Real Estate. IRES as distributed by MLS GRID
- $769,0003 bd3 ba2.6k sqft21692 S Saint Vrain Dr, Lyons, CO 80540For SaleMLS ID #1061708, Dennis Culver, WK Real Estate. IRES as distributed by MLS GRID
- $799,0002 bd2 ba2.2k sqft270 Choctaw Rd, Lyons, CO 80540For SaleMLS ID #1063127, Kirk Fisher, RE/MAX Mountain Brokers. IRES as distributed by MLS GRID
- $1,485,0003 bd3 ba2.8k sqft262 Bristlecone Way, Boulder, CO 80304For SaleMLS ID #1057236, The Bernardi Group, Coldwell Banker Realty-Boulder. IRES as distributed by MLS GRID
- $734,0003 bd2 ba2k sqft123 Mohawk Rd, Lyons, CO 80540For SaleMLS ID #1045328, Sam Basel, eXp Realty - Estes Park. IRES as distributed by MLS GRID
- $1,550,0003 bd3 ba2.5k sqft399 Northview Rd, Berthoud, CO 80513For SaleMLS ID #1057341, Kassie Tipton, Dwellings Colorado Real Estate. IRES as distributed by MLS GRID
