Beautiful custom-built home ready for your next chapter-whether that's a full-time residence, weekend escape, short-term rental, or a mix of all three. This turnkey, off-grid property sits on 11.3 wooded acres just 11 miles from Lyons and moments from Roosevelt National Forest.A wraparound deck invites you to relax, entertain, and take in the surrounding mountain views. With three separate entrances, you can step directly into the kitchen, mudroom, or main living area-each offering its own convenience.The kitchen is thoughtfully designed and highly functional, featuring an island, dual sinks for easy prep, and quality appliances including a Dacor high-altitude propane range and oven, electric wall oven, dishwasher, refrigerator, microwave, and trash compactor.Enter through the mudroom to find a practical layout with a stackable washer and dryer, a 3/4 bath, and easy access to both the kitchen and outdoor deck-ideal for mountain living.The main entry opens to a warm and inviting open-concept space with a family room, dining area, and a striking fireplace that anchors the home.Just a few steps up, the main-floor primary suite offers a private retreat. Continuing upstairs, a landing with a cozy reading nook and scenic views creates a peaceful pause in your day.The second level includes two additional bedrooms, a home office, and a charming library space-perfect for quiet moments or creative use. The outbuilding houses the solar system for the property, Lithium Ion Batteries, and backup generator, supporting the property's off-grid lifestyle.
For sale
$1,150,000
942 Spruce Dr, Lyons, CO 80540
3beds
2,464sqft
Single Family Residence
Built in 2014
11.3 Acres Lot
$-- Zestimate®
$467/sqft
$-- HOA
What's special
- 117 days
- 352
- 24
Zillow last checked:
Listing updated:
Listed by:
Mary Huffman 303-902-4842,
RE/MAX of Boulder, Inc
Source: IRES as distributed by MLS GRID,MLS#: 1058951
Facts & features
Interior
Bedrooms & bathrooms
- Bedrooms: 3
- Bathrooms: 4
- Full bathrooms: 1
- 3/4 bathrooms: 3
- Main level bathrooms: 2
Primary bedroom
- Description: Engineered Hardwood
- Features: 3/4 Primary Bath
- Level: Main
- Area: 132 Square Feet
- Dimensions: 12 x 11
Bedroom 2
- Description: Engineered Hardwood
- Level: Upper
- Area: 132 Square Feet
- Dimensions: 12 x 11
Bedroom 3
- Description: Engineered Hardwood
- Level: Upper
- Area: 180 Square Feet
- Dimensions: 10 x 18
Dining room
- Description: Engineered Hardwood
- Level: Main
- Area: 189 Square Feet
- Dimensions: 21 x 9
Great room
- Level: Main
Kitchen
- Description: Engineered Hardwood
- Level: Main
- Area: 260 Square Feet
- Dimensions: 20 x 13
Living room
- Description: Engineered Hardwood
- Level: Main
- Area: 273 Square Feet
- Dimensions: 21 x 13
Study
- Description: Engineered Hardwood
- Area: 190 Square Feet
- Dimensions: 10 x 19
Heating
- Baseboard
Appliances
- Included: Gas Range, Dishwasher, Refrigerator, Washer, Dryer, Microwave, Trash Compactor, Gas Bar-B-Q
- Laundry: Washer/Dryer Hookup
Features
- Cathedral Ceiling(s), Open Floorplan, Walk-In Closet(s), Kitchen Island, High Ceilings
- Flooring: Wood
- Windows: Window Coverings
- Basement: None
- Number of fireplaces: 1
- Fireplace features: Great Room, One
Interior area
- Total structure area: 2,464
- Total interior livable area: 2,464 sqft
- Finished area above ground: 2,464
Video & virtual tour
Property
Parking
- Parking features: None
- Details: None
Features
- Levels: Two
- Stories: 2
- Patio & porch: Deck
- Has view: Yes
- View description: Mountain(s)
Lot
- Size: 11.3 Acres
Details
- Parcel number: R0053449
- Zoning: SFR
- Special conditions: Private Owner
Construction
Type & style
- Home type: SingleFamily
- Architectural style: Contemporary
- Property subtype: Single Family Residence
Materials
- Frame
- Roof: Metal
Condition
- New construction: No
- Year built: 2014
Utilities & green energy
- Electric: Solar, Photovoltaics Seller Owned
- Gas: Propane
- Sewer: Septic Tank
- Water: Cistern
- Utilities for property: Propane, High Speed Avail
Green energy
- Energy efficient items: Windows
Community & HOA
Community
- Security: Fire Alarm, Security Gate
- Subdivision: None
HOA
- Has HOA: No
Location
- Region: Lyons
Financial & listing details
- Price per square foot: $467/sqft
- Tax assessed value: $832,888
- Annual tax amount: $5,110
- Date on market: 5/13/2026
- Listing terms: Cash,Conventional
- Road surface type: Gravel
Estimated market value
Not available
Estimated sales range
Not available
Not available
Price history
| Date | Event | Price |
|---|---|---|
| 5/20/2026 | Listed for sale | $1,150,000+693.7%$467/sqft |
Source:  IRES as distributed by MLS GRID #1058951 Report a problem IRES as distributed by MLS GRID #1058951 Report a problem | ||
| 11/2/2007 | Sold | $144,900$59/sqft |
Source: Public Record Report a problem | ||
Public tax history
| Year | Property taxes | Tax assessment |
|---|---|---|
| 2025 | $3,366 +1.5% | $52,055 +25.1% |
| 2024 | $3,317 -9% | $41,604 -1% |
| 2023 | $3,645 -1.2% | $42,008 +6.1% |
| 2022 | $3,688 +14.8% | $39,595 -2.8% |
| 2021 | $3,214 | $40,734 +14.4% |
| 2020 | $3,214 -1.2% | $35,607 |
| 2019 | $3,254 | $35,607 -3.6% |
| 2018 | $3,254 | $36,950 -9.5% |
| 2017 | $3,254 -8% | $40,851 +2.4% |
| 2016 | $3,537 +5.4% | $39,880 +8.9% |
| 2015 | $3,357 +28.3% | $36,616 +21.1% |
| 2014 | $2,616 +0.8% | $30,248 |
| 2013 | $2,595 +82.8% | $30,248 +70.4% |
| 2012 | $1,419 +30.9% | $17,751 |
| 2011 | $1,084 +28% | -- |
| 2010 | $847 +32.9% | $13,690 +25.5% |
| 2009 | $637 +13.4% | $10,910 +14.8% |
| 2008 | $562 +2.1% | $9,500 |
| 2007 | $551 -1.9% | $9,500 +2.5% |
| 2006 | $561 +4.6% | $9,270 |
| 2005 | $537 +1.3% | $9,270 +3.8% |
| 2004 | $530 +4.7% | $8,930 |
| 2003 | $506 +16.9% | $8,930 +21.5% |
| 2002 | $433 | $7,350 -90.8% |
| 2001 | -- | $80,300 |
Find assessor info on the county website
Monthly payment
Est. payment
Payment breakdown
Explore the cost of this home by adjusting the details. Changes won't be saved.Climate risks
Neighborhood: 80540
Nearby schools
Schools provided by the listing agent
- Elementary: Lyons
- Middle: Lyons
- High: Lyons
Source: IRES as distributed by MLS GRID. This data may not be complete. We recommend contacting the local school district to confirm school assignments for this home.
Similar homes
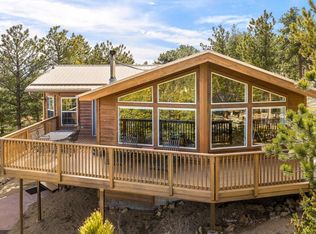
- $1,129,0003 bd3 ba2.7k sqft149 Rockledge Cir, Lyons, CO 80540For Sale
 MLS ID #1055976, Candace Newlove-Marrs, milehimodern - Boulder. IRES as distributed by MLS GRID
 - $1,200,0003 bd3 ba2.7k sqft279 Quartz Way, Lyons, CO 80540For Sale
 MLS ID #1067052, Kari Basey, LoKation-Tucker Group Real Estate. IRES as distributed by MLS GRID
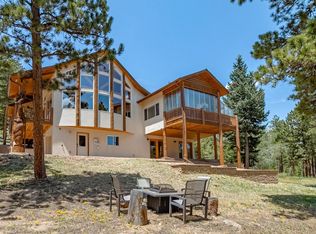
 - $969,0003 bd3 ba2.9k sqft221 Rockledge Cir, Lyons, CO 80540For Sale
 MLS ID #1063047, Jeff Bechtold, Your Castle Real Estate LLC. IRES as distributed by MLS GRID
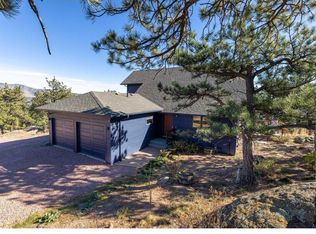
 - $1,195,0003 bd3 ba2.2k sqft1893 Colard Ln, Lyons, CO 80540For Sale
 MLS ID #1061594, Laura Levy, Coldwell Banker Realty-Boulder. IRES as distributed by MLS GRID
 - $729,0003 bd3 ba2.6k sqft21692 S Saint Vrain Dr, Lyons, CO 80540For SaleMLS ID #1061708, Dennis Culver, WK Real Estate. IRES as distributed by MLS GRID
- $825,0004 bd2 ba2.5k sqft5 Mohawk Rd, Lyons, CO 80540For SaleMLS ID #1068155, Kristen Brown Martin, RE/MAX of Boulder, Inc. IRES as distributed by MLS GRID
- $1,165,0003 bd4 ba2.5k sqft28 Ute Crossing Ct, Lyons, CO 80540For SaleMLS ID #1062242, Alex D'Allaird, LIV Sotheby's Intl Realty. IRES as distributed by MLS GRID
- $1,200,0004 bd3 ba3.3k sqft788 Pioneer Rd, Lyons, CO 80540For SaleMLS ID #1065877, Shelley Crews, Equity Colorado-Front Range. IRES as distributed by MLS GRID
- $825,0003 bd2 ba2.3k sqft598 Taylor Rd, Lyons, CO 80540For SaleMLS ID #1045555, Brian McCann, McCann Real Estate. IRES as distributed by MLS GRID
- $1,050,0002 bd3 ba2.6k sqft9571 E Highway 36, Lyons, CO 80540For SaleMLS ID #1064895, Aaron Busche, Keller Williams Top of the Rockies Estes Park. IRES as distributed by MLS GRID
- $1,175,0003 bd2 ba2.2k sqft1087 Highway 7 Bus Rte, Allenspark, CO 80510For SaleMLS ID #1061853, Rainia K Derrington, Rocky Mountain Property Inc.. IRES as distributed by MLS GRID
- $1,095,0004 bd2 ba2.5k sqft1050 Sunrise Dr, Lyons, CO 80540For SaleMLS ID #1054915, Laura Levy, Coldwell Banker Realty-Boulder. IRES as distributed by MLS GRID
- $829,0003 bd3 ba2.2k sqft2508 Riverside Dr, Lyons, CO 80540For SaleMLS ID #1058313, Jill Allington, RE/MAX Nexus. IRES as distributed by MLS GRID
- $1,285,0003 bd4 ba2.7k sqft338 County Road 84 W, Allenspark, CO 80510For SaleMLS ID #1065733, Jill Allington, RE/MAX Nexus. IRES as distributed by MLS GRID
- $1,395,0003 bd3 ba3.1k sqft14142 N Saint Vrain Dr, Lyons, CO 80540For SaleMLS ID #1055508, Elizabeth Kozar, Estes Park Team Realty. IRES as distributed by MLS GRID
- $1,395,0003 bd3 ba3.2k sqft294 Wedge Rock Dr, Lyons, CO 80540For SaleMLS ID #1056475, Laura Levy, Coldwell Banker Realty-Boulder. IRES as distributed by MLS GRID
- $1,100,0003 bd3 ba3.5k sqft9 Eagle Nest Ln, Lyons, CO 80540For SaleMLS ID #1065457, Levi Nagy, LoKation-Tucker Group Real Estate. IRES as distributed by MLS GRID
- $1,125,0003 bd3 ba2.3k sqft8563 Middle Fork Rd, Boulder, CO 80302For SaleMLS ID #1057652, Jodi Lillis, WK Real Estate. IRES as distributed by MLS GRID
- $645,0003 bd1 ba2k sqft745 Hickory Dr, Lyons, CO 80540For SaleMLS ID #1067567, Mark Prucha, Equity Colorado-Front Range. IRES as distributed by MLS GRID
- $998,0003 bd3 ba2.3k sqft11982 Peak To Peak Dr, Allenspark, CO 80510For SaleMLS ID #1055535, Christian J. Collinet, First Colorado Realty. IRES as distributed by MLS GRID
