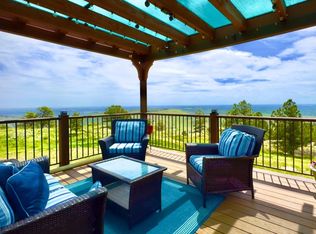
Set in the quiet beauty of unincorporated Boulder County, perfectly positioned between Rabbit Mountain Open Space and Stone Canyon, this 37.97-acre mountain retreat offers an extraordinary opportunity to create your own Colorado mountain retreat. This ranch-style home features 4 bedrooms, 2.5 baths, an oversized two-car garage, and a walkout basement-providing generous space and flexible living options. Thoughtfully sited among natural rock outcroppings, the property captures the essence of true mountain living with privacy, serenity, and panoramic surroundings. A wraparound deck invites you to step outside and take in sweeping twinkling city views in the evenings. The breathtaking vibrant sunrises greet the morning, and spectacular sunsets close each day in unforgettable color. Whether you're enjoying your coffee at dawn or unwinding in the evening, the setting is peaceful. Lovingly cared for over the years, the home offers solid bones while presenting a rare chance to update and personalize to your vision. With acreage, views, and an unparalleled location, this is more than a home-it's a legacy property ready for its next chapter. Priced appropriately for the work needed, call agent for details.
Sold for $635,000
$635,000
15655 Mossrock Dr, Longmont, CO 80503
4beds
3,192sqft
Single Family Residence
Built in 1982
37.97 Acres Lot
$-- Zestimate®
$199/sqft
$5,620 Estimated rent
Home value
Not available
Estimated sales range
Not available
$5,620/mo
Zestimate® history
Owner options
List your home for rent
$5,620/mo
Rent Zestimate®
Find your next renter with Zillow Rental Manager. Plus, with online applications, you can quickly screen prospective tenants – for free.
$5,620/mo
Rent Zestimate®
Refinance and save
$4,422/mo
Est. payment
Refinancing to a lower rate could help reduce your monthly payments and save thousands over the life of the loan.
$4,422/mo
Est. payment
Explore your selling options
Work with a Zillow partner agent
Leverage their expertise and Zillow's premium Showcase listings to get your home seen by more buyers.
Get startedList with your own agent
Get your home in front of millions of buyers by listing it on Zillow.
Learn how to do itSell it yourself
Take full control of how buyers see your home on Zillow by listing For Sale by Owner (FSBO).
List your homeWhat's special
Ranch-style homeWalkout basementSpectacular sunsetsSweeping twinkling city viewsOversized two-car garageBreathtaking vibrant sunrisesWraparound deck
Zillow last checked:
Listing updated:
Listed by:
Vicky Rath 970-481-4160,
Coldwell Banker Realty-NOCO
Bought with:
Colton Lussenhop, 100042135
Redfin Corporation
Source: IRES as distributed by MLS GRID,MLS#: 1052055
Facts & features
Interior
Bedrooms & bathrooms
- Bedrooms: 4
- Bathrooms: 3
- Full bathrooms: 1
- 3/4 bathrooms: 1
- 1/2 bathrooms: 1
- Main level bathrooms: 2
Primary bedroom
- Description: Carpet
- Features: 3/4 Primary Bath
- Level: Main
- Area: 144 Square Feet
- Dimensions: 12 x 12
Bedroom 2
- Description: Carpet
- Level: Main
- Area: 168 Square Feet
- Dimensions: 12 x 14
Bedroom 3
- Description: Carpet
- Level: Basement
- Area: 182 Square Feet
- Dimensions: 13 x 14
Bedroom 4
- Description: Carpet
- Level: Basement
- Area: 154 Square Feet
- Dimensions: 11 x 14
Dining room
- Description: Tile
- Level: Main
- Area: 130 Square Feet
- Dimensions: 10 x 13
Family room
- Description: Carpet
- Level: Main
- Area: 180 Square Feet
- Dimensions: 12 x 15
Kitchen
- Description: Tile
- Level: Main
- Area: 110 Square Feet
- Dimensions: 10 x 11
Laundry
- Description: Tile
- Level: Main
- Area: 15 Square Feet
- Dimensions: 3 x 5
Living room
- Description: Carpet
- Level: Main
- Area: 209 Square Feet
- Dimensions: 11 x 19
Recreation room
- Description: Carpet
- Level: Basement
- Area: 312 Square Feet
- Dimensions: 13 x 24
Study
- Description: Carpet
- Level: Basement
- Area: 182 Square Feet
- Dimensions: 13 x 14
Heating
- Baseboard
Cooling
- Ceiling Fan(s)
Appliances
- Included: Electric Range, Down Draft, Self Cleaning Oven, Dishwasher, Refrigerator, Washer, Dryer, Microwave, Disposal
- Laundry: Washer/Dryer Hookup
Features
- Separate Dining Room
- Windows: Window Coverings, Wood Frames
- Basement: Full,Partially Finished,Walk-Out Access
Interior area
- Total structure area: 1,596
- Total interior livable area: 3,192 sqft
- Finished area above ground: 1,596
Property
Parking
- Total spaces: 2
- Parking features: Garage Door Opener, Attached
- Attached garage spaces: 2
- Details: Attached
Accessibility
- Accessibility features: Low Carpet, Main Floor Bath, Accessible Bedroom, Stall Shower
Features
- Levels: One
- Stories: 1
- Patio & porch: Patio
- Exterior features: Balcony
- Has view: Yes
- View description: Mountain(s), Hills, City
Lot
- Size: 37.97 Acres
- Features: Native Plants, Sloped, Steep Slope, Rock Outcropping, Unincorporated
Details
- Additional structures: Storage
- Parcel number: R0068506
- Zoning: A
- Special conditions: Private Owner
- Other equipment: Satellite Dish
Construction
Type & style
- Home type: SingleFamily
- Architectural style: Contemporary
- Property subtype: Single Family Residence
Materials
- Frame
- Roof: Composition
Condition
- New construction: No
- Year built: 1982
Utilities & green energy
- Electric: REA
- Sewer: Septic Tank
- Water: Cistern
- Utilities for property: Electricity Available, Satellite Avail
Green energy
- Energy efficient items: Southern Exposure, Windows
Community & HOA
Community
- Security: Fire Alarm
- Subdivision: Lyons Area
HOA
- Has HOA: Yes
- Services included: Management
- HOA fee: $750 annually
- HOA name: Indian Gap HOA
- HOA phone: 303-823-5763
Location
- Region: Longmont
Financial & listing details
- Price per square foot: $199/sqft
- Tax assessed value: $1,041,600
- Annual tax amount: $7,033
- Date on market: 2/20/2026
- Listing terms: Cash,Conventional
- Exclusions: None
- Electric utility on property: Yes
- Road surface type: Dirt
Price history
| Date | Event | Price |
|---|---|---|
| 6/5/2026 | Sold | $635,000-2.3%$199/sqft |
Source:  IRES as distributed by MLS GRID #1052055 Report a problem IRES as distributed by MLS GRID #1052055 Report a problem | ||
| 4/22/2026 | Pending sale | $650,000$204/sqft |
Source:  REcolorado as distributed by MLS GRID #IR1052055 Report a problem REcolorado as distributed by MLS GRID #IR1052055 Report a problem | ||
| 4/15/2026 | Price change | $650,000-7.1%$204/sqft |
Source: IRES as distributed by MLS GRID #1052055 Report a problem | ||
| 3/26/2026 | Price change | $700,000-6.7%$219/sqft |
Source: IRES as distributed by MLS GRID #1052055 Report a problem | ||
| 2/20/2026 | Listed for sale | $750,000$235/sqft |
Source: IRES as distributed by MLS GRID #1052055 Report a problem | ||
Public tax history
| Year | Property taxes | Tax assessment |
|---|---|---|
| 2025 | $6,251 +1.6% | $65,100 -7.8% |
| 2024 | $6,155 +21.6% | $70,618 -1% |
| 2023 | $5,060 +0.8% | $71,304 +29.7% |
| 2022 | $5,021 +33.3% | $54,981 -2.8% |
| 2021 | $3,768 | $56,563 +28% |
| 2020 | $3,768 +10.2% | $44,188 |
| 2019 | $3,419 | $44,188 +6.7% |
| 2018 | $3,419 | $41,400 -9.5% |
| 2017 | $3,419 +12.3% | $45,770 +19.5% |
| 2016 | $3,043 +6% | $38,304 +6.2% |
| 2015 | $2,870 +16.1% | $36,067 |
| 2014 | $2,472 +30.7% | $36,067 |
| 2013 | $1,891 -21.7% | $36,067 +20.8% |
| 2012 | $2,414 -6.3% | $29,850 |
| 2011 | $2,577 +4.6% | -- |
| 2010 | $2,464 +5.5% | $31,820 |
| 2009 | $2,335 +10.8% | $31,820 -28.4% |
| 2008 | $2,107 +6.4% | $44,420 |
| 2007 | $1,981 -23.1% | $44,420 +5.3% |
| 2006 | $2,578 -2.7% | $42,190 |
| 2005 | $2,648 +1.6% | $42,190 -3.6% |
| 2004 | $2,607 +62.6% | $43,780 |
| 2003 | $1,603 -19.6% | $43,780 +35.4% |
| 2002 | $1,994 | $32,340 -90.8% |
| 2001 | -- | $353,400 |
Find assessor info on the county website
Neighborhood: 80503
Nearby homes
- $1,285,0004 bd3 ba3k sqft15757 Mossrock Ct, Longmont, CO 80503For Sale
- $1,437,3004 bd3 ba3.4k sqft15778 Mossrock Dr, Longmont, CO 80503Off Market

- $1,316,0004 bd3 ba3k sqft15757 Mossrock Dr, Longmont, CO 80503Off Market
- $8,7704 bd2 ba2.2k sqft15757 Mossrock Dr, Longmont, CO 80503Off Market
- $1,112,1003 bd3 ba3.1k sqft15566 Moss Rock Ct, Longmont, CO 80503Off Market
- $1,294,1003 bd4 ba3.2k sqft15555 Moss Rock Ct, Longmont, CO 80503Off Market
- $1,197,2003 bd4 ba3.2k sqft15555 Mossrock Dr, Longmont, CO 80503Off Market
- $847,5003 bd3 ba1.8k sqft15566 Mossrock Dr, Longmont, CO 80503Off Market
Nearby schools
GreatSchools rating
- 8/10Lyons Elementary SchoolGrades: PK-5Distance: 2.7 mi
- 8/10Lyons Middle/Senior High SchoolGrades: 6-12Distance: 3.4 mi
Schools provided by the listing agent
- Elementary: Lyons
- Middle: Lyons
- High: Lyons
Source: IRES as distributed by MLS GRID. This data may not be complete. We recommend contacting the local school district to confirm school assignments for this home.


Get pre-qualified for a loan
At Zillow Home Loans, we can pre-qualify you in as little as 5 minutes with no impact to your credit score.An equal housing lender. NMLS #10287.
- Colorado
- Boulder County
- Longmont
- 80503
- 15655 Mossrock Dr
Nearby cities
Nearby neighborhoods
Nearby zip codes
Other Longmont Topics
