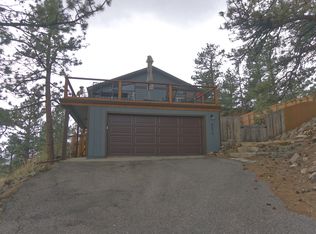
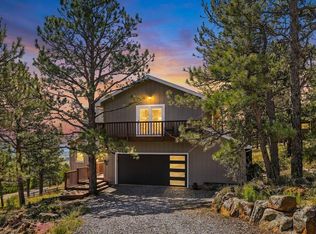
Come live above it all and enjoy the peace and serenity of the Boulder Foothills at 8654 Thunderhead Drive in the coveted Crestview Estates neighborhood. Stepping into this home you will be taken aback by the floor to vaulted ceiling windows that offer a stunning view of Boulder Valley by day and twinkling city lights by night. The home's open layout welcomes you to relax and enjoy the reason you live in Colorado - an acre of land, mountain air and the invitation to go for a hike or bike ride just out your front door. With 5 double sliding doors opening to a wraparound deck off the kitchen, dining and living rooms, indoor-outdoor living is a cinch. Enjoy the cool mountain air in the evenings or step out for yoga in the morning on this brand new deck complete with Trex decking and modern cable wire railings that do not detract from the peaceful landscape that unfolds. This home is just the right size with two bedrooms on the main level and a stunning primary retreat up the modern stairwell. With recent upgrades the primary suite boasts wood floors, amazing views, its own private balcony, a walk-in closet and a spa-like bathroom with a beautiful double vanity, soaking tub, oversized shower and a skylight to let in ample light and stars. For cozy movie nights, retreat to the lower level walkout with its own deck, plenty of space for movies by the woodburning fire, games of pool and working or working out with a view! With a 3/4 bath and a laundry room with storage, the lower level has it all. This home is move-in ready with additional updates such as a brand new hail-resistant roof, Wildfire Partners mitigation certification, three-tiered deck and a 2 car attached garage with shelving systems. Just 9 minutes from Bellota, Moxie Bread, Spruce Confections and a few more to downtown Boulder, this location can't be beat. Surrounded by mitigated forest as well as a friendly community that looks out for one another, you will have found your personal retreat here.
Sold for $1,228,155
Zillow last checked:
Listing updated:
Bought with:
Lynne Ida, 100084956
Compass - Boulder
Source: IRES as distributed by MLS GRID,MLS#: 1035320
Price history
| Date | Event | Price |
|---|---|---|
| 11/12/2025 | Sold | $1,228,155-1.7%$425/sqft |
Source:  IRES as distributed by MLS GRID #1035320 Report a problem IRES as distributed by MLS GRID #1035320 Report a problem | ||
| 10/23/2025 | Pending sale | $1,250,000$432/sqft |
Source:  REcolorado as distributed by MLS GRID #IR1035320 Report a problem REcolorado as distributed by MLS GRID #IR1035320 Report a problem | ||
| 8/5/2025 | Price change | $1,250,000-7.4%$432/sqft |
Source: IRES as distributed by MLS GRID #1035320 Report a problem | ||
| 5/29/2025 | Listed for sale | $1,350,000$467/sqft |
Source: IRES as distributed by MLS GRID #1035320 Report a problem | ||
| 5/21/2025 | Listing removed | $1,350,000$467/sqft |
Source: IRES as distributed by MLS GRID #1030664 Report a problem | ||
| 4/10/2025 | Listed for sale | $1,350,000+56.5%$467/sqft |
Source: IRES as distributed by MLS GRID #1030664 Report a problem | ||
| 8/11/2023 | Sold | $862,500-11.5%$298/sqft |
Source: IRES as distributed by MLS GRID #989563 Report a problem | ||
| 6/8/2023 | Listed for sale | $975,000+87.5%$337/sqft |
Source: IRES as distributed by MLS GRID #989563 Report a problem | ||
| 4/13/2009 | Sold | $520,000-5.4%$180/sqft |
Source: Public Record Report a problem | ||
| 2/7/2009 | Price change | $549,900-3.4%$190/sqft |
Source: ERA #584110 Report a problem | ||
| 12/8/2008 | Price change | $569,000-3.4%$197/sqft |
Source: ERA #584110 Report a problem | ||
| 11/9/2008 | Listed for sale | $589,000+14.6%$204/sqft |
Source: ERA #584110 Report a problem | ||
| 7/31/2006 | Sold | $514,000+16.6%$178/sqft |
Source: Public Record Report a problem | ||
| 5/11/1999 | Sold | $441,000+20.8%$152/sqft |
Source: Public Record Report a problem | ||
| 5/26/1995 | Sold | $365,000$126/sqft |
Source: Public Record Report a problem | ||
Nearby homes
Get a cash offer in 3 minutes
Find out how much your home could sell for in as little as 3 minutes with a no-obligation cash offer.
Estimated market value
$1,209,100
