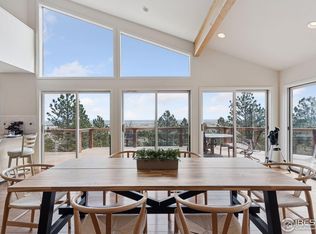
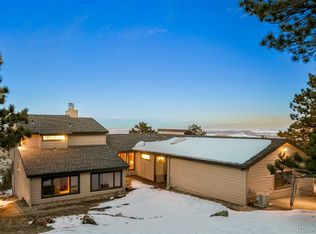
This is your Boulder foothills zen retreat updated top to bottom with quality contemporary finishes, on a site capturing huge views to the eastern plains, and all within close proximity to boulder, longmont and lyons. The interior offers an open floorplan with vaulted ceilings. Full of natural light from expansive windows and well placed skylights. The central kitchen is updated with gas stove, stainless appliances, caesarstone countertops and clean white cabinets. From the main level there is a walkout deck perfect for relaxing outdoors among the evergreens. Enjoy your morning coffee in peace taking in the sunrise views or a private evening soak in the hot tub below the stars. The upper level has three bedrooms including the large primary suite. Primary suite serves as a quiet escape featuring a private balcony, dedicated nook for reading or work-space, walk-in closet, and en suite 3/4 bathroom. Nature views out of every window. The lower level is designed for flexibility, offering a finished space well-suited for a home office, yoga or peloton gym, creative studio, or guest space. Another walkout deck provides a connection to the outdoors and is complemented by the sound from an adjacent water feature. If you're looking for a move-in ready mountain home, combining high quality clean modern finishes with natural elements, and all with easy and convenient access to city amenities then this is the home for you!
For sale
Price cut: $90K (9/25)
$1,199,000
9042 Thunderhead Dr, Boulder, CO 80302
3beds
2,684sqft
Single Family Residence
Built in 1979
0.83 Acres Lot
$1,165,400 Zestimate®
$447/sqft
$-- HOA
What's special
Sunrise viewsPrivate balconyWalkout deckAnother walkout deckLarge primary suiteVaulted ceilingsGas stove
- 98 days
- 746
- 65
Zillow last checked:
Listing updated:
Listed by:
Julian Kirschenbaum 720-722-0221,
Compass - Boulder
Source: IRES as distributed by MLS GRID,MLS#: 1064128
Facts & features
Interior
Bedrooms & bathrooms
- Bedrooms: 3
- Bathrooms: 3
- Full bathrooms: 1
- 3/4 bathrooms: 1
- 1/2 bathrooms: 1
- Main level bathrooms: 1
Primary bedroom
- Description: Carpet
- Features: 3/4 Primary Bath
- Level: Upper
- Area: 441 Square Feet
- Dimensions: 21 x 21
Bedroom 2
- Description: Carpet
- Level: Upper
- Area: 121 Square Feet
- Dimensions: 11 x 11
Bedroom 3
- Description: Carpet
- Level: Upper
- Area: 110 Square Feet
- Dimensions: 11 x 10
Dining room
- Description: Wood
- Level: Main
- Area: 96 Square Feet
- Dimensions: 12 x 8
Family room
- Description: Wood
- Level: Main
- Area: 231 Square Feet
- Dimensions: 11 x 21
Kitchen
- Description: Wood
- Level: Main
- Area: 176 Square Feet
- Dimensions: 11 x 16
Laundry
- Description: Tile
- Level: Main
- Area: 66 Square Feet
- Dimensions: 11 x 6
Living room
- Description: Wood
- Level: Main
- Area: 270 Square Feet
- Dimensions: 15 x 18
Recreation room
- Description: Wood
- Level: Lower
- Area: 504 Square Feet
- Dimensions: 24 x 21
Heating
- Forced Air
Cooling
- Central Air, Ceiling Fan(s)
Appliances
- Included: Gas Range, Dishwasher, Refrigerator, Washer, Dryer, Microwave, Disposal
- Laundry: Washer/Dryer Hookup
Features
- Eat-in Kitchen, Separate Dining Room, Cathedral Ceiling(s), Open Floorplan, Natural Woodwork, Walk-In Closet(s), High Ceilings
- Flooring: Wood
- Windows: Skylight(s)
- Basement: Partial,Partially Finished,Crawl Space,Walk-Out Access,Daylight
- Number of fireplaces: 1
- Fireplace features: Living Room, One
Interior area
- Total structure area: 2,112
- Total interior livable area: 2,684 sqft
- Finished area above ground: 2,112
Property
Parking
- Total spaces: 2
- Parking features: Attached
- Attached garage spaces: 2
- Details: Attached
Features
- Levels: Two
- Stories: 2
- Patio & porch: Deck
- Exterior features: Balcony
- Spa features: Heated
- Has view: Yes
- View description: Hills, Plains View, City, Water
- Has water view: Yes
- Water view: Water
Lot
- Size: 0.83 Acres
- Features: Wooded, Evergreen Trees, Deciduous Trees, Sloped, Unincorporated, Paved
Details
- Parcel number: R0054770
- Zoning: RR
- Special conditions: Private Owner
Construction
Type & style
- Home type: SingleFamily
- Architectural style: Contemporary
- Property subtype: Single Family Residence
Materials
- Frame, Wood Siding
- Roof: Composition
Condition
- New construction: No
- Year built: 1979
Utilities & green energy
- Electric: PVREA
- Gas: Xcel
- Sewer: Septic Tank
- Water: Well
- Utilities for property: Natural Gas Available, Electricity Available, High Speed Avail
Green energy
- Energy efficient items: Southern Exposure, Windows
Community & HOA
Community
- Security: Fire Alarm
- Subdivision: Crestview Estates
HOA
- Has HOA: No
Location
- Region: Boulder
Financial & listing details
- Price per square foot: $447/sqft
- Tax assessed value: $1,233,400
- Annual tax amount: $8,623
- Date on market: 7/14/2026
- Listing terms: Cash,Conventional,VA Loan,1031 Exchange,USDA Loan
- Exclusions: Personal property and staging
- Electric utility on property: Yes
- Road surface type: Asphalt
Estimated market value
$1,165,400
$1.11M - $1.22M
$5,072/mo
Price history
| Date | Event | Price |
|---|---|---|
| 9/25/2026 | Price change | $1,199,000-7%$447/sqft |
Source:  IRES as distributed by MLS GRID #1064128 Report a problem IRES as distributed by MLS GRID #1064128 Report a problem | ||
| 9/2/2026 | Price change | $1,289,000-0.8%$480/sqft |
Source: IRES as distributed by MLS GRID #1064128 Report a problem | ||
| 7/14/2026 | Listed for sale | $1,300,000+4.8%$484/sqft |
Source:  REcolorado as distributed by MLS GRID #IR1064128 Report a problem REcolorado as distributed by MLS GRID #IR1064128 Report a problem | ||
| 6/10/2021 | Sold | $1,240,000+59%$462/sqft |
Source: IRES as distributed by MLS GRID #938134 Report a problem | ||
| 6/15/2018 | Sold | $780,000-3.6%$291/sqft |
Source: IRES as distributed by MLS GRID #849435 Report a problem | ||
| 5/8/2018 | Listed for sale | $809,500+131.9%$302/sqft |
Source: Summit Real Estate & Marketing #849435 Report a problem | ||
| 8/22/1996 | Sold | $349,000$130/sqft |
Source: Public Record Report a problem | ||
Public tax history
| Year | Property taxes | Tax assessment |
|---|---|---|
| 2025 | $8,208 +1.3% | $77,087 -8.2% |
| 2024 | $8,104 +23.9% | $83,951 -1% |
| 2023 | $6,540 +18.1% | $84,765 +37% |
| 2022 | $5,536 +10.8% | $61,883 +12.6% |
| 2021 | $4,998 | $54,962 +10.5% |
| 2020 | $4,998 +24.9% | $49,735 |
| 2019 | $4,001 | $49,735 +3.8% |
| 2018 | $4,001 | $47,894 -9.5% |
| 2017 | $4,001 -7.2% | $52,950 +2.7% |
| 2016 | $4,313 +4.8% | $51,573 +19.3% |
| 2015 | $4,117 -11.3% | $43,246 |
| 2014 | $4,641 +13.8% | $43,246 |
| 2013 | $4,079 +7% | $43,246 -3.5% |
| 2012 | $3,812 +8.9% | $44,815 |
| 2011 | $3,499 +1.7% | -- |
| 2010 | $3,440 -4.3% | $41,490 -11.2% |
| 2009 | $3,594 +12.4% | $46,720 -7.2% |
| 2008 | $3,196 +3.7% | $50,340 -9.8% |
| 2007 | $3,081 -2% | $55,830 +15.4% |
| 2006 | $3,145 -0.1% | $48,360 |
| 2005 | $3,147 +1.2% | $48,360 -0.7% |
| 2004 | $3,110 -1.8% | $48,690 |
| 2003 | $3,166 +10.9% | $48,690 +12.9% |
| 2002 | $2,854 | $43,140 -90.9% |
| 2001 | -- | $471,500 |
Find assessor info on the county website
Monthly payment
Est. payment
Payment breakdown
Explore the cost of this home by adjusting the details. Changes won't be saved.Climate risks
Neighborhood: 80302
Nearby schools
Schools provided by the listing agent
- Elementary: Blue Mountain
- Middle: Altona
- High: Silver Creek
Source: IRES as distributed by MLS GRID. This data may not be complete. We recommend contacting the local school district to confirm school assignments for this home.
Similar homes
- $1,090,0003 bd3 ba2.3k sqft8563 Middle Fork Rd, Boulder, CO 80302For Sale
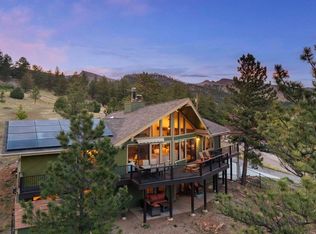
 MLS ID #1057652, Jodi Lillis, WK Real Estate. IRES as distributed by MLS GRID
 - $1,290,0003 bd4 ba2.9k sqft2626 Crestridge Ct, Boulder, CO 80302For Sale
 MLS ID #1067867, The Bernardi Group, Coldwell Banker Realty-Boulder. IRES as distributed by MLS GRID
 - $1,225,0004 bd3 ba2.8k sqft8324 W Fork Road, Boulder, CO 80302For Sale

 MLS ID #9518435, Susie Wargin, RE/MAX Alliance. REcolorado as distributed by MLS GRID
 - $1,350,0003 bd3 ba2.8k sqft2671 Crestridge Ct, Boulder, CO 80302For Sale
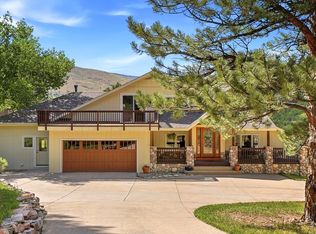 MLS ID #1062975, Elisabeth White, eXp Realty LLC. IRES as distributed by MLS GRID
 - $995,0003 bd2 ba2.2k sqft8394 Larkspur Rd, Boulder, CO 80302For SaleMLS ID #1067989, Tim Shea, Compass - Boulder. IRES as distributed by MLS GRID
- $1,450,0004 bd3 ba2.6k sqft8444 Stoneridge Ter, Boulder, CO 80302For SaleMLS ID #1062111, Sage Swink, Berkshire Hathaway HomeServices Colorado Real Estate Erie. IRES as distributed by MLS GRID
- $1,295,0003 bd2 ba2.3k sqft6709 Olde Stage Rd, Boulder, CO 80302For SaleMLS ID #1059910, Noelle Lopez, Equity Colorado-Front Range. IRES as distributed by MLS GRID
- $1,100,0003 bd3 ba2.9k sqft526 Brook Rd, Boulder, CO 80302For SaleMLS ID #1067663, Brian Delaney, Delaney Realty Group. IRES as distributed by MLS GRID
- $1,092,5003 bd3 ba2.2k sqft118 Crooked Spur, Boulder, CO 80302For SaleMLS ID #1066316, The Bernardi Group, Coldwell Banker Realty-Boulder. IRES as distributed by MLS GRID
- $1,295,0003 bd3 ba2.6k sqft10394 Macedonia St, Longmont, CO 80503For SaleMLS ID #1070877, The Bernardi Group, Coldwell Banker Realty-Boulder. IRES as distributed by MLS GRID
- $1,220,0003 bd3 ba2.5k sqft36 Ridge Dr, Boulder, CO 80304For SaleMLS ID #1067170, Danie Lefevre, The Agency - Boulder. IRES as distributed by MLS GRID
- $1,049,0003 bd3 ba2.8k sqft266 Peakview Rd, Boulder, CO 80302For SaleMLS ID #1064635, Denise Maslanka, RE/MAX of Boulder, Inc. IRES as distributed by MLS GRID
- $1,249,0003 bd4 ba2.8k sqft419 Wild Horse Circle, Boulder, CO 80304For SaleMLS ID #7855591, Gregory Pickett, Compass - Denver. REcolorado as distributed by MLS GRID
- $1,120,0003 bd3 ba3.8k sqft124 Deer Trail Cir, Boulder, CO 80302For SaleMLS ID #1059085, Paige Soltas, milehimodern - Boulder. IRES as distributed by MLS GRID
- $929,0004 bd3 ba2.4k sqft74 Sky Trail Rd, Boulder, CO 80302For SaleMLS ID #1069261, Paige Soltas, milehimodern - Boulder. IRES as distributed by MLS GRID
- $1,200,0003 bd3 ba2.7k sqft279 Quartz Way, Lyons, CO 80540For SaleMLS ID #1067052, Kari Basey, LoKation-Tucker Group Real Estate. IRES as distributed by MLS GRID
- $1,350,0006 bd4 ba3.2k sqft1604 Wagonwheel Gap Road, Boulder, CO 80302For SaleMLS ID #4680386, Nick Crothers, Compass Colorado, LLC - Boulder. REcolorado as distributed by MLS GRID
- $900,0003 bd2 ba2.7k sqft39 Spring Ln, Boulder, CO 80302For SaleMLS ID #1066287, Brady Marinangeli, LIV Sotheby's Intl Realty D. IRES as distributed by MLS GRID
- $1,425,0003 bd4 ba3.8k sqft716 Brook Rd, Boulder, CO 80302For SaleMLS ID #1065883, Ardee Imerman, WK Real Estate. IRES as distributed by MLS GRID
