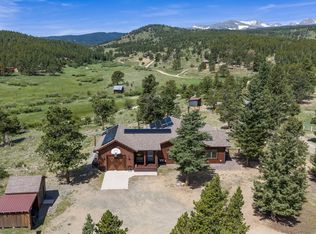
An absolutely breathtaking 39-acre mountain paradise only 20 minutes above Boulder. This property is nestled at the end of a dead-end road with spectacular views and overlooked by rocky peaks. National Forest land on multiple sides, sprawling Walker Ranch and Flagstaff Mountain are just minutes away - nature is all around. Ideally situated at the center of the property is a beautiful two-bedroom home. The huge master suite with a vaulted ceiling opens onto decks on both sides and connects to a generous master bathroom with oversized tub overlooking the wilderness outside. The vaulted living room is anchored by a stone fireplace and also opens onto decks on both sides. The kitchen is outfitted with new SS appliances and features a breakfast nook seating four. Outside, a six-person hot tub is the ideal spot to soak in the natural surroundings. Exploring the land around the home reveals rocky outcroppings, cliffs, caves, meadows, viewpoints, creeks, aspen groves. Deer, elk, and moose regularly roam through the property, while forests of pine, fir, aspen and juniper trees grace the land. Walker Ranch with its abundant trails is a local's favorite, and only five minutes from the property. The nearby Gross Reservoir allows non-motorized boating and fishing. This is an incredibly unique and special opportunity to be fully immersed in gorgeous Colorado mountain living while being located close to Boulder. The property is Wildfire Partners certified.
For sale
$1,195,000
842 Lakeshore Dr, Boulder, CO 80302
2beds
1,896sqft
Mixed Use
Built in 2007
39.13 Acres Lot
$-- Zestimate®
$630/sqft
$-- HOA
What's special
Spectacular viewsBeautiful two-bedroom homeBreakfast nook seating four
- 10 days
- 813
- 91
Zillow last checked:
Listing updated:
Listed by:
Jimmy Keith 303-898-2795,
RE/MAX of Boulder, Inc
Source: IRES as distributed by MLS GRID,MLS#: 1064323
Facts & features
Interior
Bedrooms & bathrooms
- Bedrooms: 2
- Bathrooms: 2
- Full bathrooms: 2
- Main level bathrooms: 2
Primary bedroom
- Description: Carpet
- Features: 5 Piece Primary Bath
- Level: Main
- Area: 435 Square Feet
- Dimensions: 15 x 29
Bedroom 2
- Description: Carpet
- Level: Main
- Area: 143 Square Feet
- Dimensions: 11 x 13
Dining room
- Description: Tile
- Level: Main
- Area: 77 Square Feet
- Dimensions: 7 x 11
Kitchen
- Description: Tile
- Level: Main
- Area: 88 Square Feet
- Dimensions: 8 x 11
Laundry
- Description: Tile
- Level: Main
- Area: 48 Square Feet
- Dimensions: 8 x 6
Living room
- Description: Carpet
- Level: Main
- Area: 360 Square Feet
- Dimensions: 15 x 24
Heating
- Baseboard
Appliances
- Included: Electric Range, Dishwasher, Refrigerator, Washer, Dryer
Features
- Separate Dining Room, Cathedral Ceiling(s), Open Floorplan, In-Law Floorplan
- Basement: None
- Has fireplace: Yes
- Fireplace features: Living Room
Interior area
- Total structure area: 1,896
- Total interior livable area: 1,896 sqft
- Finished area above ground: 1,896
Video & virtual tour
Property
Parking
- Parking features: None
- Details: None
Features
- Levels: One
- Stories: 1
- Patio & porch: Patio, Deck
- Has view: Yes
- View description: Hills
Lot
- Size: 39.13 Acres
- Features: Wooded, Evergreen Trees, Native Plants, Level, Rolling Slope, Rock Outcropping, Meadow, Unincorporated
Details
- Additional structures: Storage
- Parcel number: R0024749
- Zoning: F
- Special conditions: Private Owner
- Horses can be raised: Yes
- Horse amenities: Horse(s) Allowed
Construction
Type & style
- Home type: SingleFamily
- Property subtype: Mixed Use
Materials
- Frame
- Roof: Composition
Condition
- New construction: No
- Year built: 2007
Utilities & green energy
- Electric: United
- Sewer: Septic Tank
- Water: Well, Cistern
- Utilities for property: Electricity Available, Wood/Coal
Community & HOA
Community
- Subdivision: none
HOA
- Has HOA: No
Location
- Region: Boulder
Financial & listing details
- Price per square foot: $630/sqft
- Tax assessed value: $1,226,800
- Annual tax amount: $7,330
- Date on market: 10/14/2026
- Listing terms: Cash,Conventional
- Electric utility on property: Yes
- Road surface type: Gravel
Estimated market value
Not available
Estimated sales range
Not available
Not available
Price history
| Date | Event | Price |
|---|---|---|
| 10/14/2026 | Listed for sale | $1,195,000$630/sqft |
Source:  IRES as distributed by MLS GRID #1064323 Report a problem IRES as distributed by MLS GRID #1064323 Report a problem | ||
| 9/22/2026 | Listing removed | $1,195,000$630/sqft |
Source:  REcolorado as distributed by MLS GRID #IR1064323 Report a problem REcolorado as distributed by MLS GRID #IR1064323 Report a problem | ||
| 7/29/2026 | Price change | $1,195,000-7.7%$630/sqft |
Source: IRES as distributed by MLS GRID #1064323 Report a problem | ||
| 7/27/2026 | Listing removed | $5,500$3/sqft |
Source: Zillow Rentals Report a problem | ||
| 7/19/2026 | Listed for sale | $1,295,000+62.1%$683/sqft |
Source: IRES as distributed by MLS GRID #1064323 Report a problem | ||
| 7/2/2026 | Price change | $5,500-6.8%$3/sqft |
Source: Zillow Rentals Report a problem | ||
| 6/24/2026 | Listed for rent | $5,900$3/sqft |
Source: Zillow Rentals Report a problem | ||
| 6/7/2026 | Listing removed | $5,900$3/sqft |
Source: Zillow Rentals Report a problem | ||
| 4/25/2026 | Price change | $5,900-9.2%$3/sqft |
Source: Zillow Rentals Report a problem | ||
| 4/21/2026 | Listed for rent | $6,500+44.4%$3/sqft |
Source: Zillow Rentals Report a problem | ||
| 9/13/2024 | Listing removed | $4,500-8.2%$2/sqft |
Source: Zillow Rentals Report a problem | ||
| 8/9/2024 | Price change | $4,900-10.9%$3/sqft |
Source: Zillow Rentals Report a problem | ||
| 4/6/2024 | Listed for rent | $5,500+12.2%$3/sqft |
Source: Zillow Rentals Report a problem | ||
| 8/4/2023 | Listing removed | -- |
Source: Zillow Rentals Report a problem | ||
| 7/9/2023 | Price change | $4,900-10.9%$3/sqft |
Source: Zillow Rentals Report a problem | ||
| 5/25/2023 | Listed for rent | $5,500+12.2%$3/sqft |
Source: Zillow Rentals Report a problem | ||
| 10/20/2022 | Listing removed | -- |
Source: Zillow Rental Manager Report a problem | ||
| 9/16/2022 | Price change | $4,900-16.9%$3/sqft |
Source: Zillow Rental Manager Report a problem | ||
| 7/18/2022 | Price change | $5,900-9.2%$3/sqft |
Source: Zillow Rental Manager Report a problem | ||
| 4/5/2022 | Listed for rent | $6,500+10.2%$3/sqft |
Source: Zillow Rental Manager Report a problem | ||
| 9/23/2021 | Listing removed | -- |
Source: Zillow Rental Manager Report a problem | ||
| 9/16/2021 | Listed for rent | $5,900$3/sqft |
Source: Zillow Rental Manager Report a problem | ||
| 11/16/2019 | Listing removed | $799,000+3.1%$421/sqft |
Source: RE/MAX of Boulder, Inc #890665 Report a problem | ||
| 11/14/2019 | Sold | $775,000$409/sqft |
Source: IRES as distributed by MLS GRID #890665 Report a problem | ||
Public tax history
| Year | Property taxes | Tax assessment |
|---|---|---|
| 2025 | $7,529 +1.6% | $76,676 -14% |
| 2024 | $7,408 +20% | $89,157 -1% |
| 2023 | $6,173 +1.1% | $90,022 +36% |
| 2022 | $6,104 +22.7% | $66,185 -2.8% |
| 2021 | $4,974 | $68,089 +28.3% |
| 2020 | $4,974 +24.6% | $53,061 |
| 2019 | $3,992 | $53,061 +6.3% |
| 2018 | $3,992 | $49,924 -9.5% |
| 2017 | $3,992 -23.5% | $55,195 -12.7% |
| 2016 | $5,219 +6.3% | $63,210 +40.3% |
| 2015 | $4,911 +48.9% | $45,054 |
| 2014 | $3,299 -9% | $45,054 +3.1% |
| 2012 | $3,624 -4.8% | $43,700 |
| 2011 | $3,809 +6.2% | -- |
| 2010 | $3,585 +51.2% | $46,490 |
| 2009 | $2,371 -12.2% | $46,490 +9.9% |
| 2007 | $2,700 +8% | $42,310 |
| 2005 | $2,501 +0.5% | $42,310 -1.4% |
| 2004 | $2,488 +7.3% | $42,900 |
| 2003 | $2,320 +10.5% | $42,900 +20.1% |
| 2002 | $2,099 | $35,710 -37.6% |
| 2001 | -- | $57,200 |
Find assessor info on the county website
Monthly payment
Est. payment
Payment breakdown
Explore the cost of this home by adjusting the details. Changes won't be saved.Climate risks
Neighborhood: 80302
Nearby schools
Schools provided by the listing agent
- Elementary: Flatirons
- Middle: Manhattan
- High: Boulder
Source: IRES as distributed by MLS GRID. This data may not be complete. We recommend contacting the local school district to confirm school assignments for this home.
Similar homes
- $1,149,0003 bd3 ba2.6k sqft733 Lakeshore Dr, Boulder, CO 80302For Sale
 MLS ID #1064182, Kevin Chard, Phoenix Realty & Property Mngt. IRES as distributed by MLS GRID
 - $875,0003 bd2 ba2.1k sqft750 Cougar Dr, Boulder, CO 80302For Sale
 MLS ID #1069963, The Bernardi Group, Coldwell Banker Realty-Boulder. IRES as distributed by MLS GRID
 - $1,065,0003 bd3 ba2.8k sqft1406 Pika Rd, Boulder, CO 80302For Sale
 MLS ID #1053247, Ryan Bass, Compass - Boulder. IRES as distributed by MLS GRID
 - $1,299,0003 bd3 ba2.6k sqft204 Coughlin Meadows Rd, Boulder, CO 80302For Sale
 MLS ID #1062606, Christopher Botsy Phillips, Compass - Boulder. IRES as distributed by MLS GRID
 - $999,0003 bd3 ba2.7k sqft487 Millionaire Dr W, Boulder, CO 80302For SaleMLS ID #1067940, Leslie Herz, Coldwell Banker Realty-Boulder. IRES as distributed by MLS GRID
- $1,750,0003 bd2 ba1.2k sqft1327 Weaver Dr #& 1443, Boulder, CO 80302For SaleMLS ID #1070661, The Bernardi Group, Coldwell Banker Realty-Boulder. IRES as distributed by MLS GRID
- $1,199,0004 bd3 ba2.2k sqft24 Farrell Dr, Black Hawk, CO 80422For SaleMLS ID #1065070, David McLaughlin, Resident Realty North Metro. IRES as distributed by MLS GRID
- $1,090,0003 bd3 ba2.3k sqft8563 Middle Fork Rd, Boulder, CO 80302For SaleMLS ID #1057652, Jodi Lillis, WK Real Estate. IRES as distributed by MLS GRID
- $1,275,0003 bd2 ba2.3k sqft6709 Olde Stage Rd, Boulder, CO 80302For SaleMLS ID #1059910, Noelle Lopez, Equity Colorado-Front Range. IRES as distributed by MLS GRID
- $1,049,0003 bd3 ba2.8k sqft266 Peakview Rd, Boulder, CO 80302For SaleMLS ID #1064635, Denise Maslanka, RE/MAX of Boulder, Inc. IRES as distributed by MLS GRID
- $929,0004 bd3 ba2.4k sqft74 Sky Trail Rd, Boulder, CO 80302For SaleMLS ID #1069261, Paige Soltas, milehimodern - Boulder. IRES as distributed by MLS GRID
- $1,225,0004 bd3 ba2.8k sqft8324 W Fork Road, Boulder, CO 80302For Sale
 MLS ID #9518435, Susie Wargin, RE/MAX Alliance. REcolorado as distributed by MLS GRID
 - $1,090,0003 bd2 ba1.5k sqft34129 Robinson Hill Road, Golden, CO 80403For SaleMLS ID #3023864, Lauren Valinoti, Milehimodern. REcolorado as distributed by MLS GRID
- $920,0003 bd3 ba2.5k sqft57 Aspen Way, Nederland, CO 80466For SaleMLS ID #1068676, Homes By Jackie Jones Team, RE/MAX Alliance-Nederland. IRES as distributed by MLS GRID
- $900,0003 bd2 ba2.7k sqft39 Spring Ln, Boulder, CO 80302For SaleMLS ID #1066287, Brady Marinangeli, LIV Sotheby's Intl Realty D. IRES as distributed by MLS GRID
- $1,200,0004 bd2 ba1.6k sqft3620 Silver Plume Ln, Boulder, CO 80305For SaleMLS ID #1056882, Brett Sawyer, Kentwood Real Estate Boulder Valley. IRES as distributed by MLS GRID
- $1,295,0005 bd3 ba2.1k sqft1010 Hartford Dr, Boulder, CO 80305For SaleMLS ID #1070031, Kimberly Baldwin, Resident Realty. IRES as distributed by MLS GRID
- $750,0003 bd3 ba1.6k sqft310 Wendelyn Way, Boulder, CO 80302For SaleMLS ID #1053706, Belinda Hanke, Equity Colorado-Front Range. IRES as distributed by MLS GRID
- $1,197,0003 bd4 ba2.3k sqft563 Pine Cone Cir, Ward, CO 80481For SaleMLS ID #1068683, Homes By Jackie Jones Team, RE/MAX Alliance-Nederland. IRES as distributed by MLS GRID
- $625,0003 bd2 ba1.2k sqft279 Switzerland Park Rd, Boulder, CO 80302For SaleMLS ID #1061117, Eric Feenstra, MB/Feenstra Properties. IRES as distributed by MLS GRID
