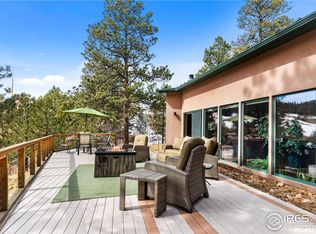
Escape to the tranquility of the foothills in this beautifully architect-designed contemporary home, set on more than 5 acres just 23 minutes above Boulder. Great hiking trails starting at the edge of the property. This immaculate home is thoughtfully designed for both beauty and functionality. The open floor plan is filled with natural light, creating a warm and inviting atmosphere throughout. In the living room, expansive windows frame the peaceful landscape and bring the beauty of the outdoors inside. The spacious kitchen features a breakfast nook and direct access to the expansive brand-new deck, making indoor-outdoor living and entertaining effortless. A separate formal dining room provides an elegant setting for gatherings and special occasions. The private primary suite offers a walk-in closet and a generously sized en-suite bathroom. Two additional bedrooms provide flexibility for family, guests, or work-from-home living, with one currently serving as a comfortable home office. Step outside onto the impressive new deck, where there is plenty of room to entertain, dine al fresco, or simply unwind while taking in the fresh mountain air and peaceful surroundings. The unfinished basement presents an exceptional opportunity to create additional living space tailored to your needs. With 9-foot ceilings, abundant natural light, and direct outdoor access, the space offers tremendous potential to expand the home and add significant value over time. Surrounded by nature yet conveniently close to Boulder, this is a rare opportunity to enjoy the best of foothill living in a thoughtfully designed home with room to grow.
For sale
$1,125,000
165 Bison Dr, Boulder, CO 80302
3beds
5,208sqft
Single Family Residence
Built in 2002
5.18 Acres Lot
$-- Zestimate®
$216/sqft
$-- HOA
What's special
Warm and inviting atmospherePrivate primary suiteDirect outdoor accessAbundant natural lightGenerously sized en-suite bathroomWalk-in closetSpacious kitchen
- 37 days
- 898
- 107
Zillow last checked:
Listing updated:
Listed by:
Jimmy Keith 303-898-2795,
RE/MAX of Boulder, Inc
Source: IRES as distributed by MLS GRID,MLS#: 1068202
Facts & features
Interior
Bedrooms & bathrooms
- Bedrooms: 3
- Bathrooms: 3
- Full bathrooms: 2
- 1/2 bathrooms: 1
- Main level bathrooms: 3
Primary bedroom
- Description: Wood
- Features: Full Primary Bath
- Level: Main
- Area: 375 Square Feet
- Dimensions: 25 x 15
Bedroom 2
- Description: Carpet
- Level: Main
- Area: 208 Square Feet
- Dimensions: 13 x 16
Bedroom 3
- Description: Carpet
- Level: Main
- Area: 180 Square Feet
- Dimensions: 15 x 12
Dining room
- Description: Bamboo
- Level: Main
- Area: 156 Square Feet
- Dimensions: 13 x 12
Kitchen
- Description: Bamboo
- Level: Main
- Area: 324 Square Feet
- Dimensions: 27 x 12
Laundry
- Level: Main
- Area: 126 Square Feet
- Dimensions: 21 x 6
Living room
- Description: Bamboo
- Level: Main
- Area: 361 Square Feet
- Dimensions: 19 x 19
Heating
- Forced Air, 2 or more Heat Sources, Pellet Stove
Cooling
- Evaporative Cooling
Appliances
- Included: Gas Range, Dishwasher, Refrigerator, Washer, Dryer, Microwave
Features
- Eat-in Kitchen, Separate Dining Room, Cathedral Ceiling(s), Open Floorplan, Workshop, Pantry, Natural Woodwork, Walk-In Closet(s), Kitchen Island
- Flooring: Wood
- Windows: Wood Frames
- Basement: Full,Unfinished,Walk-Out Access,Daylight
- Has fireplace: Yes
- Fireplace features: Living Room
Interior area
- Total structure area: 2,604
- Total interior livable area: 5,208 sqft
- Finished area above ground: 2,604
Video & virtual tour
Property
Parking
- Total spaces: 3
- Parking features: RV Access/Parking, Attached, Oversized
- Attached garage spaces: 3
- Details: Attached
Features
- Levels: Raised Ranch
- Patio & porch: Deck
- Fencing: Dog Run/Kennel
- Has view: Yes
- View description: Hills
Lot
- Size: 5.18 Acres
- Features: Wooded, Evergreen Trees, Deciduous Trees, Native Plants, Level, Rolling Slope, Abuts Public Open Space
Details
- Parcel number: R0026007
- Zoning: F
- Special conditions: Private Owner
Construction
Type & style
- Home type: SingleFamily
- Architectural style: Contemporary
- Property subtype: Single Family Residence
Materials
- Frame, Stucco
- Roof: Composition
Condition
- New construction: No
- Year built: 2002
Utilities & green energy
- Electric: United, Photovoltaics Seller Owned
- Gas: Hygiene Propane
- Sewer: Septic Tank
- Water: Well
- Utilities for property: Electricity Available, Propane
Green energy
- Energy efficient items: Windows
Community & HOA
Community
- Subdivision: Pine Needle Notch
HOA
- Has HOA: No
Location
- Region: Boulder
Financial & listing details
- Price per square foot: $216/sqft
- Tax assessed value: $1,035,000
- Annual tax amount: $5,540
- Date on market: 9/8/2026
- Listing terms: Cash,Conventional,FHA,VA Loan
- Electric utility on property: Yes
- Road surface type: Gravel
Estimated market value
Not available
Estimated sales range
Not available
Not available
Price history
| Date | Event | Price |
|---|---|---|
| 9/8/2026 | Listed for sale | $1,125,000+435.7%$216/sqft |
Source:  REcolorado as distributed by MLS GRID #IR1068202 Report a problem REcolorado as distributed by MLS GRID #IR1068202 Report a problem | ||
| 11/9/2001 | Sold | $210,000$40/sqft |
Source: Public Record Report a problem | ||
Public tax history
| Year | Property taxes | Tax assessment |
|---|---|---|
| 2025 | $6,007 +1.8% | $64,688 -20.7% |
| 2024 | $5,898 +23.9% | $81,613 -1% |
| 2023 | $4,760 +5.6% | $82,405 +36.8% |
| 2022 | $4,507 +20.9% | $60,249 -2.8% |
| 2021 | $3,727 | $61,984 +19.3% |
| 2020 | $3,727 -18.1% | $51,966 |
| 2019 | $4,552 | $51,966 -5.3% |
| 2018 | $4,552 | $54,850 -9.5% |
| 2017 | $4,552 +37.8% | $60,639 +52.4% |
| 2016 | $3,304 +5.8% | $39,800 +14.8% |
| 2015 | $3,122 +14.8% | $34,658 |
| 2014 | $2,720 -23.2% | $34,658 |
| 2013 | $3,541 +0.9% | $34,658 -23.5% |
| 2012 | $3,510 -8.7% | $45,292 |
| 2011 | $3,845 +6.7% | -- |
| 2010 | $3,603 +13.7% | $50,270 |
| 2009 | $3,169 +2.7% | $50,270 -3.1% |
| 2008 | $3,085 -5.3% | $51,900 |
| 2007 | $3,259 +3.7% | $51,900 -3% |
| 2006 | $3,143 +6.7% | $53,480 |
| 2005 | $2,945 +20.9% | $53,480 +5.4% |
| 2004 | $2,435 +34.1% | $50,760 +20.3% |
| 2003 | $1,816 +10.2% | $42,190 |
| 2002 | $1,647 | -- |
| 2001 | -- | $94,000 |
Find assessor info on the county website
Monthly payment
Est. payment
Payment breakdown
Explore the cost of this home by adjusting the details. Changes won't be saved.Climate risks
Neighborhood: 80302
Nearby schools
Schools provided by the listing agent
- Elementary: Flatirons
- Middle: Manhattan
- High: Boulder
Source: IRES as distributed by MLS GRID. This data may not be complete. We recommend contacting the local school district to confirm school assignments for this home.
Similar homes
- $1,160,0004 bd3 ba5k sqft184 Chapman Rd, Boulder, CO 80302For Sale

 MLS ID #1064945, Darrin Frisby, Compass - Boulder. IRES as distributed by MLS GRID
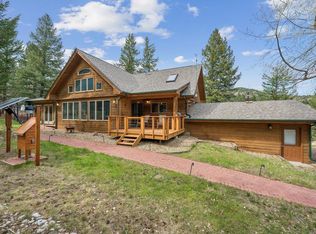
 - $1,149,0003 bd3 ba2.6k sqft733 Lakeshore Dr, Boulder, CO 80302For Sale
 MLS ID #1064182, Kevin Chard, Phoenix Realty & Property Mngt. IRES as distributed by MLS GRID
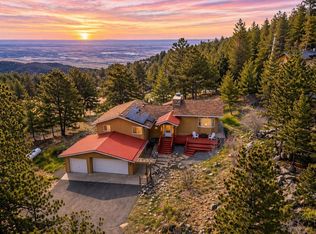
 - $1,100,0003 bd3 ba2.9k sqft526 Brook Rd, Boulder, CO 80302For Sale
 MLS ID #1067663, Brian Delaney, Delaney Realty Group. IRES as distributed by MLS GRID
 - $1,049,0003 bd3 ba2.8k sqft266 Peakview Rd, Boulder, CO 80302For Sale
 MLS ID #1064635, Denise Maslanka, RE/MAX of Boulder, Inc. IRES as distributed by MLS GRID
 - $865,0003 bd4 ba2.8k sqft99 Arroyo Chico, Boulder, CO 80302For SaleMLS ID #1067800, Catherine Camp, RE/MAX Alliance-Nederland. IRES as distributed by MLS GRID
- $1,450,0003 bd4 ba4k sqft65 Betasso Rd, Boulder, CO 80302For SaleMLS ID #1065677, Jimmy Keith, RE/MAX of Boulder, Inc. IRES as distributed by MLS GRID
- $1,615,0005 bd4 ba4.2k sqft38411 Boulder Canyon Dr, Boulder, CO 80302For SaleMLS ID #1068757, Lisa Breternitz, RE/MAX of Boulder, Inc. IRES as distributed by MLS GRID
- $1,425,0003 bd4 ba3.8k sqft716 Brook Rd, Boulder, CO 80302For SaleMLS ID #1065883, Ardee Imerman, WK Real Estate. IRES as distributed by MLS GRID
- $1,100,0003 bd3 ba4.4k sqft149 Rockledge Circle, Lyons, CO 80540For Sale
 MLS ID #3977096, Candace Newlove Marrs, Milehimodern. REcolorado as distributed by MLS GRID
 - $900,0003 bd2 ba2.7k sqft39 Spring Ln, Boulder, CO 80302For SaleMLS ID #1066287, Brady Marinangeli, LIV Sotheby's Intl Realty D. IRES as distributed by MLS GRID
- $1,100,0003 bd3 ba2.9k sqft9287 Ute Drive, Golden, CO 80403For SaleMLS ID #8612405, Heather Lessar, Compass - Denver. REcolorado as distributed by MLS GRID
- $1,290,0003 bd4 ba2.9k sqft2626 Crestridge Ct, Boulder, CO 80302For SaleMLS ID #1067867, The Bernardi Group, Coldwell Banker Realty-Boulder. IRES as distributed by MLS GRID
- $1,198,0004 bd4 ba3.3k sqft29070 Highway 72, Golden, CO 80403For SaleMLS ID #1058273, Ryan Harper, Epique Realty - Longmont. IRES as distributed by MLS GRID
- $1,350,0004 bd3 ba4.5k sqft800 Divide View Dr, Golden, CO 80403For SaleMLS ID #1065612, Kathleen Nolan, MB/Nolan Real Estate LLC. IRES as distributed by MLS GRID
- $1,075,0003 bd4 ba4.6k sqft983 Wedgwood Road, Black Hawk, CO 80422For SaleMLS ID #9187846, Jenifer Vigil, 360 Real Estate Inc. REcolorado as distributed by MLS GRID
- $973,0004 bd4 ba2.8k sqft3612 Ridge Rd, Nederland, CO 80466For SaleMLS ID #1068410, Homes By Jackie Jones Team, RE/MAX Alliance-Nederland. IRES as distributed by MLS GRID
- $1,030,0004 bd4 ba2.7k sqft5592 Stonewall Pl, Boulder, CO 80303For SaleMLS ID #1069541, Courtney Martin, Compass - Boulder. IRES as distributed by MLS GRID
- $1,080,0004 bd4 ba5k sqft412 Evergreen Rd, Black Hawk, CO 80422For SaleMLS ID #1055750, Heather Gray, Nederland Property AXIS. IRES as distributed by MLS GRID
- $1,175,0003 bd4 ba4.1k sqft537 Monte Vista Road, Golden, CO 80401For SaleMLS ID #5622422, Sue Mailey, LIV Sotheby's International Realty. REcolorado as distributed by MLS GRID
