Experience the warm, inviting colors and charm of this beautiful ranch-style home, that backs to open space and breathtaking mountain views situated in Broomfield’s sought after Wildgrass Community. From its inviting slate private courtyard to the expansive backyard retreat, this home offers comfort, artistic luxury, and unforgettable sunsets. The beautiful open-concept layout which features cherry wood floors, a gourmet kitchen with stainless appliances, and custom home touches throughout. Its three-way fireplace adds ambiance and warmth to the family room and kitchen nook. The main floor private primary suite boasts a spa-like bathroom, a spacious walk-in closet, and direct patio access. A patio that’s just perfect for enjoying morning mountain views and a coffee or for stargazing by the fire pit at night. The finished lower level is an entertainer’s dream, complete with a dramatic great room fireplace, a wet bar, two additional bedrooms, a stylish three-quarter bath, and a bonus room that could serve as a fifth bedroom. There is also a custom finished dedicated hobby/workshop, (perfect for quilting, tinkering or working on projects indoor no matter the weather’s like outdoors) and is equipped with a dust removal system and a private water closet. Outside, the beautifully landscaped backyard features a tranquil water feature, fire pit, wiring for a hot tub, and unobstructed mountain views! EV charger in the three-car garage, and solar panels that transfer to new owner. Enjoy miles of biking and walking trails, plus a vibrant community with a pool, clubhouse, and weekly food trucks. Conveniently located near shopping, dining, and highway access.
Don’t wait to schedule your private tour today!
Sold for $1,260,000
$1,260,000
5118 Bottlebrush Run, Broomfield, CO 80023
5beds
4,822sqft
Single Family Residence
Built in 2007
0.26 Acres Lot
$1,220,300 Zestimate®
$261/sqft
$4,867 Estimated rent
Home value
$1,220,300
$1.13M - $1.32M
$4,867/mo
Zestimate® history
Owner options
List your home for rent
$4,867/mo
Rent Zestimate®
Find your next renter with Zillow Rental Manager. Plus, with online applications, you can quickly screen prospective tenants – for free.
$4,867/mo
Rent Zestimate®
Refinance and save
$7,526/mo
Est. payment
Refinancing to a lower rate could help reduce your monthly payments and save thousands over the life of the loan.
$7,526/mo
Est. payment
Explore your selling options
Work with a Zillow partner agent
Leverage their expertise and Zillow's premium Showcase listings to get your home seen by more buyers.
Get startedList with your own agent
Get your home in front of millions of buyers by listing it on Zillow.
Learn how to do itSell it yourself
Take full control of how buyers see your home on Zillow by listing For Sale by Owner (FSBO).
List your homeWhat's special
Zillow last checked:
Listing updated:
Listed by:
Debbie Cooper-George yourhomebygeorge@gmail.com,
Coldwell Banker Realty 14
Bought with:
Sharyn Breslin, 40016893
RE/MAX Alliance-Wadsworth
Source: REcolorado as distributed by MLS GRID,MLS#: 2354618
Facts & features
Interior
Bedrooms & bathrooms
- Bedrooms: 5
- Bathrooms: 4
- Full bathrooms: 2
- 3/4 bathrooms: 1
- 1/2 bathrooms: 1
- Main level bathrooms: 3
- Main level bedrooms: 2
Primary bedroom
- Description: Tray Ceiling, Natural Light, Patio Door
- Level: Main
- Area: 288 Square Feet
- Dimensions: 16 x 18
Bedroom
- Description: Queen Size Headboard With Built In
- Level: Main
- Area: 195 Square Feet
- Dimensions: 13 x 15
Bedroom
- Description: Guest Suite
- Level: Basement
- Area: 176 Square Feet
- Dimensions: 11 x 16
Bedroom
- Description: Spare Bedroom
- Level: Basement
- Area: 144 Square Feet
- Dimensions: 12 x 12
Bedroom
- Description: Bedroom 5 - No Closet - Large Window
- Level: Basement
- Area: 224 Square Feet
- Dimensions: 14 x 16
Primary bathroom
- Description: Spa Like With Slate Title Walk In Closet
- Level: Main
Bathroom
- Description: Private Door To Shower Area
- Level: Main
Bathroom
- Description: Custom Touches Floating Counter
- Level: Main
Bathroom
- Description: Spa Like Touches With Seat In Shower, Built Ins
- Level: Basement
Dining room
- Description: Cherry Hardwood Floor, Crown Molding
- Level: Main
- Area: 144 Square Feet
- Dimensions: 12 x 12
Great room
- Description: Custom Fireplace With Art Niche's, Picture Stays On Wall
- Level: Basement
- Area: 480 Square Feet
- Dimensions: 20 x 24
Kitchen
- Description: Designer Kitchen, Granite, Cherry Cabinets, Built In's
- Level: Main
- Area: 336 Square Feet
- Dimensions: 21 x 16
Laundry
- Description: Built In Sink In Countertop, Cabinets, Washer, Dryer
- Level: Main
Living room
- Description: Cherry Hardwood Floors
- Level: Main
- Area: 420 Square Feet
- Dimensions: 21 x 20
Office
- Description: Glass French Doors
- Level: Main
- Area: 140 Square Feet
- Dimensions: 10 x 14
Utility room
- Description: Storage For All The Holidays
- Level: Basement
- Area: 121 Square Feet
- Dimensions: 11 x 11
Utility room
- Description: Storage Hidden Away
- Level: Basement
- Area: 112 Square Feet
- Dimensions: 7 x 16
Workshop
- Description: Wood Workers Delight, Total Dust Control System Installed
- Level: Basement
- Area: 528 Square Feet
- Dimensions: 33 x 16
Heating
- Forced Air, Natural Gas
Cooling
- Central Air
Appliances
- Included: Bar Fridge, Cooktop, Dishwasher, Disposal, Double Oven, Dryer, Gas Water Heater, Microwave, Refrigerator, Washer
Features
- Built-in Features, Ceiling Fan(s), Eat-in Kitchen, Entrance Foyer, Five Piece Bath, Granite Counters, High Ceilings, Kitchen Island, Open Floorplan, Smart Thermostat, Smoke Free, T&G Ceilings, Walk-In Closet(s)
- Flooring: Carpet, Stone, Tile, Wood
- Windows: Double Pane Windows, Window Coverings, Window Treatments
- Basement: Partial
- Number of fireplaces: 2
- Fireplace features: Basement, Gas, Great Room, Living Room
Interior area
- Total structure area: 4,822
- Total interior livable area: 4,822 sqft
- Finished area above ground: 2,420
- Finished area below ground: 1,900
Property
Parking
- Total spaces: 3
- Parking features: Concrete, Electric Vehicle Charging Station(s), Exterior Access Door
- Attached garage spaces: 3
Features
- Levels: One
- Stories: 1
- Entry location: Courtyard
- Patio & porch: Front Porch, Patio
- Exterior features: Fire Pit, Gas Grill, Lighting, Private Yard
- Fencing: Full
Lot
- Size: 0.26 Acres
- Features: Landscaped, Open Space, Sprinklers In Front, Sprinklers In Rear
Details
- Parcel number: R8862281
- Zoning: PUD
- Special conditions: Standard
Construction
Type & style
- Home type: SingleFamily
- Property subtype: Single Family Residence
Materials
- Stone, Stucco
- Roof: Composition
Condition
- Updated/Remodeled
- Year built: 2007
Details
- Builder name: Standard Pacific Homes
Utilities & green energy
- Sewer: Public Sewer
- Water: Public
Community & HOA
Community
- Security: Carbon Monoxide Detector(s), Smoke Detector(s), Video Doorbell
- Subdivision: Wildgrass
HOA
- Has HOA: Yes
- Amenities included: Clubhouse, Pool, Tennis Court(s), Trail(s)
- Services included: Maintenance Grounds, Recycling, Trash
- HOA fee: $105 monthly
- HOA name: MSI -Wildgrass
- HOA phone: 303-420-4433
Location
- Region: Broomfield
Financial & listing details
- Price per square foot: $261/sqft
- Tax assessed value: $1,220,660
- Annual tax amount: $10,285
- Date on market: 3/8/2025
- Listing terms: Cash,Conventional,FHA,VA Loan
- Exclusions: Sellers Personal Property, Drapes In Primary Bedroom.
- Ownership: Individual
- Road surface type: Paved
Price history
| Date | Event | Price |
|---|---|---|
| 5/29/2025 | Sold | $1,260,000-2.7%$261/sqft |
Source:  REcolorado as distributed by MLS GRID #2354618 Report a problem REcolorado as distributed by MLS GRID #2354618 Report a problem | ||
| 4/26/2025 | Pending sale | $1,295,000$269/sqft |
Source: REcolorado as distributed by MLS GRID #2354618 Report a problem | ||
| 4/25/2025 | Price change | $1,295,000-2.3%$269/sqft |
Source: REcolorado as distributed by MLS GRID #2354618 Report a problem | ||
| 3/8/2025 | Listed for sale | $1,325,000+139.8%$275/sqft |
Source: REcolorado as distributed by MLS GRID #2354618 Report a problem | ||
| 12/14/2007 | Sold | $552,589$115/sqft |
Source: Public Record Report a problem | ||
Public tax history
| Year | Property taxes | Tax assessment |
|---|---|---|
| 2025 | $10,358 +0.7% | $81,790 -2.9% |
| 2024 | $10,285 +29.3% | $84,250 -3.6% |
| 2023 | $7,957 -3% | $87,380 +38.2% |
| 2022 | $8,200 +9.9% | $63,230 |
| 2021 | $7,460 0% | $63,230 +9.5% |
| 2020 | $7,463 +4.2% | $57,740 -0.7% |
| 2019 | $7,160 | $58,150 +6.4% |
| 2018 | $7,160 -6.7% | $54,640 -9.6% |
| 2017 | $7,673 +7.4% | $60,410 +21.2% |
| 2016 | $7,141 +0% | $49,850 +18.5% |
| 2015 | $7,141 +14.5% | $42,070 |
| 2014 | $6,238 +0.9% | $42,070 +6.5% |
| 2013 | $6,183 +0.4% | $39,500 |
| 2012 | $6,161 +2.7% | $39,500 |
| 2011 | $6,000 +0.1% | $39,500 +2.8% |
| 2010 | $5,995 -1.4% | $38,440 |
| 2009 | $6,083 +223.6% | $38,440 -1.8% |
| 2008 | $1,880 | $39,130 |
Find assessor info on the county website
Neighborhood: Wildgrass
Nearby homes
- $1,298,9005 bd4 ba4.5k sqft5128 Bottlebrush Run, Broomfield, CO 80023Off Market
- $1,427,4004 bd4 ba5.3k sqft5108 Bottlebrush Run, Broomfield, CO 80023Off Market
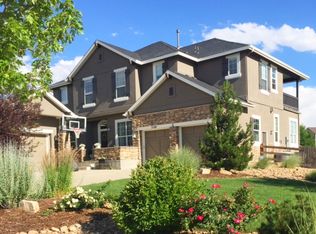
- $931,6006 bd4 ba3.3k sqft5017 Buffalo Grass Loop, Broomfield, CO 80023Off Market

- $1,072,0002 bd3 ba4.8k sqft5056 Buffalo Grass Loop, Broomfield, CO 80023Sold
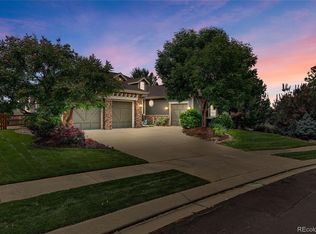
- $898,4003 bd4 ba2.5k sqft15028 Bottlebrush Run, Broomfield, CO 80023Off Market
- $1,036,7004 bd3 ba2.6k sqft5138 Bottlebrush Run, Broomfield, CO 80023Off Market
- $1,545,0005 bd5 ba4.8k sqft14954 Silver Feather Cir, Broomfield, CO 80023For Sale
- $1,195,8004 bd3 ba3.1k sqft5006 Buffalo Grass Loop, Broomfield, CO 80023Off Market
Nearby schools
GreatSchools rating
- 8/10Coyote Ridge Elementary SchoolGrades: K-5Distance: 1.6 mi
- 7/10Westlake Middle SchoolGrades: 6-8Distance: 2.6 mi
- 9/10Legacy High SchoolGrades: 9-12Distance: 2.4 mi
Schools provided by the listing agent
- Elementary: Coyote Ridge
- Middle: Westlake
- High: Legacy
- District: Adams 12 5 Star Schl
Source: REcolorado as distributed by MLS GRID. This data may not be complete. We recommend contacting the local school district to confirm school assignments for this home.
Get a cash offer in 3 minutes
Find out how much your home could sell for in as little as 3 minutes with a no-obligation cash offer.
Estimated market value
$1,220,300
Get a cash offer in 3 minutes
Find out how much your home could sell for in as little as 3 minutes with a no-obligation cash offer.
Estimated market value
$1,220,300
- Colorado
- Broomfield County
- Broomfield
- 80023
- Wildgrass
- 5118 Bottlebrush Run
Nearby cities
Nearby neighborhoods
Nearby zip codes
Other Broomfield Topics
