Skip main navigation
Sold for $1,109,500
  • $1,109,500

    2970 Shoshone Trl, Lafayette, CO 80026

    3beds
    3,250sqft
    Single Family Residence
    Built in 2001
    8,729 Square Feet Lot
    $1,093,100 Zestimate®
    $341/sqft
    $3,966 Estimated rent

    Home value

    $1,093,100

    $1.01M - $1.18M

    $3,966/mo

    Zestimate® history
    Loading
    Loading...

    Owner options

    List your home for rent

    $3,966/mo

    Rent Zestimate®

    Find your next renter with Zillow Rental Manager. Plus, with online applications, you can quickly screen prospective tenants – for free.

    Learn more

    $3,966/mo

    Rent Zestimate®

    Refinance and save

    $6,614/mo

    Est. payment

    Refinancing to a lower rate could help reduce your monthly payments and save thousands over the life of the loan.

    See today's rates

    $6,614/mo

    Est. payment

    Explore your selling options

    Work with a Zillow partner agent

    Leverage their expertise and Zillow's premium Showcase listings to get your home seen by more buyers.

    Get started

    List with your own agent

    Get your home in front of millions of buyers by listing it on Zillow.

    Learn how to do it

    Sell it yourself

    Take full control of how buyers see your home on Zillow by listing For Sale by Owner (FSBO).

    List your home

    What's special

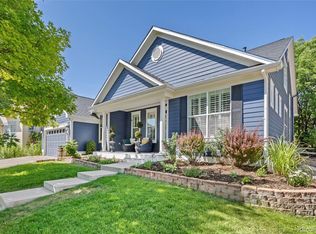
    Indian Peaks lovers, here is the opportunity you have been waiting for! Nestled on a quiet street, this two-story home on coveted Shoshone Trail has 2300+ square feet, three bedrooms, office and four bathrooms. Comprehensive and tasteful remodeling throughout blends contemporary with modern style living. Sunlight pours in this warm and inviting home. Brand new top-of- the- line LG appliances, stunning quartz countertops, crisp new lighting, fresh new flooring and paint (inside and out), vaulted ceilings, multiple fireplaces, central air conditioning, plantation shutters, sliding door, insulation and much more. Life flows easily in this open floor plan...and spills outdoors effortlessly. The generous primary bedroom has a 12 x 10 flex space with a two-sided fireplace, remodeled five-piece bathroom, and walk-in closet. Two additional bedrooms, full bathrooms and laundry room complete the second level. Use your imagination and creativity to create a fantastic family entertainment space in the unfinished basement. 746 square feet, three car garage. The pleasant and private backyard borders a neighborhood greenbelt and walking path. New sod in the backyard along with the concrete patio, flagstone, river rock and landscaping. Sought after BVSD school system, including Douglass Elementary and Platt Middle School. Boulder, downtown Louisville & Lafayette, YMCA and plentiful shopping are only minutes away. The Hale Irwin Signature Designed golf course is only a stone's throw away. This amazing home is move-in-ready and easy to show.

    Zillow last checked:

    Listing updated:

    Listed by:

    Louis Scirrotto 720-560-6701,

    RE/MAX of Boulder, Inc

    Bought with:

    Ron Marrocco, 100071162

    Keller Williams Preferred Realty

    Source: IRES as distributed by MLS GRID,MLS#: 1022895MLS Logo

    Facts & features

    Interior

    Bedrooms & bathrooms
    • Bedrooms: 3
    • Bathrooms: 4
    • Full bathrooms: 2
    • 3/4 bathrooms: 1
    • 1/2 bathrooms: 1
    • Main level bathrooms: 1
    Primary bedroom
    • Description: Carpet
    • Features: 5 Piece Primary Bath
    • Level: Upper
    • Area: 256 Square Feet
    • Dimensions: 16 x 16
    Bedroom 2
    • Description: Carpet
    • Level: Upper
    • Area: 143 Square Feet
    • Dimensions: 11 x 13
    Bedroom 3
    • Description: Carpet
    • Level: Upper
    • Area: 132 Square Feet
    • Dimensions: 11 x 12
    Dining room
    • Level: Main
    • Area: 154 Square Feet
    • Dimensions: 11 x 14
    Family room
    • Description: Luxury Vinyl
    • Level: Main
    • Area: 168 Square Feet
    • Dimensions: 12 x 14
    Kitchen
    • Description: Luxury Vinyl
    • Level: Main
    • Area: 255 Square Feet
    • Dimensions: 15 x 17
    Laundry
    • Description: Tile
    • Level: Upper
    • Area: 42 Square Feet
    • Dimensions: 6 x 7
    Living room
    • Level: Main
    • Area: 225 Square Feet
    • Dimensions: 15 x 15
    Study
    • Description: Luxury Vinyl
    • Level: Main
    • Area: 140 Square Feet
    • Dimensions: 10 x 14
    Heating
    • Forced Air
    Cooling
    • Ceiling Fan(s)
    Appliances
    • Included: Electric Range, Gas Range, Down Draft, Self Cleaning Oven, Oven, Double Oven, Dishwasher, Refrigerator, Microwave, Disposal
    • Laundry: Washer/Dryer Hookup
    Features
    • Eat-in Kitchen, Separate Dining Room, Cathedral Ceiling(s), Open Floorplan, Pantry, Walk-In Closet(s)
    • Windows: Window Coverings
    • Basement: Partial,Unfinished,Crawl Space,Sump Pump
    • Has fireplace: Yes
    • Fireplace features: Two or More, Gas, Living Room, Bedroom
    Interior area
    • Total structure area: 2,302
    • Total interior livable area: 3,250 sqft
    • Finished area above ground: 2,302

    Property

    Parking
    • Total spaces: 3
    • Parking features: Garage Door Opener
    • Attached garage spaces: 3
    • Details: Attached
    Features
    • Levels: Two
    • Stories: 2
    • Patio & porch: Patio
    • Exterior features: Sprinkler System
    • Fencing: Fenced,Wood
    Lot
    • Size: 8,729 sqft
    • Features: Evergreen Trees, Deciduous Trees, Level, Paved, Curbs, Gutters, Sidewalks
    Details
    • Parcel number: R0146566
    • Zoning: SFR
    • Special conditions: Private Owner

    Construction

    Type & style
    • Home type: SingleFamily
    • Architectural style: Contemporary
    • Property subtype: Single Family Residence
    Materials
    • Frame, Composition
    • Foundation: Slab
    • Roof: Composition
    Condition
    • New construction: No
    • Year built: 2001
    Details
    • Builder name: Mc Stain

    Utilities & green energy

    • Electric: Xcel
    • Gas: Xcel
    • Sewer: Public Sewer
    • Water: City
    • Utilities for property: Natural Gas Available, Electricity Available
    Green energy
    • Energy efficient items: Southern Exposure, Windows

    Community & neighborhood

    Security
    • Security features: Security System, Fire Alarm
    Community
    • Community features: Park
    Location
    • Region: Lafayette
    • Subdivision: Indian Peaks Flg 15

    HOA & financial

    HOA
    • Has HOA: Yes
    • HOA fee: $147 monthly
    • Services included: Trash, Snow Removal, Management
    • Association name: Indian Peaks
    • Association phone: 303-532-4148

    Other

    Other facts
    • Listing terms: Cash,Conventional
    • Road surface type: Asphalt

    Price history

    DateEventPrice
    1/30/2025Sold$1,109,500-3.4%$341/sqft
    Source: IRES as distributed by MLS GRID #1022895 Report a problem
    12/20/2024Pending sale$1,149,000$354/sqft
    Source: REcolorado as distributed by MLS GRID #IR1022895 Report a problem
    11/30/2024Listed for sale$1,149,000+4.5%$354/sqft
    Source: REcolorado as distributed by MLS GRID #IR1022895 Report a problem
    4/19/2024Listing removed--
    Source: IRES as distributed by MLS GRID #1005555 Report a problem
    3/24/2024Pending sale$1,099,900$338/sqft
    Source: IRES as distributed by MLS GRID #1005555 Report a problem
    3/22/2024Listed for sale$1,099,900-8%$338/sqft
    Source: IRES as distributed by MLS GRID #1005555 Report a problem
    2/3/2024Listing removed--
    Source: IRES as distributed by MLS GRID #994008 Report a problem
    10/5/2023Price change$1,195,000-7.7%$368/sqft
    Source: IRES as distributed by MLS GRID #994008 Report a problem
    8/10/2023Listed for sale$1,295,000+230.9%$398/sqft
    Source: IRES as distributed by MLS GRID #994008 Report a problem
    6/28/2002Sold$391,313$120/sqft
    Source: Public Record Report a problem

    Public tax history

    YearProperty taxesTax assessment
    2025$5,132 +1.7%$55,394 -10.1%
    2024$5,045 +17.1%$61,606 -1%
    2023$4,307 +1.1%$62,205 +35.7%
    2022$4,260 +6.4%$45,849 -2.8%
    2021$4,004 $47,169 +7.7%
    2020$4,004 +7.6%$43,815
    2019$3,723 $43,815 +7.4%
    2018$3,723 $40,781 -9.5%
    2017$3,723 +8.6%$45,085 +20.8%
    2016$3,427 +6.7%$37,324 +23.1%
    2015$3,211 +22.4%$30,327
    2014$2,622 -5.1%$30,327
    2013$2,764 +0.9%$30,327 -5.5%
    2012$2,741 -7.9%$32,079
    2011$2,977 +5.2%--
    2010$2,830 +13.1%$35,300
    2009$2,503 +9.3%$35,300 -2.8%
    2008$2,290 +2.8%$36,320
    2007$2,228 +3.3%$36,320 +6.9%
    2006$2,157 -1.5%$33,990
    2005$2,188 +1.8%$33,990 -4.1%
    2004$2,151 +136.6%$35,460 -13.2%
    2003$909 -29.4%$40,850 +215.2%
    2002$1,288 $12,960 -81.3%
    2001-- $69,300

    Find assessor info on the county website

    Neighborhood: 80026

    Nearby schools

    GreatSchools rating
    Schools provided by the listing agent
    • Elementary: Douglass
    • Middle: Platt
    • High: Centaurus

    Source: IRES as distributed by MLS GRID. This data may not be complete. We recommend contacting the local school district to confirm school assignments for this home.

    Get a cash offer in 3 minutes
    Find out how much your home could sell for in as little as 3 minutes with a no-obligation cash offer.
    Estimated market value
    $1,093,100
    Get a cash offer in 3 minutes
    Find out how much your home could sell for in as little as 3 minutes with a no-obligation cash offer.
    Estimated market value
    $1,093,100