Skip main navigation
Sold for $1,150,000
  • $1,150,000

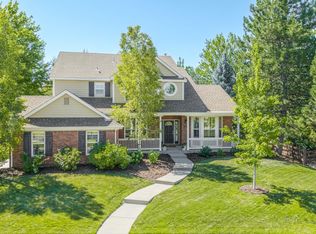
    5746 Aspen Creek Drive, Broomfield, CO 80020

    6beds
    4,507sqft
    Single Family Residence
    Built in 2003
    0.25 Acres Lot
    $1,103,000 Zestimate®
    $255/sqft
    $4,894 Estimated rent

    Home value

    $1,103,000

    $1.01M - $1.19M

    $4,894/mo

    Zestimate® history
    Loading
    Loading...

    Owner options

    List your home for rent

    $4,894/mo

    Rent Zestimate®

    Find your next renter with Zillow Rental Manager. Plus, with online applications, you can quickly screen prospective tenants – for free.

    Learn more

    $4,894/mo

    Rent Zestimate®

    Refinance and save

    $5,478/mo

    Est. payment

    Refinancing to a lower rate could help reduce your monthly payments and save thousands over the life of the loan.

    See today's rates

    $5,478/mo

    Est. payment

    Explore your selling options

    Work with a Zillow partner agent

    Leverage their expertise and Zillow's premium Showcase listings to get your home seen by more buyers.

    Get started

    List with your own agent

    Get your home in front of millions of buyers by listing it on Zillow.

    Learn how to do it

    Sell it yourself

    Take full control of how buyers see your home on Zillow by listing For Sale by Owner (FSBO).

    List your home

    What's special

    Welcome Home! Beautifully remodeled 6Bed/5Bath elegant home in the highly desirable coveted Aspen Creek neighborhood. Spanning over 4300 Total SqFt this spacious residence blends modern upgrades with timeless charm, offering everything today's family is looking for. Fully remodeled kitchen & bathrooms showcase quality craftsmanship amid thoughtful design. Situated on a quiet semi-cul-de-sac; this home on a .25 acre lot is ideal for families just one block away from the Aspen Creek Pool & Aspen Creek K-8 (top rated BVSD schools). Main level boasts rich hardwood floors, a fireplace, updated lighting, Plantation Shutters, and paint. The formal dining is adjacent to the gourmet kitchen open and spacious to the living area. Kitchen remodel includes Bosch Dishwasher, oversized island/granite, backsplash, floor-to-ceiling cabinets, paint, sink, & lighting. Main floor bed w/ closets adjacent to a ¾ bath perfect for flexibility. Garage entry nook for all the coats/bags. Oversized laundry room w/ sink & closet on the main level. Upstairs, escape to a huge primary bed w/ sitting area & vaulted ceilings. Fully remodeled primary 5 piece bath w/ two oversized walk in closets. Upstairs you'll also find a loft & 3 additional bedrooms. One bed w/ En-suite full bath & a Jack and Jill Full Bath. Downstairs, a finished basement retreat w/ beautiful bar for entertaining, private Sauna, game area, under stair finished closet, updated ¾ bath, & bed w/ closet & egress window. Plenty of versatile space for hobbies, workouts, relaxing or entertaining. Don't miss this rare opportunity to own a turn - key home in one of Broomfield's most sought - after communities. Roof (2021) Bosch Dishwasher (2022) Sauna ( 2018) HVAC (2024) AC(2024).  Enjoy close proximity to trails, ponds, playgrounds, parks and everything Broomfield has to offer. With low taxes, a modest HOA, community pool & Aspen Creek K-8 within walking distance, this is a rare opportunity in a prime Broomfield location.

    Zillow last checked:

    Listing updated:

    Listed by:

    Shallon Daniel 720-256-3141 shallondaniel@kw.com,

    Keller Williams Realty Downtown LLC

    Bought with:

    Christina Surprenant, 100036084

    West and Main Homes Inc

    Source: REcolorado as distributed by MLS GRID,MLS#: 8246932MLS Logo

    Facts & features

    Interior

    Bedrooms & bathrooms
    • Bedrooms: 6
    • Bathrooms: 5
    • Full bathrooms: 3
    • 3/4 bathrooms: 2
    • Main level bathrooms: 1
    • Main level bedrooms: 1
    Primary bedroom
    • Description: Spacious Primary Suite With Sitting Area And 5 Piece Updated Luxurious Bath. Double Oversized Walk In Closets.
    • Level: Upper
    • Area: 459 Square Feet
    • Dimensions: 17 x 27
    Bedroom
    • Description: Large Bedroom With Updated Jack- N- Jill Bath Overlooking Greenbelt.
    • Level: Upper
    Bedroom
    • Description: Large Bedroom With Jack- N- Jill Bath Overlooking Greenbelt And Pond.
    • Level: Upper
    Bedroom
    • Description: Large Bedroom With En-Suite Bathroom.
    • Level: Upper
    Bedroom
    • Description: Office/Bedroom With Closet Adjacent To 3/4 Bathroom
    • Level: Main
    • Area: 143 Square Feet
    • Dimensions: 11 x 13
    Bedroom
    • Description: Large Walk In Closet And Egress Window.
    • Level: Basement
    Primary bathroom
    • Description: Remodeled En-Suite 5 Piece Amazing Bathroom With Double Walk In Closets
    • Level: Upper
    Bathroom
    • Description: Jack N Jill Bathroom Updated
    • Level: Upper
    Bathroom
    • Description: En-Suite Private Updated Bathroom
    • Level: Upper
    Bathroom
    • Description: Guest Bathroom Adjacent Main Level Office/Bedroom
    • Level: Main
    Bathroom
    • Description: Updated 3/4 Bath With Sitting Bench In Shower
    • Level: Basement
    Dining room
    • Description: Updated Flooring & Lighing. Adjacent To Updated Kitchen
    • Level: Main
    • Area: 144 Square Feet
    • Dimensions: 12 x 12
    Family room
    • Description: Fireplace For Cozy Winter Nights. Opens To Kitchen
    • Level: Main
    • Area: 304 Square Feet
    • Dimensions: 16 x 19
    Kitchen
    • Description: Remodeled, Bosch Dishwasher, Granite, Built In Coffee Nook, Floor To Celing Cabinets.
    • Level: Main
    • Area: 368 Square Feet
    • Dimensions: 16 x 23
    Laundry
    • Description: Main Level Laundry With Granite Counters, Sink And Closet. Washer And Dryer Can Stay
    • Level: Main
    Living room
    • Description: Built In Shelves, Fireplace, Plantation Shutters
    • Level: Main
    • Area: 192 Square Feet
    • Dimensions: 12 x 16
    Loft
    • Description: Large Loft To Bring Family Together And Relax After A Long Day.
    • Level: Upper
    Sun room
    • Description: Basement Private Sauna Just Off The Updated Bar
    • Level: Basement
    Heating
    • Forced Air, Natural Gas
    Cooling
    • Central Air
    Appliances
    • Included: Bar Fridge, Dishwasher, Disposal, Double Oven, Dryer, Microwave, Oven, Refrigerator, Washer
    Features
    • Built-in Features, Ceiling Fan(s), Eat-in Kitchen, Entrance Foyer, Five Piece Bath, Granite Counters, High Ceilings, Jack & Jill Bathroom, Kitchen Island, Open Floorplan, Pantry, Primary Suite, Radon Mitigation System, Smoke Free, Sound System, Vaulted Ceiling(s), Walk-In Closet(s), Wet Bar
    • Flooring: Carpet, Tile, Wood
    • Windows: Bay Window(s), Double Pane Windows, Window Coverings, Window Treatments
    • Basement: Crawl Space,Finished,Full
    • Number of fireplaces: 1
    • Fireplace features: Family Room, Gas
    Interior area
    • Total structure area: 4,507
    • Total interior livable area: 4,507 sqft
    • Finished area above ground: 3,307
    • Finished area below ground: 1,000

    Property

    Parking
    • Total spaces: 3
    • Parking features: Concrete, Dry Walled, Exterior Access Door, Insulated Garage, Lighted, Oversized, Storage
    • Attached garage spaces: 3
    Features
    • Levels: Two
    • Stories: 2
    • Patio & porch: Covered, Front Porch, Patio
    • Exterior features: Barbecue, Fire Pit, Gas Grill, Gas Valve, Lighting, Private Yard, Rain Gutters
    • Fencing: Full
    • Has view: Yes
    • View description: Lake, Meadow, Mountain(s), Water
    • Has water view: Yes
    • Water view: Lake,Water
    Lot
    • Size: 0.25 Acres
    • Features: Cul-De-Sac, Greenbelt, Irrigated, Landscaped, Level, Many Trees, Master Planned, Near Public Transit, Sprinklers In Front, Sprinklers In Rear
    Details
    • Parcel number: R1148473
    • Zoning: R-PUD
    • Special conditions: Standard

    Construction

    Type & style
    • Home type: SingleFamily
    • Architectural style: Contemporary
    • Property subtype: Single Family Residence
    Materials
    • Brick, Frame
    • Roof: Composition
    Condition
    • Updated/Remodeled
    • Year built: 2003
    Details
    • Builder model: LICHFIELD
    • Builder name: Sanford Homes

    Utilities & green energy

    • Sewer: Public Sewer
    • Water: Public
    • Utilities for property: Cable Available, Internet Access (Wired), Natural Gas Available, Phone Available
    Green energy
    • Energy efficient items: Roof

    Community & HOA

    Community
    • Security: Carbon Monoxide Detector(s), Radon Detector, Security System, Smoke Detector(s), Video Doorbell
    • Subdivision: Aspen Creek
    HOA
    • Has HOA: Yes
    • Amenities included: Clubhouse, Park, Parking, Playground, Pond Seasonal, Pool, Trail(s)
    • Services included: Maintenance Grounds, Recycling, Trash
    • HOA fee: $60 monthly
    • HOA name: Aspen Creek
    • HOA phone: 303-429-2611
    Location
    • Region: Broomfield

    Financial & listing details

    • Price per square foot: $255/sqft
    • Tax assessed value: $1,007,210
    • Annual tax amount: $5,804
    • Date on market: 6/15/2025
    • Listing terms: Cash,Conventional,FHA,Jumbo,VA Loan
    • Exclusions: Trampoline, Basketball Hoop, Personal Belongings, Garage Freezer
    • Ownership: Agent Owner
    • Electric utility on property: Yes
    • Road surface type: Paved

    Price history

    DateEventPrice
    7/16/2025Sold$1,150,000$255/sqft
    Source: REcolorado as distributed by MLS GRID #8246932 Report a problem
    6/23/2025Pending sale$1,150,000$255/sqft
    Source: REcolorado as distributed by MLS GRID #8246932 Report a problem
    6/16/2025Listed for sale$1,150,000+88%$255/sqft
    Source: REcolorado as distributed by MLS GRID #8246932 Report a problem
    11/21/2017Sold$611,765-1.2%$136/sqft
    Source: Public Record Report a problem
    10/27/2017Pending sale$619,000$137/sqft
    Source: Modern Real Estate #6880450 Report a problem
    10/24/2017Listing removed$3,000$1/sqft
    Source: Zillow Rental Manager Report a problem
    10/20/2017Listed for rent$3,000$1/sqft
    Source: Zillow Rental Manager Report a problem
    10/4/2017Price change$619,000-1.7%$137/sqft
    Source: Modern Real Estate #6880450 Report a problem
    8/18/2017Listed for sale$630,000+30.2%$140/sqft
    Source: Modern Real Estate #6880450 Report a problem
    8/26/2011Sold$484,000-0.8%$107/sqft
    Source: Public Record Report a problem
    5/10/2011Price change$488,000-2.4%$108/sqft
    Source: Herman Group Real Estate #914256 Report a problem
    3/18/2011Price change$499,900-2%$111/sqft
    Source: Herman Group Real Estate #914256 Report a problem
    9/11/2010Price change$510,000-2.9%$113/sqft
    Source: ERA Herman Group Real Estate Report a problem
    5/10/2010Price change$525,000-0.8%$116/sqft
    Source: ERA Herman Group Real Estate #863629 Report a problem
    5/7/2010Price change$529,000-1.9%$117/sqft
    Source: ERA Herman Group Real Estate #863629 Report a problem
    3/21/2010Listed for sale$539,000+26.1%$120/sqft
    Source: Herman Group Real Estate #863629 Report a problem
    3/22/2002Sold$427,276$95/sqft
    Source: Public Record Report a problem

    Public tax history

    YearProperty taxesTax assessment
    2025$5,804 +0.2%$67,480 +2.8%
    2024$5,793 +24.3%$65,620 -3.6%
    2023$4,659 +0.5%$68,070 +37.3%
    2022$4,635 +9.2%$49,580
    2021$4,246 +0.2%$49,580 +9.8%
    2020$4,239 +4.4%$45,140 -0.7%
    2019$4,059 $45,450 +5.7%
    2018$4,059 +1.5%$43,000 -9.5%
    2017$3,997 -2.6%$47,540 +9.2%
    2016$4,105 +3.6%$43,530 +8.7%
    2015$3,963 +6.4%$40,030
    2014$3,726 +9.6%$40,030 +3.1%
    2013$3,398 +1.1%$38,840
    2012$3,362 -11.2%$38,840
    2011$3,785 +4.6%$38,840 -12.2%
    2010$3,618 +15.9%$44,240
    2009$3,122 +1.6%$44,240 +14.6%
    2008$3,074 +8.4%$38,600 -3.8%
    2007$2,835 $40,130 +15%
    2006-- $34,890
    2005-- $34,890 +2.6%
    2004-- $34,020 -16.2%
    2003-- $40,580 +73.3%
    2002-- $23,420
    Find assessor info on the county website

    Neighborhood: Aspen Creek

    Nearby schools

    GreatSchools rating
    Schools provided by the listing agent
    • Elementary: Aspen Creek K-8
    • Middle: Aspen Creek K-8
    • High: Broomfield
    • District: Boulder Valley RE 2

    Source: REcolorado as distributed by MLS GRID. This data may not be complete. We recommend contacting the local school district to confirm school assignments for this home.

    Get a cash offer in 3 minutes
    Find out how much your home could sell for in as little as 3 minutes with a no-obligation cash offer.
    Estimated market value
    $1,103,000
    Get a cash offer in 3 minutes
    Find out how much your home could sell for in as little as 3 minutes with a no-obligation cash offer.
    Estimated market value
    $1,103,000