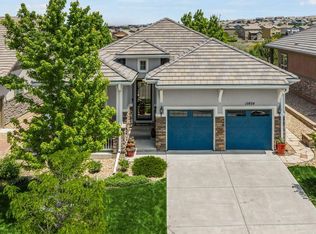
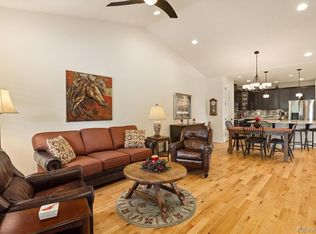
Situated on a bucolic green belt in the heart of the Anthem Ranch community, this well maintained Steamboat model Pulte home has 3 bedrooms and 2 baths with a spacious office all on one level with an open concept floor plan and 10' ceilings throughout.
You'll love the covered back porch that looks onto a quiet greenbelt with walking trail as well as the covered front porch that looks toward the southeast.
Anthem Ranch is an award winning active living community designed for adults 55+. The community offers numerous activities and clubs, many miles of walking and biking trails, an impressive community center with indoor and outdoor pools, tennis and pickleball courts and many ways for you to engage with others or enjoy a quiet lifestyle.
Surrounded by beautifully maintained grounds landscaped with many trees and impressive Rocky Mountain views, Anthem Ranch is sure to captivate you and invite you to explore new horizons.
You will come for the views, but stay for the lifestyle.
Pending
$800,000
4943 Democrat Drive, Broomfield, CO 80023
3beds
2,053sqft
:
Get pre-qualified$5,194/mo
Single Family Residence
Built in 2006
7,259 Square Feet Lot
$790,500 Zestimate®
$390/sqft
$307/mo HOA
What's special
- 26 days |
- 1,120 |
- 30 |
Zillow last checked:
Listing updated:
Listed by:
Ron Marrocco 720-737-7067 roma1@kw.com,
Keller Williams Preferred Realty
Source: REcolorado as distributed by MLS GRID,MLS#: 1554970
Facts & features
Interior
Bedrooms & bathrooms
- Bedrooms: 3
- Bathrooms: 2
- Full bathrooms: 2
- Main level bathrooms: 2
- Main level bedrooms: 3
Bedroom
- Description: Carpet With En Suite, Large Window Looks Onto Covered Porch And Greenbelt, Wic With Access To Crawl Space
- Features: Primary Suite
- Level: Main
Bedroom
- Description: Carpet
- Level: Main
Bedroom
- Description: Carpet
- Level: Main
Bathroom
- Description: 5 Piece Bath
- Level: Main
Bathroom
- Description: Tile Flooring, Vanity, Shower/Tub
- Level: Main
Dining room
- Description: Carpet, Overhead Lighting Fixture, Also Suitable For Flex Space
- Level: Main
Kitchen
- Description: Hardwood Flooring, Center Prep Island, Ss Appliances
- Level: Main
Laundry
- Description: Tile Floor, Utility Sink, Ample Cabinetry, Access To Hw Heater
- Level: Main
Living room
- Description: Hardwood Flooring, Gas Fireplace, Ceiling Fan, Wired For Tv/Cable
- Level: Main
Office
- Description: Carpet, Large Windows, Faces Sw
- Level: Main
Heating
- Forced Air
Cooling
- Central Air
Appliances
- Included: Dishwasher, Disposal, Gas Water Heater, Microwave, Range, Refrigerator
Features
- Ceiling Fan(s), Eat-in Kitchen, Entrance Foyer, Five Piece Bath, Granite Counters, High Ceilings, Kitchen Island, No Stairs, Open Floorplan, Pantry, Primary Suite, Smoke Free, Walk-In Closet(s)
- Flooring: Carpet, Tile, Wood
- Windows: Bay Window(s), Window Coverings
- Basement: Crawl Space
- Number of fireplaces: 1
- Fireplace features: Living Room
Interior area
- Total structure area: 2,053
- Total interior livable area: 2,053 sqft
- Finished area above ground: 2,053
Video & virtual tour
Property
Parking
- Total spaces: 2
- Parking features: Concrete, Dry Walled, Exterior Access Door
- Attached garage spaces: 2
Features
- Levels: One
- Stories: 1
- Entry location: Exterior Access
- Patio & porch: Covered, Deck, Front Porch
- Exterior features: Private Yard, Rain Gutters
- Fencing: None
Lot
- Size: 7,259 Square Feet
- Features: Greenbelt, Sprinklers In Front, Sprinklers In Rear
Details
- Parcel number: R8865314
- Zoning: PUD
- Special conditions: Standard
Construction
Type & style
- Home type: SingleFamily
- Property subtype: Single Family Residence
Materials
- Stone, Stucco
- Foundation: Concrete Perimeter
- Roof: Concrete
Condition
- Year built: 2006
Details
- Builder model: Steamboat
- Builder name: Pulte Homes
Utilities & green energy
- Electric: 110V
- Sewer: Public Sewer
- Water: Public
- Utilities for property: Cable Available, Electricity Connected, Natural Gas Connected, Phone Available, Phone Connected
Community & HOA
Community
- Security: Security System
- Senior community: Yes
- Subdivision: Anthem Ranch
HOA
- Has HOA: Yes
- Amenities included: Clubhouse, Fitness Center, Playground, Pond Seasonal, Pool, Spa/Hot Tub, Tennis Court(s), Trail(s)
- Services included: Trash
- HOA fee: $921 quarterly
- HOA name: CCMC
- HOA phone: 303-390-1222
Location
- Region: Broomfield
Financial & listing details
- Price per square foot: $390/sqft
- Tax assessed value: $729,220
- Annual tax amount: $5,687
- Date on market: 7/7/2026
- Listing terms: 1031 Exchange,Cash,Conventional,VA Loan
- Exclusions: Sellers Personal Property, Washer/Dryer
- Ownership: Individual
- Electric utility on property: Yes
- Road surface type: Paved
Estimated market value
$790,500
$751,000 - $830,000
$3,039/mo
Price history
| Date | Event | Price |
|---|---|---|
| 7/30/2026 | Pending sale | $800,000$390/sqft |
Source:  REcolorado as distributed by MLS GRID #1554970 Report a problem REcolorado as distributed by MLS GRID #1554970 Report a problem | ||
| 7/7/2026 | Listed for sale | $800,000+100%$390/sqft |
Source: REcolorado as distributed by MLS GRID #1554970 Report a problem | ||
| 4/18/2013 | Sold | $400,000-2.4%$195/sqft |
Source:  IRES as distributed by MLS GRID #697137 Report a problem IRES as distributed by MLS GRID #697137 Report a problem | ||
| 2/20/2013 | Price change | $410,000-3.5%$200/sqft |
Source: Metro Brokers - Team Lassen Real Estate #1152427 Report a problem | ||
| 1/10/2013 | Listed for sale | $425,000+13.9%$207/sqft |
Source: Metro Brokers - Team Lassen Real Estate #1152427 Report a problem | ||
| 11/22/2006 | Sold | $373,250$182/sqft |
Source: Public Record Report a problem | ||
Public tax history
| Year | Property taxes | Tax assessment |
|---|---|---|
| 2025 | $5,095 -13.5% | $48,860 -3.9% |
| 2024 | $5,893 +11.9% | $50,850 -3.6% |
| 2023 | $5,265 -3.1% | $52,750 +34.6% |
| 2022 | $5,431 +5.2% | $39,180 |
| 2021 | $5,162 -0.4% | $39,180 +6.6% |
| 2020 | $5,183 +2.8% | $36,750 -0.7% |
| 2019 | $5,042 | $37,000 +8.2% |
| 2018 | $5,042 +6.9% | $34,200 -9.5% |
| 2017 | $4,717 +0.9% | $37,810 +17.5% |
| 2016 | $4,674 -4% | $32,180 +17.6% |
| 2015 | $4,867 +10.7% | $27,370 |
| 2014 | $4,398 +7.2% | $27,370 +6% |
| 2013 | $4,104 +2.6% | $25,820 |
| 2012 | $4,002 +1.4% | $25,820 |
| 2011 | $3,947 +0.7% | $25,820 +0.8% |
| 2010 | $3,919 -39.5% | $25,620 |
| 2009 | $6,478 +55.2% | $25,620 -9.6% |
| 2008 | $4,175 +64329.6% | $28,330 |
| 2007 | $6 | $28,330 |
Find assessor info on the county website
Monthly payment
Est. payment
Payment breakdown
Explore the cost of this home by adjusting the details. Changes won't be saved.Climate risks
Neighborhood: 80023
Nearby schools
GreatSchools rating
- 7/10Thunder Vista P-8Grades: PK-8Distance: 1 mi
- 9/10Legacy High SchoolGrades: 9-12Distance: 3.9 mi
Schools provided by the listing agent
- Elementary: Coyote Ridge
- Middle: Rocky Top
- High: Legacy
- District: Adams 12 5 Star Schl
Source: REcolorado as distributed by MLS GRID. This data may not be complete. We recommend contacting the local school district to confirm school assignments for this home.
- $725,7002 bd2 ba1.9k sqft4933 Democrat Dr, Broomfield, CO 80023Off Market

- $748,5003 bd2 ba1.8k sqft4953 Democrat Dr, Broomfield, CO 80023Off Market
- $700,5002 bd2 ba1.9k sqft4942 Democrat Dr, Broomfield, CO 80023Off Market

- $707,5003 bd2 ba1.8k sqft4952 Democrat Dr, Broomfield, CO 80023Off Market

- $737,3002 bd2 ba1.9k sqft16631 Eolus Way, Broomfield, CO 80023Off Market
- $767,4003 bd2 ba1.9k sqft16637 Eolus Way, Broomfield, CO 80023Off Market
- $746,3002 bd2 ba1.9k sqft4962 Democrat Dr, Broomfield, CO 80023Off Market
- $734,3002 bd2 ba1.8k sqft16643 Eolus Way, Broomfield, CO 80023Off Market
A local agent can set up tours, give advice and negotiate with sellers.
Similar homes
- $849,0002 bd3 ba2.2k sqft16620 Ellingwood Drive, Broomfield, CO 80023For Sale

 MLS ID #6784534, Susan Smyle, RE/MAX Professionals. REcolorado as distributed by MLS GRID
 - $800,0003 bd3 ba2.9k sqft15934 Wild Horse Dr, Broomfield, CO 80023For Sale
 MLS ID #1060415, Carrie Levi, Real. IRES as distributed by MLS GRID
 - $775,0003 bd3 ba2.9k sqft1321 Lander Lane, Lafayette, CO 80026For Sale
 MLS ID #9175630, Sheri Brown, Compass Colorado, LLC - Boulder. REcolorado as distributed by MLS GRID
 - $749,9004 bd4 ba2.9k sqft14241 Waterside Lane, Broomfield, CO 80023For Sale
 MLS ID #6687294, Kathleen Haas, Colorado Realty 4 Less, LLC. REcolorado as distributed by MLS GRID
 - $830,0003 bd3 ba2.8k sqft645 Brennan Cir, Erie, CO 80516For SaleMLS ID #1065222, Karen Elmers, Coldwell Banker Realty-Boulder. IRES as distributed by MLS GRID
- $574,9003 bd4 ba2.6k sqft5126 Pasadena Way, Broomfield, CO 80023For SaleMLS ID #3108859, Mike Gold, RE/MAX Alliance. REcolorado as distributed by MLS GRID
- $640,0003 bd3 ba3k sqft13754 Shoshone Lane, Broomfield, CO 80023For SaleMLS ID #9986288, Carolyn Gdowski, Distinct Real Estate LLC. REcolorado as distributed by MLS GRID
- $625,0003 bd4 ba2.8k sqft4709 Raven Run, Broomfield, CO 80023For SaleMLS ID #5414368, Jennifer Leblanc Kiss, Coldwell Banker Realty 56. REcolorado as distributed by MLS GRID
- $799,0003 bd3 ba2.8k sqft3722 Castle Peak Ave, Superior, CO 80027For SaleMLS ID #1061538, Richard Staufer, Staufer Team Real Estate. IRES as distributed by MLS GRID
- $725,0003 bd2 ba2k sqft1013 Pinecliff Drive, Erie, CO 80516For SaleMLS ID #9992580, Denise Castro Medina, Grant Real Estate Company. REcolorado as distributed by MLS GRID
- $629,0003 bd3 ba1.9k sqft461 Webber Court, Erie, CO 80516For SaleMLS ID #9327795, Tami Choe, West and Main Homes Inc. REcolorado as distributed by MLS GRID
- $700,0003 bd3 ba2.6k sqft1604 E Weldona Way, Superior, CO 80027For SaleMLS ID #5203652, Vashti Rael, 8z Real Estate. REcolorado as distributed by MLS GRID
- $599,9993 bd4 ba2k sqft364 Riverton Road, Lafayette, CO 80026For SaleMLS ID #8604716, Megan Denham, Resident Realty North Metro LLC. REcolorado as distributed by MLS GRID
- $575,0003 bd3 ba2k sqft12306 Deerfield Way, Broomfield, CO 80020For SaleMLS ID #3447061, Chad Meredith, Engel & Volkers Denver. REcolorado as distributed by MLS GRID
- $635,0004 bd4 ba2.3k sqft14636 Gaylord Street, Brighton, CO 80602For SaleMLS ID #9090041, Liz Reyes, Keller Williams Realty Downtown LLC. REcolorado as distributed by MLS GRID
- $885,0003 bd3 ba2.7k sqft3345 Mourning Dove Court, Longmont, CO 80504For SaleMLS ID #6730033, Stacia Shane, RE/MAX Momentum. REcolorado as distributed by MLS GRID
- $899,0003 bd3 ba2.6k sqft770 Meadowlark Ln, Louisville, CO 80027For SaleMLS ID #1057749, Michelle Trudgeon, WK Real Estate. IRES as distributed by MLS GRID
- $575,0004 bd4 ba2.7k sqft3751 W 136th Avenue #P3, Broomfield, CO 80023For SaleMLS ID #5904286, Ryan Sondrup, NeXstep Real Estate Group. REcolorado as distributed by MLS GRID
- $715,0003 bd4 ba3k sqft1573 E 131st Place, Thornton, CO 80241For SaleMLS ID #5819244, Galo Garrido, RE/MAX Professionals. REcolorado as distributed by MLS GRID
- $609,0003 bd3 ba3k sqft12439 James Street, Broomfield, CO 80020For SaleMLS ID #3398472, Gerhard Leicht, The Leicht Source Realty LLC. REcolorado as distributed by MLS GRID
