Experience effortless, low maintenance living in this beautifully appointed patio home, ideally situated just steps from Thomas Reservoir and its picturesque walking trail. Thoughtfully designed with an exceptional blend of accessibility, elegance, and versatility, this home features a spacious main level ADA-compliant primary suite complete with an ensuite bath and expansive custom walk-in closet. Privately situated at the front of the home, a second bedroom with its own ensuite bath is tucked down a separate hallway, offering the perfect retreat for guests or multigenerational living, The light-filled front office boasts soaring ceilings and custom built-in shelving, creating a lovely and functional workspace. Upstairs, a generous loft, private bedroom, and full bath provide additional living space, ideal for overnight guests, hobbies, or a media room. At the heart of the home, the stunning chef's kitchen is designed to impress with a large eat-in island, abundant cabinetry, a massive walk-in pantry, and a convenient butler's pantry-perfect for entertaining.The open concept layout flows seamlessly into the inviting living and dining areas, creating a warm and welcoming space for gathering with family and friends. Outside is a spacious private patio, perfect for outdoor dining and relaxing, or enjoy your morning coffee on the charming front porch. A rare three car garage includes an EV charger and offers abundant room for vehicles, recreational gear, hobbies, and additional storage. Enjoy the ultimate lock-and-leave lifestyle with an HOA that handles all landscaping and snow removal, allowing more time to enjoy everything this vibrant community has to offer. Nestled in one of Erie's most coveted neighborhoods, you're just minutes from downtown Erie's charming restaurants, shopping, recreation center, library, and community events. This exceptional home perfectly combines sophisticated design, modern convenience, and carefree Colorado living.
Accepting backups
$830,000
645 Brennan Cir, Erie, CO 80516
3beds
2,826sqft
:
Get pre-qualified$5,668/mo
Single Family Residence
Built in 2018
6,856 Square Feet Lot
$830,600 Zestimate®
$294/sqft
$392/mo HOA
What's special
- 15 days |
- 243 |
- 9 |
Zillow last checked:
Listing updated:
Listed by:
Karen Elmers 303-810-7708,
Coldwell Banker Realty-Boulder
Source: IRES as distributed by MLS GRID,MLS#: 1065222
Facts & features
Interior
Bedrooms & bathrooms
- Bedrooms: 3
- Bathrooms: 3
- Full bathrooms: 2
- 3/4 bathrooms: 1
- Main level bathrooms: 2
Primary bedroom
- Description: Carpet
- Features: Luxury Features Primary Bath
- Level: Main
- Area: 240 Square Feet
- Dimensions: 16 x 15
Bedroom 2
- Description: Carpet
- Level: Main
Bedroom 3
- Description: Carpet
- Level: Upper
Dining room
- Description: Wood
- Level: Main
Family room
- Description: Carpet
- Level: Upper
Great room
- Description: Wood
- Level: Main
Kitchen
- Description: Wood
- Level: Main
- Area: 352 Square Feet
- Dimensions: 16 x 22
Laundry
- Description: Tile
- Level: Main
- Area: 56 Square Feet
- Dimensions: 7 x 8
Study
- Description: Wood
- Level: Main
Heating
- Forced Air
Cooling
- Central Air, Ceiling Fan(s)
Appliances
- Included: Gas Range, Self Cleaning Oven, Dishwasher, Refrigerator, Microwave, Disposal
- Laundry: Washer/Dryer Hookup
Features
- Kitchen Island, High Ceilings
- Flooring: Wood
- Windows: Window Coverings
- Basement: None,Crawl Space
- Has fireplace: Yes
- Fireplace features: Gas, Gas Log, Great Room
Interior area
- Total structure area: 2,823
- Total interior livable area: 2,826 sqft
- Finished area above ground: 2,823
Video & virtual tour
Property
Parking
- Total spaces: 3
- Parking features: Garage Door Opener, Attached, Oversized
- Attached garage spaces: 3
- Details: Attached
Accessibility
- Accessibility features: Accessible Approach with Ramp, Level Lot, Level Drive, Accessible Hallway(s), Low Carpet, Accessible Doors, Main Floor Bath, Accessible Bedroom, Stall Shower, Main Level Laundry
Features
- Levels: Two
- Stories: 2
- Patio & porch: Patio
- Exterior features: Sprinkler System
Lot
- Size: 6,856 Square Feet
- Features: Paved, Curbs, Gutters, Sidewalks, Street Light
Details
- Parcel number: R0606436
- Zoning: RES
- Special conditions: Private Owner
Construction
Type & style
- Home type: SingleFamily
- Architectural style: Patio Home
- Property subtype: Single Family Residence
Materials
- Frame, Composition
- Foundation: Slab
- Roof: Composition
Condition
- New construction: No
- Year built: 2018
Details
- Builder name: Boulder Creek
Utilities & green energy
- Electric: XCel
- Gas: XCel
- Sewer: Public Sewer
- Water: City
- Utilities for property: Natural Gas Available, Electricity Available, Cable Available, Satellite Avail, High Speed Avail
Green energy
- Energy efficient items: Windows
Community & HOA
Community
- Features: Park, Trail(s)
- Security: Fire Alarm
- Subdivision: Canyon Creek Flg 9 1st Amd
HOA
- Has HOA: Yes
- Services included: Common Amenities, Trash, Snow Removal, Maintenance Grounds, Management, Exterior Maintenance
- HOA fee: $392 monthly
- HOA name: Canyon Creek South
- HOA phone: 303-420-4433
Location
- Region: Erie
Financial & listing details
- Price per square foot: $294/sqft
- Tax assessed value: $835,600
- Annual tax amount: $8,156
- Date on market: 7/28/2026
- Listing terms: Cash,Conventional,VA Loan
- Exclusions: wine refrigerator in butler's pantry, clothes washer, clothes dryer, garage refrigerator
- Electric utility on property: Yes
- Road surface type: Asphalt
Estimated market value
$830,600
$789,000 - $872,000
$3,568/mo
Price history
| Date | Event | Price |
|---|---|---|
| 8/2/2026 | Pending sale | $830,000$294/sqft |
Source:  REcolorado as distributed by MLS GRID #IR1065222 Report a problem REcolorado as distributed by MLS GRID #IR1065222 Report a problem | ||
| 7/30/2026 | Listed for sale | $830,000+25.9%$294/sqft |
Source:  IRES as distributed by MLS GRID #1065222 Report a problem IRES as distributed by MLS GRID #1065222 Report a problem | ||
| 10/15/2018 | Sold | $659,270$233/sqft |
Source: Public Record Report a problem | ||
Public tax history
| Year | Property taxes | Tax assessment |
|---|---|---|
| 2025 | $8,319 +0.5% | $52,226 -12.2% |
| 2024 | $8,276 +23.9% | $59,503 -1% |
| 2023 | $6,679 -2% | $60,080 +44.2% |
| 2022 | $6,817 -1.4% | $41,651 -2.8% |
| 2021 | $6,916 | $42,850 +6.9% |
| 2020 | $6,916 +66.5% | $40,097 |
| 2019 | $4,155 | $40,097 +66% |
| 2018 | $4,155 | $24,157 +41.2% |
| 2017 | $4,155 +107.8% | $17,110 |
| 2016 | $1,999 | -- |
Find assessor info on the county website
Monthly payment
Est. payment
Payment breakdown
Explore the cost of this home by adjusting the details. Changes won't be saved.Climate risks
Neighborhood: 80516
Nearby schools
GreatSchools rating
- 7/10Red Hawk ElementaryGrades: PK-5Distance: 0.7 mi
- 6/10Erie Middle SchoolGrades: 6-8Distance: 1.5 mi
- 8/10Erie High SchoolGrades: 9-12Distance: 3.1 mi
Schools provided by the listing agent
- Elementary: Red Hawk,Aspen Ridge Preparatory
- Middle: Erie
- High: Erie
Source: IRES as distributed by MLS GRID. This data may not be complete. We recommend contacting the local school district to confirm school assignments for this home.
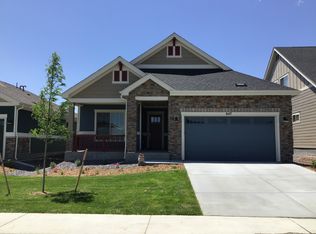
- $697,0002 bd3 ba1.9k sqft647 Brennan Cir, Erie, CO 80516Off Market
- $673,4002 bd1 ba1.6k sqft643 Brennan Cir, Erie, CO 80516Off Market
- $607,9003 bd2 ba2.1k sqft557 Brennan Cir, Erie, CO 80516Off Market

- $672,9002 bd1 ba1.6k sqft649 Brennan Cir, Erie, CO 80516Off Market
- $657,6002 bd1 ba1.6k sqft641 Brennan Cir, Erie, CO 80516Off Market
- $641,3002 bd2 ba1.5k sqft651 Brennan Cir, Erie, CO 80516Off Market
- $665,3002 bd1 ba1.6k sqft639 Brennan Cir, Erie, CO 80516Off Market
- $652,5002 bd1 ba1.6k sqft646 Brennan Cir, Erie, CO 80516Off Market
A local agent can set up tours, give advice and negotiate with sellers.
Similar homes
- $799,0004 bd3 ba3.5k sqft2256 Dogwood Dr, Erie, CO 80516For Sale

 MLS ID #1065811, Jen McGuirk, Jen Realty. IRES as distributed by MLS GRID
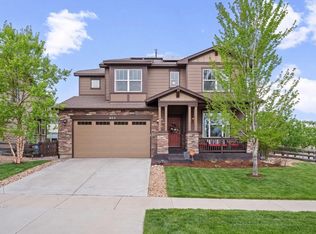
 - $870,0004 bd4 ba3.2k sqft852 Laramie Ln, Erie, CO 80516For Sale
 BHHS broker feed
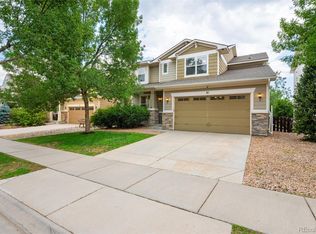
 - $875,0005 bd5 ba4.1k sqft61 S High Street, Erie, CO 80516For Sale
 MLS ID #1922152, Heather Slump, Rhae Group Realty. REcolorado as distributed by MLS GRID
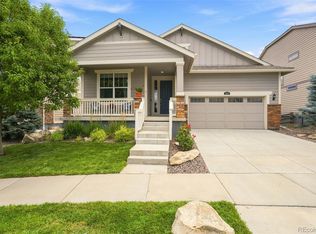
 - $725,0003 bd2 ba3.8k sqft665 Dakota Court, Erie, CO 80516For Sale
 MLS ID #8821157, Kurt Jalbert, RE/MAX Professionals. REcolorado as distributed by MLS GRID
 - $775,0005 bd4 ba3.4k sqft198 Starlight Circle, Erie, CO 80516For SaleMLS ID #9526189, Jamie Collins, Redfin Corporation. REcolorado as distributed by MLS GRID
- $850,0005 bd5 ba4.1k sqft773 Drake Ave, Erie, CO 80516For SaleMLS ID #1060294, April Price, eXp Realty LLC. IRES as distributed by MLS GRID
- $618,0003 bd3 ba2.8k sqft595 Gallegos Circle, Erie, CO 80516For SaleMLS ID #5234442, Jon Paul Matzke, Blue Yeti Homes. REcolorado as distributed by MLS GRID
- $660,0003 bd3 ba2.9k sqft1950 Merrill Cir W, Erie, CO 80516For SaleMLS ID #1065453, Kelly Moye, Compass-Denver. IRES as distributed by MLS GRID
- $725,0003 bd2 ba2k sqft1013 Pinecliff Drive, Erie, CO 80516For SaleMLS ID #9992580, Denise Castro Medina, Grant Real Estate Company. REcolorado as distributed by MLS GRID
- $699,9996 bd4 ba3.6k sqft1017 Mircos Street, Erie, CO 80516For SaleMLS ID #8356460, Melissa Massey, Massey Real Estate Group LLC. REcolorado as distributed by MLS GRID
- $695,0003 bd4 ba3k sqft1971 Fairway Pointe Dr, Erie, CO 80516For SaleMLS ID #1061673, Brandy Unruh, Compass-Denver. IRES as distributed by MLS GRID
- $825,0003 bd4 ba2.5k sqft11825 Bradburn Boulevard, Westminster, CO 80031For SaleMLS ID #2430966, Michael Brassem, Coldwell Banker Realty 56. REcolorado as distributed by MLS GRID
- $589,0003 bd3 ba2.3k sqft1156 Acadia Circle, Erie, CO 80516For SaleMLS ID #7585102, Jennifer Sierra, Realty One Group Lotus. REcolorado as distributed by MLS GRID
- $775,0005 bd5 ba4.1k sqft6104 Marble Mill Place, Erie, CO 80516For SaleMLS ID #5245561, Jamie Collins, Redfin Corporation. REcolorado as distributed by MLS GRID
- $799,9004 bd3 ba3.4k sqft3541 Vestal Loop, Broomfield, CO 80023For SaleMLS ID #1062700, Lindsey Hughes, Compass - Boulder. IRES as distributed by MLS GRID
- $815,0005 bd4 ba3.4k sqft3385 Traver Dr, Broomfield, CO 80023For SaleMLS ID #1063867, Carly Mayer, Compass - Boulder. IRES as distributed by MLS GRID
- $700,0002 bd2 ba3.9k sqft1159 Sunrise Drive, Erie, CO 80516For SaleMLS ID #8644070, Tammy Breeser, Coldwell Banker Realty 54. REcolorado as distributed by MLS GRID
- $740,0003 bd4 ba2.4k sqft16550 Shoshone Street, Broomfield, CO 80023For SaleMLS ID #4181142, Jennifer Dittemore, Orchard Brokerage LLC. REcolorado as distributed by MLS GRID
- $885,0003 bd3 ba2.7k sqft3345 Mourning Dove Court, Longmont, CO 80504For SaleMLS ID #6730033, Stacia Shane, RE/MAX Momentum. REcolorado as distributed by MLS GRID
- $775,0004 bd4 ba3.2k sqft2966 Golden Eagle Cir, Lafayette, CO 80026For SaleMLS ID #1065162, E and L Team, RE/MAX Elevate. IRES as distributed by MLS GRID
