Skip main navigation
Off market
  • $725,700

    4933 Democrat Dr, Broomfield, CO 80023

    2beds
    1,955sqft
    Single Family Residence
    Built in ----
    -- sqft lot
    $725,700 Zestimate®
    $371/sqft
    $2,782 Estimated rent

    Home value

    $725,700

    $689,000 - $762,000

    $2,782/mo

    Zestimate® history
    Loading
    Loading...

    Owner options

    List your home for rent

    $2,782/mo

    Rent Zestimate®

    Find your next renter with Zillow Rental Manager. Plus, with online applications, you can quickly screen prospective tenants – for free.

    Learn more

    $2,782/mo

    Rent Zestimate®

    Refinance and save

    $4,333/mo

    Est. payment

    Refinancing to a lower rate could help reduce your monthly payments and save thousands over the life of the loan.

    See today's rates

    $4,333/mo

    Est. payment

    Explore your selling options

    Work with a Zillow partner agent

    Leverage their expertise and Zillow's premium Showcase listings to get your home seen by more buyers.

    Get started

    List with your own agent

    Get your home in front of millions of buyers by listing it on Zillow.

    Learn how to do it

    Sell it yourself

    Take full control of how buyers see your home on Zillow by listing For Sale by Owner (FSBO).

    List your home

    What's special

    Corner lotLarge islandGas stoveWasher and dryer includedDeep soaking tubGlass showerOpen comfortable layout

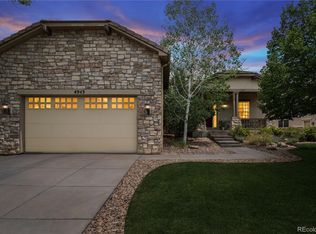
    Spacious 2-bedroom, 2-bathroom, single-level home in the Anthem Ranch Neighborhood. This property sits on a corner lot on Democrat Drive and features direct rear-porch access to the neighborhood walking path. It is one of the larger two-bedroom floorplans in the community and offers an open, comfortable layout. Interior Features: Modern kitchen with granite countertops, a large island, gas stove, and a bright breakfast nook with big windows. Spacious living room with a fireplace. Open dining area with sliding-glass doors leading to the rear porch. Large master bedroom with a generous walk-in closet, glass shower, and deep soaking tub. Guest bedroom is also a good size, and the guest bathroom features two sinks and ample space. Additional office with great natural light. Washer and dryer included, furnace recently replaced. Two-car garage with extensive storage space, ceiling pulleys for bikes, side-door access, and plenty of room for tools or equipment. Community and Location: 3-minute drive or 15-minute walk to the Anthem Ranch Lodge. Includes Access to extensive community amenities, including an indoor pool, outdoor pool, spa, large fitness center with cardio and strength equipment, indoor walking track, hobby and craft rooms, billiards room, multipurpose spaces, and numerous clubs and social activities. Miles of walking and biking trails throughout the community, along with parks, golf courses, and beautifully maintained open spaces. Primary Lessee/Tenant must be at least Fifty-Five (55) years old or older per HOA regulations. Minors under the age of Eighteen (18) cannot live on the premisis for more than ninety (90) consecutive days a year per HOA regulations. Property Owner pays HOA Fees, Trash Fees, as well as Tenant's membership to clubhouse. Tenant is responsible for utilities and minor replacements such as lightbulbs. Tenant is responsable for lawncare and snow removal.

    This property is off market, which means it's not currently listed for sale or rent on Zillow. This may be different from what's available on other websites or public sources.

    Zillow last checked:

    Listing updated:

    Source: Zillow Rentals

    Facts & features

    Interior

    Bedrooms & bathrooms
    • Bedrooms: 2
    • Bathrooms: 2
    • Full bathrooms: 2
    Heating
    • Forced Air
    Cooling
    • Central Air
    Appliances
    • Included: Dishwasher, Dryer, Freezer, Microwave, Oven, Refrigerator, Washer
    • Laundry: In Unit
    Features
    • Walk In Closet
    • Flooring: Carpet, Hardwood, Tile
    Interior area
    • Total interior livable area: 1,955 sqft

    Property

    Parking
    • Parking features: Attached, Off Street
    • Has attached garage: Yes
    • Details: Contact manager
    Features
    • Exterior features: Bicycle storage, Garbage included in rent, Heating system: Forced Air, Walk In Closet
    Details
    • Parcel number: 157306204240

    Construction

    Type & style
    • Home type: SingleFamily
    • Property subtype: Single Family Residence

    Utilities & green energy

    • Utilities for property: Garbage

    Community & HOA

    Community
    • Deposit fee: $3,100
    Location
    • Region: Broomfield

    Financial & listing details

    • Price per square foot: $371/sqft
    • Tax assessed value: $706,850
    • Annual tax amount: $5,740
    • Date on market: 3/6/2026
    • Date available: 05/01/2026
    • Lease term: 1 Year

    Price history

    DateEventPrice
    3/23/2026Listing removed$3,300$2/sqft
    Source: Zillow Rentals Report a problem
    3/7/2026Listed for rent$3,300+10%$2/sqft
    Source: Zillow Rentals Report a problem
    1/1/2026Listing removed$3,000$2/sqft
    Source: Zillow Rentals Report a problem
    12/6/2025Listed for rent$3,000$2/sqft
    Source: Zillow Rentals Report a problem
    10/21/2019Sold$570,000-1.7%$292/sqft
    Source: Public Record Report a problem
    9/22/2019Pending sale$579,900$297/sqft
    Source: RE/MAX Professionals #6585622 Report a problem
    8/31/2019Listed for sale$579,900+10.5%$297/sqft
    Source: RE/MAX Professionals #6585622 Report a problem
    2/27/2018Sold$525,000-0.8%$269/sqft
    Source: IRES as distributed by MLS GRID #836926 Report a problem
    1/27/2018Pending sale$529,000$271/sqft
    Source: RE/MAX NORTHWEST INC #1951566 Report a problem
    1/12/2018Listed for sale$529,000-1.9%$271/sqft
    Source: RE/MAX NORTHWEST INC #1951566 Report a problem
    12/10/2017Listing removed$539,000$276/sqft
    Source: RE/MAX NORTHWEST INC #836926 Report a problem
    12/5/2017Price change$539,000-1.8%$276/sqft
    Source: RE/MAX NORTHWEST INC #1951566 Report a problem
    11/17/2017Listed for sale$549,000+67.3%$281/sqft
    Source: RE/MAX NORTHWEST INC #1951566 Report a problem
    2/1/2007Sold$328,190$168/sqft
    Source: Public Record Report a problem

    Public tax history

    YearProperty taxesTax assessment
    2025$5,740 +0.8%$47,360 -3.9%
    2024$5,695 +11.6%$49,280 -3.6%
    2023$5,105 -3.1%$51,110 +34.5%
    2022$5,268 +5.3%$38,000
    2021$5,005 -0.4%$38,000 +6.7%
    2020$5,025 +3%$35,630 -0.7%
    2019$4,879 $35,880 +8.4%
    2018$4,879 +6.9%$33,090 -9.6%
    2017$4,564 +0.8%$36,590 +17.4%
    2016$4,529 -4%$31,180 +17.4%
    2015$4,716 +10.5%$26,550
    2014$4,266 +7.3%$26,550 +6.1%
    2013$3,977 +2.6%$25,020
    2012$3,878 +1.3%$25,020
    2011$3,827 +0.7%$25,020 +0.7%
    2010$3,800 -9.1%$24,840
    2009$4,181 +3.4%$24,840 -9.4%
    2008$4,042 +62282.7%$27,430
    2007$6 $27,430
    Find assessor info on the county website

    Neighborhood: 80023

    Nearby schools

    GreatSchools rating
    Get a cash offer in 3 minutes
    Find out how much your home could sell for in as little as 3 minutes with a no-obligation cash offer.
    Estimated market value
    $725,700
    Get a cash offer in 3 minutes
    Find out how much your home could sell for in as little as 3 minutes with a no-obligation cash offer.
    Estimated market value
    $725,700