Welcome home to Broomfield's highly sought after Brandywine community. This 3 bedroom, 3 bathroom oasis nestled amidst the serenity of open spaces and parks is not just a home, it's a lifestyle. Backing to green space, the covered deck provides an immediate connection to the outdoors, offering a peaceful space to unwind at any time of day.
For those who enjoy an active lifestyle, just a step through the back gate offers direct access to Brandywine Park, providing a lush space for outdoor activities and recreation. Beyond the park, an extensive network of multi-use trails beckons. Whether you prefer a leisurely walk, a vigorous jog, or a tranquil bike ride, these trails cater to all.
The home itself is a blend of comfort and modernity. On the main level, a cozy living area with gas fireplace offers space to mingle, along with a dining area and open kitchen where the expansive covered deck is just a step outside. Upstairs, the spacious primary bedroom with en-suite and walk-in closet is a beacon of respite. Two additional bedrooms share a Jack & Jill bathroom further enhancing privacy and functionality. In the basement, find ample space for hobbies and home theater set-ups, while the oversized utility room allows plenty of room for extra storage.
The location couldn't be more convenient. A community playground and Mountain View Elementary School are just a quick walk from the back gate. The Paul Derda Rec Center, a hub of community activities is just a short drive away. Also located nearby are a selection of restaurants and shopping. Whether a casual meal, fine dining experience, or need to run errands, everything you need is within easy reach. For commuters, the home is equidistant from Highway 36 to the West, and I-25 to the East, making transit a breeze.
This is a unique opportunity that won't last long. So, why wait? Make this home yours today!
Seller offering $10,000 in concessions. Choice Home Warranty Choice Ultimate plan included!
Accepting backups
$575,000
12306 Deerfield Way, Broomfield, CO 80020
3beds
2,024sqft
:
Get pre-qualified$3,730/mo
Single Family Residence
Built in 1996
4,165 Square Feet Lot
$-- Zestimate®
$284/sqft
$-- HOA
What's special
- 43 days |
- 865 |
- 53 |
Zillow last checked:
Listing updated:
Listed by:
Chad Meredith 720-588-2114 chad.meredith@engelvoelkers.com,
Engel & Volkers Denver
Source: REcolorado as distributed by MLS GRID,MLS#: 3447061
Facts & features
Interior
Bedrooms & bathrooms
- Bedrooms: 3
- Bathrooms: 3
- Full bathrooms: 2
- 1/2 bathrooms: 1
- Main level bathrooms: 1
Bedroom
- Features: Primary Suite
- Level: Upper
- Area: 162.31 Square Feet
- Dimensions: 13.25 x 12.25
Bedroom
- Level: Upper
- Area: 99.94 Square Feet
- Dimensions: 10.25 x 9.75
Bedroom
- Level: Upper
- Area: 131.63 Square Feet
- Dimensions: 13.5 x 9.75
Bathroom
- Features: Primary Suite
- Level: Main
- Area: 25.88 Square Feet
- Dimensions: 4.5 x 5.75
Bathroom
- Features: En Suite Bathroom
- Level: Upper
- Area: 49.88 Square Feet
- Dimensions: 4.75 x 10.5
Bathroom
- Features: Primary Suite
- Level: Upper
- Area: 40.5 Square Feet
- Dimensions: 4.5 x 9
Bonus room
- Level: Basement
- Area: 418 Square Feet
- Dimensions: 19 x 22
Kitchen
- Level: Main
- Area: 133.88 Square Feet
- Dimensions: 12.75 x 10.5
Laundry
- Level: Main
- Area: 25.88 Square Feet
- Dimensions: 4.5 x 5.75
Living room
- Level: Main
- Area: 206.25 Square Feet
- Dimensions: 13.75 x 15
Utility room
- Level: Basement
- Area: 159.38 Square Feet
- Dimensions: 12.75 x 12.5
Heating
- Forced Air
Cooling
- Central Air
Appliances
- Included: Dishwasher, Disposal, Dryer, Gas Water Heater, Microwave, Oven, Range, Refrigerator, Washer
- Laundry: In Unit
Features
- Ceiling Fan(s), Granite Counters, Jack & Jill Bathroom, Primary Suite, Walk-In Closet(s)
- Flooring: Carpet, Tile, Wood
- Windows: Double Pane Windows
- Basement: Full
- Number of fireplaces: 1
- Fireplace features: Gas, Living Room
Interior area
- Total structure area: 2,024
- Total interior livable area: 2,024 sqft
- Finished area above ground: 1,352
- Finished area below ground: 504
Video & virtual tour
Property
Parking
- Total spaces: 4
- Parking features: Garage - Attached
- Attached garage spaces: 2
- Details: Off Street Spaces: 2
Features
- Levels: Two
- Stories: 2
- Entry location: Ground
- Patio & porch: Covered, Deck, Front Porch
- Exterior features: Rain Gutters
- Fencing: Full
Lot
- Size: 4,165 Square Feet
- Features: Greenbelt, Irrigated, Level, Open Space, Sprinklers In Front, Sprinklers In Rear
- Residential vegetation: Grassed
Details
- Parcel number: R0023345
- Zoning: R-PUD
- Special conditions: Standard
Construction
Type & style
- Home type: SingleFamily
- Architectural style: Traditional
- Property subtype: Single Family Residence
Materials
- Frame, Other
- Foundation: Concrete Perimeter
- Roof: Composition
Condition
- Year built: 1996
Details
- Warranty included: Yes
Utilities & green energy
- Electric: 110V, 220 Volts, 220 Volts in Garage
- Sewer: Public Sewer
- Water: Public
- Utilities for property: Cable Available, Electricity Connected, Natural Gas Connected, Phone Available
Community & HOA
Community
- Security: Carbon Monoxide Detector(s), Security System, Smoke Detector(s), Video Doorbell
- Subdivision: Brandywine
HOA
- Has HOA: No
Location
- Region: Broomfield
Financial & listing details
- Price per square foot: $284/sqft
- Tax assessed value: $534,070
- Annual tax amount: $4,160
- Date on market: 7/3/2026
- Listing terms: Cash,Conventional,FHA,VA Loan
- Exclusions: Sellers' Personal Property, Garage Chest Freezer
- Ownership: Individual
- Electric utility on property: Yes
- Road surface type: Paved
Estimated market value
Not available
Estimated sales range
Not available
Not available
Price history
| Date | Event | Price |
|---|---|---|
| 8/10/2026 | Contingent | $575,000$284/sqft |
Source:  Engel & Volkers #3447061 Report a problem Engel & Volkers #3447061 Report a problem | ||
| 8/9/2026 | Pending sale | $575,000$284/sqft |
Source:  REcolorado as distributed by MLS GRID #3447061 Report a problem REcolorado as distributed by MLS GRID #3447061 Report a problem | ||
| 7/3/2026 | Listed for sale | $575,000+296.8%$284/sqft |
Source: REcolorado as distributed by MLS GRID #3447061 Report a problem | ||
| 8/29/1997 | Sold | $144,900$72/sqft |
Source: Agent Provided Report a problem | ||
Public tax history
| Year | Property taxes | Tax assessment |
|---|---|---|
| 2025 | $3,529 +0.9% | $35,790 -2.2% |
| 2024 | $3,497 +13.3% | $36,600 -3.6% |
| 2023 | $3,088 -3% | $37,960 +35% |
| 2022 | $3,183 +5.1% | $28,110 |
| 2021 | $3,029 -0.1% | $28,110 +6.2% |
| 2020 | $3,030 +11.1% | $26,460 -0.7% |
| 2019 | $2,728 | $26,650 +15.2% |
| 2018 | $2,728 +9.8% | $23,130 -9.6% |
| 2017 | $2,485 +9.9% | $25,580 +24.7% |
| 2016 | $2,261 +0% | $20,510 +18.6% |
| 2015 | $2,261 +15.4% | $17,300 |
| 2014 | $1,960 +0.4% | $17,300 -1.1% |
| 2013 | $1,952 +0.5% | $17,500 |
| 2012 | $1,942 +4.5% | $17,500 |
| 2011 | $1,859 +0.1% | $17,500 +4.5% |
| 2010 | $1,858 -5.3% | $16,740 |
| 2009 | $1,961 +4.8% | $16,740 -5.7% |
| 2008 | $1,871 +4.6% | $17,760 |
| 2007 | $1,789 | $17,760 +6.9% |
| 2006 | -- | $16,610 |
| 2005 | -- | $16,610 +1.1% |
| 2004 | -- | $16,430 -13% |
| 2003 | -- | $18,890 +8.8% |
| 2002 | -- | $17,360 |
Find assessor info on the county website
Monthly payment
Est. payment
Payment breakdown
Explore the cost of this home by adjusting the details. Changes won't be saved.Climate risks
Neighborhood: Brandywine
Nearby schools
GreatSchools rating
- 4/10Mountain View Elementary SchoolGrades: PK-5Distance: 0.2 mi
- 7/10Westlake Middle SchoolGrades: 6-8Distance: 1.7 mi
- 9/10Legacy High SchoolGrades: 9-12Distance: 1.8 mi
Schools provided by the listing agent
- Elementary: Mountain View
- Middle: Westlake
- High: Legacy
- District: Adams 12 5 Star Schl
Source: REcolorado as distributed by MLS GRID. This data may not be complete. We recommend contacting the local school district to confirm school assignments for this home.
- $534,0003 bd2 ba1.4k sqft12302 Deerfield Way, Broomfield, CO 80020Off Market
- $602,8004 bd4 ba2.1k sqft12308 Deerfield Way, Broomfield, CO 80020Off Market
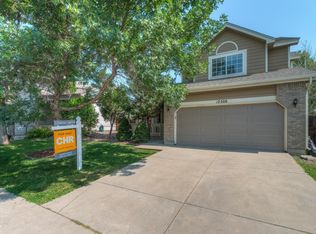
- $605,7004 bd4 ba2k sqft12280 Deerfield Way, Broomfield, CO 80020Off Market

- $533,7003 bd2 ba1.4k sqft12307 Deerfield Way, Broomfield, CO 80020Off Market
- $571,6003 bd3 ba2k sqft12301 Deerfield Way, Broomfield, CO 80020Off Market
- $588,7003 bd3 ba2.3k sqft12276 Deerfield Way, Broomfield, CO 80020Off Market
- $672,9004 bd4 ba1.8k sqft12312 Deerfield Way, Broomfield, CO 80020Off Market
- $579,2003 bd3 ba1.5k sqft12309 Deerfield Way, Broomfield, CO 80020Off Market
A local agent can set up tours, give advice and negotiate with sellers.
A local lender can help you make sure your offer is ready when you are.
Similar homes
- $569,0004 bd3 ba2.1k sqft12654 Grove St, Broomfield, CO 80020For Sale

 MLS ID #1058444, Casey Brock, RE/MAX Alliance-Loveland. IRES as distributed by MLS GRID
 - $569,9003 bd3 ba1.7k sqft11567 Depew Way, Westminster, CO 80020For Sale

 MLS ID #8499094, Charles Zaragoza, RE/MAX Alliance. REcolorado as distributed by MLS GRID
 - $579,8003 bd3 ba2.9k sqft4217 W 110th Place, Westminster, CO 80031For Sale
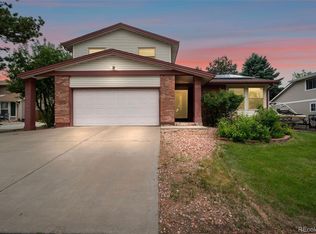 MLS ID #5124383, Nicholas Dembeck, The Agency - Denver. REcolorado as distributed by MLS GRID
 - $555,0004 bd3 ba1.8k sqft12133 Elizabeth Court, Thornton, CO 80241For Sale
 MLS ID #9245384, Sam Ilstrup, LPT Realty. REcolorado as distributed by MLS GRID
 - $562,3003 bd3 ba2.2k sqft2552 E 116th Avenue, Denver, CO 80233For SaleMLS ID #9709717, Jeremy Carr, Your Castle Real Estate Inc. REcolorado as distributed by MLS GRID
- $560,0004 bd3 ba2.7k sqft1440 E 128th Court, Thornton, CO 80241For SaleMLS ID #2838615, Mark Brautigam, Alpine Real Estate. REcolorado as distributed by MLS GRID
- $525,0004 bd2 ba1.8k sqft10029 Alcott Street, Denver, CO 80260For SaleMLS ID #4734710, Corinne Playfair, Peak Real Estate Ltd. REcolorado as distributed by MLS GRID
- $565,0003 bd3 ba2.4k sqft12235 Kalispell Street, Brighton, CO 80603For SaleMLS ID #8234058, Jamie Nally, LoKation Real Estate. REcolorado as distributed by MLS GRID
- $620,0003 bd3 ba3k sqft12450 Josephine Street, Thornton, CO 80241For SaleMLS ID #8980961, Owen Kinyungu, Light & Salt Realty LLC. REcolorado as distributed by MLS GRID
- $545,0004 bd3 ba2.7k sqft12292 Krameria Street, Brighton, CO 80602For SaleMLS ID #9701911, Amber Wermerskirchen, The W Real Estate Group. REcolorado as distributed by MLS GRID
- $539,9003 bd3 ba2.5k sqft3260 W 114th Circle #D, Westminster, CO 80031For SaleMLS ID #6649425, Stacia Shane, RE/MAX Momentum. REcolorado as distributed by MLS GRID
- $650,0004 bd3 ba2.8k sqft4850 W 116th Ct, Westminster, CO 80031For SaleMLS ID #1064046, Rena Wallingford, Coldwell Banker Realty-NOCO. IRES as distributed by MLS GRID
- $529,0003 bd3 ba2.3k sqft9842 Vine Street, Denver, CO 80229For SaleMLS ID #5822313, Gilda Ramirez, HomeSmart Realty. REcolorado as distributed by MLS GRID
- $540,0003 bd3 ba2k sqft5242 E 123rd Court, Thornton, CO 80241For SaleMLS ID #7471459, Forrest Oldham, Coldwell Banker Realty 24. REcolorado as distributed by MLS GRID
- $545,0003 bd3 ba1.9k sqft1968 E 166th Avenue, Thornton, CO 80602For SaleMLS ID #5821027, Megan Ivy, Real Broker, LLC DBA Real. REcolorado as distributed by MLS GRID
- $549,9004 bd3 ba1.7k sqft11701 Harrison Street, Thornton, CO 80233For SaleMLS ID #3607857, Dave Lockridge, HomeSmart Realty. REcolorado as distributed by MLS GRID
- $665,0004 bd3 ba2.5k sqft2522 W 108th Place, Denver, CO 80234For SaleMLS ID #5772493, Chase Arnold, LIV Sotheby's International Realty. REcolorado as distributed by MLS GRID
- $517,0004 bd3 ba1.8k sqft11734 Elizabeth Circle, Thornton, CO 80233For SaleMLS ID #8816230, Robert Constable, American Heritage Realty. REcolorado as distributed by MLS GRID
- $525,0003 bd2 ba1.9k sqft7524 Benton Street, Arvada, CO 80003For SaleMLS ID #2892030, Laurie Colbert, Key Team Real Estate Corp.. REcolorado as distributed by MLS GRID
- $519,9994 bd3 ba2.9k sqft3660 E 99th Lane, Denver, CO 80229For SaleMLS ID #7407091, Alberto Madera, MB VIP Realty LLC. REcolorado as distributed by MLS GRID
