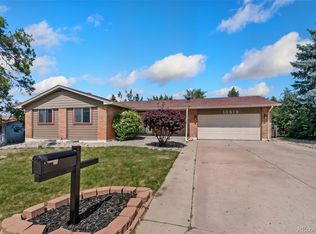
Amazing Opportunity for a 3 Bedroom // 3 Bathroom cul-de-sac residence. Open floor plan and tons of natural light with East and West facing windows. Expansive main level featuring a living room, formal dining room and functional kitchen which lends updated cabinetry, granite countertops, subway tile backsplash, island, dedicated eating area with wood flooring throughout. Lower level family room w/ fireplace, 1/2 bath and laundry. Upper level Primary Suite offers room for a king size bed, additional furnishings and a private 3/4 bath. 2 additional bedrooms and a full bath complete the upper level. Unfinished basement perfect for storage or future expansion. 2 car attached garage. Private backyard with mature landscaping.
For sale
$579,800
4217 W 110th Place, Westminster, CO 80031
3beds
2,945sqft
:
Get pre-qualified$3,542/mo
Single Family Residence
Built in 1981
9,300 Square Feet Lot
$-- Zestimate®
$197/sqft
$-- HOA
What's special
Upper level primary suiteFormal dining roomExpansive main levelCul-de-sac residenceDedicated eating areaGranite countertopsFunctional kitchen
- 52 days |
- 920 |
- 59 |
Zillow last checked:
Listing updated:
Listed by:
Nicholas Dembeck 303-808-1656 Nick.Dembeck@TheAgencyRE.com,
The Agency - Denver
Source: REcolorado as distributed by MLS GRID,MLS#: 5124383
Facts & features
Interior
Bedrooms & bathrooms
- Bedrooms: 3
- Bathrooms: 3
- Full bathrooms: 1
- 3/4 bathrooms: 1
- 1/2 bathrooms: 1
Bedroom
- Features: Primary Suite
- Level: Upper
Bedroom
- Level: Upper
Bedroom
- Level: Upper
Bathroom
- Level: Lower
Bathroom
- Features: En Suite Bathroom, Primary Suite
- Level: Upper
Bathroom
- Level: Upper
Dining room
- Level: Main
Family room
- Level: Lower
Kitchen
- Level: Main
Laundry
- Level: Lower
Living room
- Level: Main
Heating
- Forced Air, Natural Gas
Cooling
- Central Air
Appliances
- Laundry: In Unit
Features
- Basement: Unfinished
- Number of fireplaces: 1
- Fireplace features: Family Room, Wood Burning
Interior area
- Total structure area: 2,945
- Total interior livable area: 2,945 sqft
- Finished area above ground: 2,145
- Finished area below ground: 0
Video & virtual tour
Property
Parking
- Total spaces: 2
- Parking features: Garage - Attached
- Attached garage spaces: 2
Features
- Levels: Tri-Level
- Patio & porch: Deck
- Fencing: Full
- Has view: Yes
- View description: Mountain(s)
Lot
- Size: 9,300 Square Feet
Details
- Parcel number: R0033071
- Special conditions: Standard
Construction
Type & style
- Home type: SingleFamily
- Property subtype: Single Family Residence
Materials
- Brick, Frame, Vinyl Siding
- Foundation: Concrete Perimeter
- Roof: Composition
Condition
- Year built: 1981
Utilities & green energy
- Electric: 110V, 220 Volts
- Sewer: Public Sewer
- Utilities for property: Cable Available, Electricity Connected, Natural Gas Available, Natural Gas Connected
Community & HOA
Community
- Subdivision: Cotton Creek
HOA
- Has HOA: No
Location
- Region: Westminster
Financial & listing details
- Price per square foot: $197/sqft
- Tax assessed value: $595,000
- Annual tax amount: $4,363
- Date on market: 6/4/2026
- Listing terms: Cash,Conventional,FHA,VA Loan
- Exclusions: Sellers Personal Property
- Ownership: Individual
- Electric utility on property: Yes
Estimated market value
Not available
Estimated sales range
Not available
Not available
Price history
| Date | Event | Price |
|---|---|---|
| 6/4/2026 | Listed for sale | $579,800+152.1%$197/sqft |
Source:  REcolorado as distributed by MLS GRID #5124383 Report a problem REcolorado as distributed by MLS GRID #5124383 Report a problem | ||
| 4/16/2012 | Sold | $230,000$78/sqft |
Source: Public Record Report a problem | ||
Public tax history
| Year | Property taxes | Tax assessment |
|---|---|---|
| 2025 | $3,883 +1.1% | $37,190 -13.8% |
| 2024 | $3,841 +15.7% | $43,160 |
| 2023 | $3,321 -3.2% | $43,160 +36.6% |
| 2022 | $3,430 | $31,600 -2.8% |
| 2021 | -- | $32,510 +11.1% |
| 2020 | $3,105 | $29,270 -0.2% |
| 2019 | $3,105 +10.7% | $29,320 +15.3% |
| 2018 | $2,805 | $25,440 |
| 2017 | $2,805 | $25,440 +12.8% |
| 2016 | -- | $22,560 |
| 2015 | $2,315 | $22,560 +18.7% |
| 2014 | -- | $19,000 |
| 2013 | -- | $19,000 -6.7% |
| 2012 | -- | $20,360 |
| 2011 | -- | $20,360 +3.3% |
| 2010 | -- | $19,710 |
| 2009 | -- | $19,710 -13% |
| 2008 | -- | $22,650 |
| 2007 | -- | $22,650 +2% |
| 2006 | -- | $22,200 |
| 2005 | -- | $22,200 +21.2% |
| 2004 | -- | $18,310 -6.1% |
| 2003 | $1,754 +5.1% | $19,490 +11.5% |
| 2002 | $1,669 +4.1% | $17,480 +10.4% |
| 2001 | $1,604 | $15,830 |
| 2000 | -- | $15,830 |
Find assessor info on the county website
Monthly payment
Est. payment
Payment breakdown
Explore the cost of this home by adjusting the details. Changes won't be saved.Climate risks
Neighborhood: 80031
Nearby schools
GreatSchools rating
- 6/10Cotton Creek Elementary SchoolGrades: K-5Distance: 4.4 mi
- 5/10Silver Hills Middle SchoolGrades: 6-8Distance: 3.1 mi
- 4/10Northglenn High SchoolGrades: 9-12Distance: 2.6 mi
Schools provided by the listing agent
- Elementary: Cotton Creek
- Middle: Silver Hills
- High: Northglenn
- District: Adams 12 5 Star Schl
Source: REcolorado as distributed by MLS GRID. This data may not be complete. We recommend contacting the local school district to confirm school assignments for this home.
- $542,1003 bd2 ba1.7k sqft4215 W 110th Pl, Westminster, CO 80031Off Market
- $593,0004 bd4 ba3k sqft4229 W 110th Pl, Westminster, CO 80031Off Market
- $882,8004 bd4 ba3k sqft11035 Perry Ct, Westminster, CO 80031Off Market
- $578,1004 bd2 ba1.8k sqft4213 W 110th Pl, Westminster, CO 80031Off Market
- $667,1004 bd4 ba2.9k sqft4251 W 110th Pl, Westminster, CO 80031Off Market
- $1,055,6004 bd3 ba3.9k sqft11055 Perry Ct, Westminster, CO 80031Sold
- $645,0005 bd4 ba3.1k sqft4231 W 110th Pl, Westminster, CO 80031Sold
- $595,5004 bd3 ba1.7k sqft4253 W 110th Pl, Westminster, CO 80031Off Market
A local agent can set up tours, give advice and negotiate with sellers.
Similar homes
- $545,0005 bd3 ba2.2k sqft10513 King Court, Westminster, CO 80031For Sale
 MLS ID #6321584, Angela Atkinson, Coldwell Banker Realty 56. REcolorado as distributed by MLS GRID
 - $675,0004 bd4 ba2.6k sqft10191 Zenobia Circle, Westminster, CO 80031For Sale
 MLS ID #5321898, Andy Potarf, Redfin Corporation. REcolorado as distributed by MLS GRID
 - $810,0004 bd3 ba2.9k sqft3720 W 103rd Drive, Westminster, CO 80031For Sale
 MLS ID #2003630, Lori Fontyn, Coldwell Banker Realty 56. REcolorado as distributed by MLS GRID
 - $559,0004 bd3 ba2.8k sqft10518 Varese Lane, Northglenn, CO 80234For Sale
 MLS ID #5257637, Steve Anderson, RE/MAX Alliance. REcolorado as distributed by MLS GRID
 - $599,0003 bd3 ba2.3k sqft9862 Independence Street, Broomfield, CO 80021For SaleMLS ID #5042021, Gretchen Blase, Coldwell Banker Realty 56. REcolorado as distributed by MLS GRID
- $530,0003 bd2 ba2k sqft6450 W 108th Place, Broomfield, CO 80020For SaleMLS ID #2152420, Annalise Kurowski, Keller Williams Realty Downtown LLC. REcolorado as distributed by MLS GRID
- $600,0003 bd3 ba2.2k sqft4880 Yates Court, Broomfield, CO 80020For SaleMLS ID #2991409, Clint Moll, Orchard Brokerage LLC. REcolorado as distributed by MLS GRID
- $495,0004 bd2 ba1.8k sqft3630 W 94th Avenue, Westminster, CO 80031For SaleMLS ID #2629359, Jay Feaster, Feaster Realty. REcolorado as distributed by MLS GRID
- $502,5003 bd3 ba1.6k sqft10911 Newland Street, Westminster, CO 80020For SaleMLS ID #2695820, Robert Passafiume, Waypoint Realty. REcolorado as distributed by MLS GRID
- $585,0005 bd3 ba2.1k sqft6230 Osceola Way, Arvada, CO 80003For SaleMLS ID #3536188, Kimberlee Harrand, Keller Williams Avenues Realty. REcolorado as distributed by MLS GRID
- $650,0003 bd3 ba3k sqft12450 Josephine Street, Thornton, CO 80241For SaleMLS ID #8980961, Owen Kinyungu, Light & Salt Realty LLC. REcolorado as distributed by MLS GRID
- $569,0004 bd3 ba2.1k sqft12654 Grove St, Broomfield, CO 80020For Sale
 MLS ID #1058444, Casey Brock, RE/MAX Alliance-Loveland. IRES as distributed by MLS GRID
 - $485,0003 bd2 ba1.9k sqft2822 E 117th Court, Denver, CO 80233For SaleMLS ID #1645279, David Mayeranderson, Realty Professionals LLC. REcolorado as distributed by MLS GRID
- $560,0004 bd3 ba2.7k sqft1440 E 128th Court, Thornton, CO 80241For SaleMLS ID #2838615, Mark Brautigam, Alpine Real Estate. REcolorado as distributed by MLS GRID
- $549,9005 bd3 ba2.8k sqft8293 Yukon Court, Arvada, CO 80005For SaleMLS ID #8224264, Van Weston, HomeSmart. REcolorado as distributed by MLS GRID
- $655,0004 bd4 ba3.1k sqft2911 N Princess Circle, Broomfield, CO 80020For SaleMLS ID #6947153, Robyn O'Bryan, RAO Properties LLC. REcolorado as distributed by MLS GRID
- $549,0004 bd3 ba3.1k sqft12300 Locust St, Brighton, CO 80602For SaleMLS ID #1064466, Shannon Wiens, LPT Network Realty LLC. IRES as distributed by MLS GRID
- $648,0005 bd3 ba2.4k sqft5580 W 74th Avenue, Arvada, CO 80003For SaleMLS ID #1856746, Kim Dozier, Compass - Denver. REcolorado as distributed by MLS GRID
- $689,0004 bd4 ba3k sqft2363 W 118th Ave, Westminster, CO 80234For SaleMLS ID #1054724, Mace McCann, Brokers Guild Real Estate. IRES as distributed by MLS GRID
- $625,0004 bd3 ba2.9k sqft8352 Yarrow Court, Arvada, CO 80005For SaleMLS ID #6215420, Robin Gerlach, Compass - Denver. REcolorado as distributed by MLS GRID
