Welcome to this inviting home in the desirable Country Vista neighborhood, where comfort, space, and convenience come together. The thoughtfully designed floor plan features a bright family room with soaring ceilings that open to the kitchen, creating a natural gathering space for everyday living. The kitchen features a dine-in space area and warm lighting throughout, with plenty of cabinet and pantry storage, perfect for hosting family gatherings or holiday celebrations. The sunken family room area is the ideal space for game night and casual hang outs, and allows you access to your back patio. Upstairs, you'll find comfortable bedrooms, with a lofted primary bedroom space, creating the ultimate sense of privacy. Downstairs, the unfinished basement includes already installed egress windows, and the opportunity to create additional living space to fit your needs. The functional layout of this home offers flexibility for a variety of lifestyles. Step outside to enjoy the peaceful backyard with mature trees, a spacious patio, and plenty of room for outdoor dining, gardening, or relaxing. With no neighbors directly behind the home, you'll appreciate another layer of privacy this home offers. There is also a storage shed in the backyard with wired electric. Conveniently located near parks, walking trails, shopping, dining, and everyday amenities, this Broomfield home provides your private oasis in one of the best locations in the Denver Metro area. Come see for yourself! Discounted rate options and no lender fee future refinancing may be available for qualified buyers of this home.
Accepting backups
$600,000
4880 Yates Court, Broomfield, CO 80020
3beds
2,239sqft
:
Get pre-qualified$3,892/mo
Single Family Residence
Built in 1994
6,600 Square Feet Lot
$590,300 Zestimate®
$268/sqft
$-- HOA
What's special
- 26 days |
- 1,256 |
- 59 |
Zillow last checked:
Listing updated:
Listed by:
Clint Moll 970-615-0759 Clint.Moll@orchard.com,
Orchard Brokerage LLC
Source: REcolorado as distributed by MLS GRID,MLS#: 2991409
Facts & features
Interior
Bedrooms & bathrooms
- Bedrooms: 3
- Bathrooms: 3
- Full bathrooms: 2
- 1/2 bathrooms: 1
- Main level bathrooms: 1
Bedroom
- Description: Primary Bedroom
- Features: Primary Suite
- Level: Upper
- Area: 252.72 Square Feet
- Dimensions: 15.6 x 16.2
Bedroom
- Description: 2nd Bedroom
- Level: Upper
- Area: 126.25 Square Feet
- Dimensions: 12.5 x 10.1
Bedroom
- Description: 3rd Bedroom
- Level: Upper
- Area: 108.12 Square Feet
- Dimensions: 10.6 x 10.2
Bathroom
- Description: Primary Bath
- Features: Primary Suite
- Level: Upper
- Area: 73.95 Square Feet
- Dimensions: 8.5 x 8.7
Bathroom
- Description: 2nd Bathroom
- Level: Upper
- Area: 34.03 Square Feet
- Dimensions: 4.1 x 8.3
Bathroom
- Description: Powder Room On Sunken Level
- Level: Main
- Area: 26.01 Square Feet
- Dimensions: 5.1 x 5.1
Dining room
- Description: Dining Area
- Level: Main
- Area: 133.62 Square Feet
- Dimensions: 13.1 x 10.2
Family room
- Description: Sunken Level
- Level: Main
- Area: 182.52 Square Feet
- Dimensions: 11.7 x 15.6
Kitchen
- Description: Kitchen
- Level: Main
- Area: 106.24 Square Feet
- Dimensions: 13.1 x 8.11
Living room
- Description: Main Level
- Level: Main
- Area: 178.71 Square Feet
- Dimensions: 11.1 x 16.1
Mud room
- Description: Mud Room On Sunken Level
- Level: Main
- Area: 50.05 Square Feet
- Dimensions: 9.1 x 5.5
Heating
- Forced Air
Cooling
- Central Air
Appliances
- Included: Convection Oven, Dishwasher, Disposal, Dryer, Microwave, Oven, Washer
- Laundry: In Unit
Features
- Ceiling Fan(s), Eat-in Kitchen, High Ceilings, Jack & Jill Bathroom, Open Floorplan, Pantry
- Flooring: Carpet, Wood
- Basement: Unfinished
- Number of fireplaces: 1
- Fireplace features: Electric
Interior area
- Total structure area: 2,239
- Total interior livable area: 2,239 sqft
- Finished area above ground: 1,615
- Finished area below ground: 0
Video & virtual tour
Property
Parking
- Total spaces: 2
- Parking features: Concrete
- Attached garage spaces: 2
Features
- Levels: Two
- Stories: 2
- Exterior features: Private Yard
- Fencing: Full
Lot
- Size: 6,600 Square Feet
- Features: Irrigated, Landscaped, Level, Sprinklers In Front, Sprinklers In Rear
Details
- Parcel number: R0021988
- Zoning: R-PUD
- Special conditions: Standard
Construction
Type & style
- Home type: SingleFamily
- Property subtype: Single Family Residence
Materials
- Frame
- Roof: Composition
Condition
- Year built: 1994
Utilities & green energy
- Sewer: Public Sewer
- Water: Public
- Utilities for property: Cable Available, Electricity Connected, Natural Gas Connected
Community & HOA
Community
- Subdivision: Country Vista
HOA
- Has HOA: No
Location
- Region: Broomfield
Financial & listing details
- Price per square foot: $268/sqft
- Tax assessed value: $559,620
- Annual tax amount: $4,359
- Date on market: 7/10/2026
- Listing terms: Cash,Conventional,FHA,VA Loan
- Exclusions: Personal Property
- Ownership: Individual
- Electric utility on property: Yes
Estimated market value
$590,300
$561,000 - $620,000
$3,141/mo
Price history
| Date | Event | Price |
|---|---|---|
| 7/28/2026 | Pending sale | $600,000$268/sqft |
Source:  REcolorado as distributed by MLS GRID #2991409 Report a problem REcolorado as distributed by MLS GRID #2991409 Report a problem | ||
| 7/10/2026 | Listed for sale | $600,000+4.3%$268/sqft |
Source: REcolorado as distributed by MLS GRID #2991409 Report a problem | ||
| 11/17/2023 | Sold | $575,000$257/sqft |
Source: REcolorado as distributed by MLS GRID #7757752 Report a problem | ||
| 10/12/2023 | Pending sale | $575,000$257/sqft |
Source: REcolorado as distributed by MLS GRID #7757752 Report a problem | ||
| 10/6/2023 | Price change | $575,000-4.2%$257/sqft |
Source: REcolorado as distributed by MLS GRID #7757752 Report a problem | ||
| 9/22/2023 | Price change | $600,000-4.8%$268/sqft |
Source: REcolorado as distributed by MLS GRID #7757752 Report a problem | ||
| 9/5/2023 | Listed for sale | $630,000+45.7%$281/sqft |
Source: REcolorado as distributed by MLS GRID #7757752 Report a problem | ||
| 5/14/2019 | Sold | $432,500-1.7%$193/sqft |
Source:  IRES as distributed by MLS GRID #875138 Report a problem IRES as distributed by MLS GRID #875138 Report a problem | ||
| 4/18/2019 | Pending sale | $440,000$197/sqft |
Source: RE/MAX MOMENTUM #1710298 Report a problem | ||
| 4/9/2019 | Price change | $440,000-2.2%$197/sqft |
Source: RE/MAX MOMENTUM #1710298 Report a problem | ||
| 3/19/2019 | Listed for sale | $450,000+83.7%$201/sqft |
Source: RE/MAX MOMENTUM #1710298 Report a problem | ||
| 6/15/2012 | Sold | $245,000$109/sqft |
Source: Public Record Report a problem | ||
| 5/8/2012 | Listed for sale | $245,000$109/sqft |
Source: RE/MAX Alliance #1090574 Report a problem | ||
Public tax history
| Year | Property taxes | Tax assessment |
|---|---|---|
| 2025 | $4,020 +0.9% | $37,500 -8.9% |
| 2024 | $3,983 +19.8% | $41,180 -3.6% |
| 2023 | $3,326 -3% | $42,710 +41% |
| 2022 | $3,430 +0.7% | $30,290 |
| 2021 | $3,404 -0.1% | $30,290 +1.8% |
| 2020 | $3,406 +14.3% | $29,740 -0.7% |
| 2019 | $2,979 | $29,950 +18.6% |
| 2018 | $2,979 +9.8% | $25,260 -9.6% |
| 2017 | $2,714 +7.6% | $27,930 +22.1% |
| 2016 | $2,522 +0% | $22,870 +17.5% |
| 2015 | $2,521 +14.4% | $19,460 |
| 2014 | $2,205 +1.5% | $19,460 -0.1% |
| 2013 | $2,172 +0.5% | $19,470 |
| 2012 | $2,161 +1.4% | $19,470 |
| 2011 | $2,132 +0.1% | $19,470 +1.5% |
| 2010 | $2,129 -7.2% | $19,190 |
| 2009 | $2,294 +4.8% | $19,190 -7.6% |
| 2008 | $2,189 +6.4% | $20,770 |
| 2007 | $2,057 | $20,770 +8.8% |
| 2006 | -- | $19,090 |
| 2005 | -- | $19,090 +4% |
| 2004 | -- | $18,350 -13.1% |
| 2003 | -- | $21,110 +10.4% |
| 2002 | -- | $19,130 |
Find assessor info on the county website
Monthly payment
Est. payment
Payment breakdown
Explore the cost of this home by adjusting the details. Changes won't be saved.Climate risks
Neighborhood: Country Vista
Nearby schools
GreatSchools rating
- 4/10Mountain View Elementary SchoolGrades: PK-5Distance: 0.6 mi
- 7/10Westlake Middle SchoolGrades: 6-8Distance: 2.3 mi
- 9/10Legacy High SchoolGrades: 9-12Distance: 2.4 mi
Schools provided by the listing agent
- Elementary: Mountain View
- Middle: Westlake
- High: Legacy
- District: Adams 12 5 Star Schl
Source: REcolorado as distributed by MLS GRID. This data may not be complete. We recommend contacting the local school district to confirm school assignments for this home.
- $592,0003 bd2 ba1.6k sqft4860 Yates Ct, Broomfield, CO 80020Off Market
- $676,4006 bd4 ba2.4k sqft4900 Yates Ct, Broomfield, CO 80020Off Market
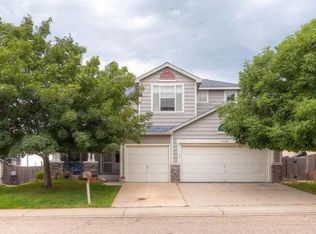
- $625,9002 bd3 ba1.6k sqft4840 Yates Ct, Broomfield, CO 80020Off Market
- $635,1005 bd3 ba1.9k sqft4920 Yates Ct, Broomfield, CO 80020Off Market
- $692,4004 bd3 ba2.7k sqft4881 Yates Ct, Broomfield, CO 80020Off Market
- $641,5004 bd4 ba2.4k sqft4901 Yates Ct, Broomfield, CO 80020Sold
- $610,0005 bd4 ba2.8k sqft4820 Yates Ct, Broomfield, CO 80020Sold
- $693,0004 bd4 ba2.1k sqft12203 Wolff Dr, Broomfield, CO 80020Sold
A local agent can set up tours, give advice and negotiate with sellers.
A local lender can help you make sure your offer is ready when you are.
Similar homes
- $599,9004 bd4 ba2.1k sqft12646 Hazel Street, Broomfield, CO 80020For Sale

 MLS ID #8413059, Cynthia Debski, eXp Realty, LLC. REcolorado as distributed by MLS GRID
 - $660,0005 bd3 ba2.8k sqft783 Dexter Drive, Broomfield, CO 80020For Sale
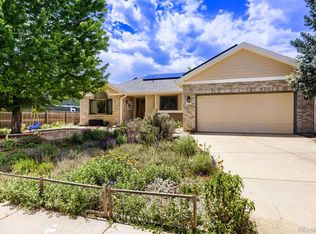 MLS ID #2217395, Sarah Hertzenberg, Compass - Denver. REcolorado as distributed by MLS GRID
 - $569,0004 bd3 ba2.1k sqft12654 Grove St, Broomfield, CO 80020For Sale

 MLS ID #1058444, Casey Brock, RE/MAX Alliance-Loveland. IRES as distributed by MLS GRID
 - $655,0004 bd4 ba3.1k sqft2911 N Princess Circle, Broomfield, CO 80020For Sale
 MLS ID #6947153, Robyn O'Bryan, RAO Properties LLC. REcolorado as distributed by MLS GRID
 - $562,3004 bd3 ba2.2k sqft2552 E 116th Avenue, Denver, CO 80233For SaleMLS ID #9709717, Jeremy Carr, Your Castle Real Estate Inc. REcolorado as distributed by MLS GRID
- $619,0003 bd3 ba2.1k sqft729 Mathews Cir, Erie, CO 80516For SaleMLS ID #1065483, Cheryl Singleton, 8z Real Estate. IRES as distributed by MLS GRID
- $599,0003 bd3 ba2.3k sqft9862 Independence Street, Broomfield, CO 80021For SaleMLS ID #5042021, Gretchen Blase, Coldwell Banker Realty 56. REcolorado as distributed by MLS GRID
- $485,0003 bd2 ba1.4k sqft10821 Ingalls Circle, Westminster, CO 80020For SaleMLS ID #9879809, Jessica Morley, Sellstate Altitude Property Group. REcolorado as distributed by MLS GRID
- $600,0005 bd4 ba3.2k sqft12357 Fillmore Ct, Thornton, CO 80241For SaleMLS ID #1064243, Tony Thurman, Resident Realty North Metro. IRES as distributed by MLS GRID
- $665,0004 bd3 ba2.5k sqft2522 W 108th Place, Denver, CO 80234For SaleMLS ID #5772493, Chase Arnold, LIV Sotheby's International Realty. REcolorado as distributed by MLS GRID
- $635,0004 bd4 ba2.3k sqft14636 Gaylord Street, Brighton, CO 80602For SaleMLS ID #9090041, Liz Reyes, Keller Williams Realty Downtown LLC. REcolorado as distributed by MLS GRID
- $525,0003 bd2 ba1.9k sqft7524 Benton Street, Arvada, CO 80003For SaleMLS ID #2892030, Laurie Colbert, Key Team Real Estate Corp.. REcolorado as distributed by MLS GRID
- $560,0004 bd3 ba2.7k sqft1440 E 128th Court, Thornton, CO 80241For SaleMLS ID #2838615, Mark Brautigam, Alpine Real Estate. REcolorado as distributed by MLS GRID
- $650,0003 bd3 ba3k sqft12450 Josephine Street, Thornton, CO 80241For SaleMLS ID #8980961, Owen Kinyungu, Light & Salt Realty LLC. REcolorado as distributed by MLS GRID
- $509,0004 bd3 ba1.8k sqft3354 W 114th Place, Westminster, CO 80031For SaleMLS ID #6899738, Ali Van Westenberg, Keller Williams Advantage Realty LLC. REcolorado as distributed by MLS GRID
- $700,0003 bd3 ba2.6k sqft1604 E Weldona Way, Superior, CO 80027For SaleMLS ID #5203652, Vashti Rael, 8z Real Estate. REcolorado as distributed by MLS GRID
- $545,0002 bd3 ba2.6k sqft6373 Vrain Street, Arvada, CO 80003For SaleMLS ID #6152632, Michell Fernandez, HomeSmart Realty. REcolorado as distributed by MLS GRID
- $517,0004 bd3 ba1.8k sqft11734 Elizabeth Circle, Thornton, CO 80233For SaleMLS ID #8816230, Robert Constable, American Heritage Realty. REcolorado as distributed by MLS GRID
- $600,0004 bd4 ba3.1k sqft11760 Eudora Court, Thornton, CO 80233For SaleMLS ID #2483107, Brandon Schroeder, HomeSmart Realty. REcolorado as distributed by MLS GRID
- $549,9004 bd3 ba1.7k sqft11701 Harrison Street, Thornton, CO 80233For SaleMLS ID #3607857, Dave Lockridge, HomeSmart Realty. REcolorado as distributed by MLS GRID
