Skip main navigation
Sold for $299,000
  • $299,000

    9633 E 5th Avenue #10208, Denver, CO 80230

    2beds
    1,096sqft
    Condominium
    Built in 2006
    -- sqft lot
    $316,700 Zestimate®
    $273/sqft
    $2,173 Estimated rent

    Home value

    $316,700

    $291,000 - $345,000

    $2,173/mo

    Zestimate® history
    Loading
    Loading...

    Owner options

    List your home for rent

    $2,173/mo

    Rent Zestimate®

    Find your next renter with Zillow Rental Manager. Plus, with online applications, you can quickly screen prospective tenants – for free.

    Learn more

    $2,173/mo

    Rent Zestimate®

    Refinance and save

    $2,111/mo

    Est. payment

    Refinancing to a lower rate could help reduce your monthly payments and save thousands over the life of the loan.

    See today's rates

    $2,111/mo

    Est. payment

    Explore your selling options

    Work with a Zillow partner agent

    Leverage their expertise and Zillow's premium Showcase listings to get your home seen by more buyers.

    Get started

    List with your own agent

    Get your home in front of millions of buyers by listing it on Zillow.

    Learn how to do it

    Sell it yourself

    Take full control of how buyers see your home on Zillow by listing For Sale by Owner (FSBO).

    List your home

    What's special

    Great lawn parkCrescent parkLuxurious five-piece ensuite bathIn-unit laundryFrench-door refrigeratorBlack pearl granite countertopsSoaking tub
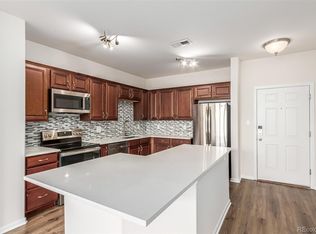
    Welcome to The Legends at Lowry — one of Denver’s most desirable and walkable communities! This beautifully updated 2-bedroom, 2-bath condo offers 1,096 square feet of open, sun-filled living space, combining modern style with thoughtful functionality. Step inside to find mocha-espresso bamboo flooring, Black Pearl granite countertops, and a full suite of top-of-the-line Samsung stainless steel appliances — including a French-door refrigerator, range, microwave, and dishwasher. The open-concept layout makes entertaining effortless, with seamless flow from kitchen to dining to living areas. The primary suite features a luxurious five-piece ensuite bath with soaking tub, separate shower, dual vanities, and a spacious walk-in closet. The second bedroom also includes a walk-in closet and offers versatile use — ideal for guests, a home office, or creative studio. Enjoy the comfort and convenience of in-unit laundry, central heat and A/C, and access to community amenities such as a resort-style pool, fitness center, and secure building entry. Located in the heart of Lowry, this Condo is just minutes from the Lowry Town Center and Hangar 2 District, offering some of Denver’s favorite local spots Lowry Beer Garden, Café Mercato, North County, Copper Door Coffee Roasters, and Officers Club, plus boutique shops and casual eateries. Outdoor lovers will appreciate Great Lawn Park, Lowry Sports Complex, and Crescent Park just blocks away, as well as access to Denver’s extensive trail network connecting Central Park and Cherry Creek.

    Zillow last checked:

    Listing updated:

    Listed by:

    Sean Closset 720-308-7505 SeanClosset@gmail.com,

    Coldwell Banker Realty 18

    Bought with:

    Alex Tooke, 100032506

    Real Broker, LLC DBA Real

    Source: REcolorado as distributed by MLS GRID,MLS#: 6467910MLS Logo

    Facts & features

    Interior

    Bedrooms & bathrooms
    • Bedrooms: 2
    • Bathrooms: 2
    • Full bathrooms: 2
    • Main level bathrooms: 2
    • Main level bedrooms: 2
    Bedroom
    • Features: Primary Suite
    • Level: Main
    Bedroom
    • Level: Main
    Bathroom
    • Features: En Suite Bathroom, Primary Suite
    • Level: Main
    Bathroom
    • Level: Main
    Kitchen
    • Level: Main
    Laundry
    • Level: Main
    Living room
    • Level: Main
    Heating
    • Forced Air
    Cooling
    • Central Air
    Appliances
    • Included: Dishwasher, Disposal, Dryer, Microwave, Oven, Range, Refrigerator, Washer
    • Laundry: In Unit
    Features
    • Ceiling Fan(s), No Stairs, Open Floorplan, Walk-In Closet(s)
    • Has basement: No
    • Common walls with other units/homes: 1 Common Wall
    Interior area
    • Total structure area: 1,096
    • Total interior livable area: 1,096 sqft
    • Finished area above ground: 1,096

    Property

    Parking
    • Total spaces: 2
    • Details: Reserved Spaces: 2
    Features
    • Levels: One
    • Stories: 1
    • Entry location: Ground
    • Patio & porch: Covered, Patio
    Details
    • Parcel number: 610202037
    • Zoning: R-2-A
    • Special conditions: Standard

    Construction

    Type & style
    • Home type: Condo
    • Property subtype: Condominium
    • Attached to another structure: Yes
    Materials
    • Brick, Frame
    • Roof: Composition
    Condition
    • Year built: 2006

    Utilities & green energy

    • Sewer: Public Sewer
    • Water: Public

    Community & HOA

    Community
    • Subdivision: Lowry
    HOA
    • Has HOA: Yes
    • Amenities included: Fitness Center, Park, Pool
    • Services included: Maintenance Grounds, Maintenance Structure, Recycling, Sewer, Snow Removal, Water
    • HOA fee: $390 monthly
    • HOA name: Advanced HOA Managment
    • HOA phone: 303-482-2213
    • Second HOA fee: $90 quarterly
    • Second HOA name: Master Lowry
    • Second HOA phone: 303-420-4433
    Location
    • Region: Denver

    Financial & listing details

    • Price per square foot: $273/sqft
    • Tax assessed value: $373,000
    • Annual tax amount: $1,688
    • Date on market: 10/10/2025
    • Listing terms: Cash,Conventional,FHA,VA Loan
    • Exclusions: Sellers Personal Property And Any/All Staging Items.
    • Ownership: Individual

    Price history

    DateEventPrice
    1/5/2026Sold$299,000$273/sqft
    Source: REcolorado as distributed by MLS GRID #6467910 Report a problem
    12/9/2025Pending sale$299,000$273/sqft
    Source: REcolorado as distributed by MLS GRID #6467910 Report a problem
    10/24/2025Price change$299,000-5.1%$273/sqft
    Source: REcolorado as distributed by MLS GRID #6467910 Report a problem
    10/10/2025Listed for sale$315,000$287/sqft
    Source: REcolorado as distributed by MLS GRID #6467910 Report a problem
    1/11/2021Sold$315,000+46.5%$287/sqft
    Source: Public Record Report a problem
    9/23/2015Sold$215,000$196/sqft
    Source: Public Record Report a problem
    8/11/2015Pending sale$215,000$196/sqft
    Source: RE/MAX CENTRAL ALLIANCE #3267828 Report a problem
    7/31/2015Listed for sale$215,000+52.6%$196/sqft
    Source: RE/MAX CENTRAL ALLIANCE #3267828 Report a problem
    6/26/2009Sold$140,900$129/sqft
    Source: Public Record Report a problem

    Public tax history

    YearProperty taxesTax assessment
    2024$1,651 +2.4%$21,310 -12%
    2023$1,613 +3.6%$24,220 +19.4%
    2022$1,557 -4.1%$20,280 -2.8%
    2021$1,623 +2.9%$20,870 -4.6%
    2020$1,578 +21.4%$21,872 -0.7%
    2019$1,300 $22,025 +31.1%
    2018$1,300 +0.3%$16,800
    2017$1,296 +20.9%$16,800 +22.4%
    2016$1,072 -0.4%$13,720
    2015$1,076 0%$13,720 +5.9%
    2014$1,077 +14.7%$12,960
    2013$939 $12,960
    Find assessor info on the county website

    Neighborhood: Lowry Field

    Nearby schools

    GreatSchools rating
    Schools provided by the listing agent
    • Elementary: Lowry
    • Middle: Hill
    • High: George Washington
    • District: Denver 1

    Source: REcolorado as distributed by MLS GRID. This data may not be complete. We recommend contacting the local school district to confirm school assignments for this home.

    Get a cash offer in 3 minutes
    Find out how much your home could sell for in as little as 3 minutes with a no-obligation cash offer.
    Estimated market value
    $316,700
    Get a cash offer in 3 minutes
    Find out how much your home could sell for in as little as 3 minutes with a no-obligation cash offer.
    Estimated market value
    $316,700