Welcome home to this bright and inviting 2-bedroom, 2.5-bath condo featuring an open, light-filled floor plan designed for comfortable living and easy entertaining. Each spacious bedroom includes its own private bathroom and walk-in closet, offering ideal privacy and flexibility for guests, roommates, or family.
The cozy living room fireplace creates a warm focal point, while the convenient guest bath and in-unit laundry add everyday functionality. All appliances are included — washer, dryer, and refrigerator — making this home truly move-in ready.
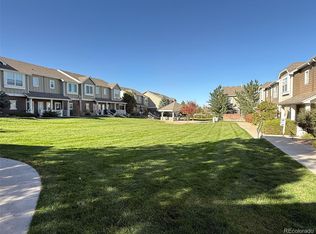
Step outside to enjoy the charming courtyard and gazebo, perfect for relaxing mornings or quiet evenings. Conveniently located near shopping, restaurants, and public transportation, with easy access to Denver International Airport (approximately 20 minutes away) and downtown Denver (about 30 minutes away). Quick move-in is possible!
For sale
Price cut: $10K (7/9)
$299,999
14700 E 104th Avenue Bldg 21 #2105, Commerce City, CO 80022
2beds
1,396sqft
Condominium
Built in 2004
-- sqft lot
$297,900 Zestimate®
$215/sqft
$376/mo HOA
What's special
Charming courtyardIn-unit laundryBright and invitingSpacious bedroomPrivate bathroomWalk-in closetGuest bath
- 113 days
- 240
- 8
Zillow last checked:
Listing updated:
Listed by:
Lucille O'Neill lucyoneill@msn.com,
HomeSmart
Source: REcolorado as distributed by MLS GRID,MLS#: 9267600
Facts & features
Interior
Bedrooms & bathrooms
- Bedrooms: 2
- Bathrooms: 3
- Full bathrooms: 2
- 1/2 bathrooms: 1
- Main level bathrooms: 3
- Main level bedrooms: 2
Bedroom
- Description: Primary Bedroom With Private Full Bath - Double Sinks
- Level: Main
Bedroom
- Description: Primary Bedroom With Private Full Bath
- Level: Main
Bathroom
- Level: Main
Bathroom
- Level: Main
Bathroom
- Level: Main
Dining room
- Level: Main
Kitchen
- Level: Main
Living room
- Level: Main
Heating
- Forced Air
Cooling
- Central Air
Appliances
- Included: Dishwasher, Dryer, Microwave, Refrigerator, Washer
- Laundry: In Unit
Features
- Ceiling Fan(s), Entrance Foyer, Kitchen Island, Open Floorplan, Pantry, Primary Suite
- Flooring: Carpet
- Windows: Window Coverings
- Has basement: No
- Number of fireplaces: 1
- Fireplace features: Living Room
Interior area
- Total structure area: 1,396
- Total interior livable area: 1,396 sqft
- Finished area above ground: 1,396
Video & virtual tour
Property
Parking
- Total spaces: 1
- Details: Off Street Spaces: 1
Features
- Levels: One
- Stories: 1
- Entry location: Courtyard
- Patio & porch: Deck, Front Porch
- Exterior features: Balcony
Lot
- Size: 0 Square Feet
- Features: Near Public Transit
Details
- Parcel number: R0160474
- Zoning: Residential
- Special conditions: Standard
Construction
Type & style
- Home type: Condo
- Property subtype: Condominium
- Attached to another structure: Yes
Materials
- Frame
- Roof: Unknown
Condition
- Year built: 2004
Utilities & green energy
- Sewer: Public Sewer
- Water: Public
- Utilities for property: Cable Available, Electricity Connected, Internet Access (Wired), Phone Available
Community & HOA
Community
- Subdivision: Aspen Hills
HOA
- Has HOA: Yes
- Services included: Maintenance Grounds, Recycling, Snow Removal, Trash, Water
- HOA fee: $376 monthly
- HOA name: Aspen Hills Owners Association
- HOA phone: 303-705-0094
Location
- Region: Commerce City
Financial & listing details
- Price per square foot: $215/sqft
- Annual tax amount: $3,961
- Date on market: 5/9/2026
- Listing terms: Cash,Conventional,FHA,VA Loan
- Exclusions: None
- Ownership: Estate
- Electric utility on property: Yes
Estimated market value
$297,900
$283,000 - $313,000
$2,414/mo
Price history
| Date | Event | Price |
|---|---|---|
| 7/9/2026 | Price change | $299,999-3.2%$215/sqft |
Source:  REcolorado as distributed by MLS GRID #9267600 Report a problem REcolorado as distributed by MLS GRID #9267600 Report a problem | ||
| 5/9/2026 | Listed for sale | $310,000$222/sqft |
Source: REcolorado as distributed by MLS GRID #9267600 Report a problem | ||
Public tax history
Tax history is unavailable.
Monthly payment
Est. payment
Payment breakdown
Explore the cost of this home by adjusting the details. Changes won't be saved.Climate risks
Neighborhood: 80022
Nearby schools
Schools provided by the listing agent
- Elementary: Second Creek
- Middle: Otho Stuart
- High: Prairie View
- District: School District 27-J
Source: REcolorado as distributed by MLS GRID. This data may not be complete. We recommend contacting the local school district to confirm school assignments for this home.
- $330,0003 bd3 ba1.3k sqft14700 E 104th Ave UNIT 2103, Commerce City, CO 80022Sold
- $324,9003 bd3 ba1.3k sqft14700 E 104th Ave UNIT 2101, Commerce City, CO 80022Sold

- $350,0002 bd3 ba1.2k sqft14700 E 104th Ave UNIT 2202, Commerce City, CO 80022Sold

- $327,9002 bd3 ba1.4k sqft14700 E 104th Ave #903, Commerce City, CO 80022Off Market
Similar homes
- $299,0003 bd3 ba1.3k sqft14700 E 104th Avenue #1802, Commerce City, CO 80022For Sale

 MLS ID #9427280, Allison Johnson, West and Main Homes Inc. REcolorado as distributed by MLS GRID
 - $310,0002 bd3 ba1.2k sqftFronterra Village, Commerce City, CO 80022For Sale
 MLS ID #4680303, James Atzenbeck II, Resident Realty South Metro. REcolorado as distributed by MLS GRID
 - $305,0003 bd3 ba1.3k sqft17920 E 104th Place #C, Commerce City, CO 80022For Sale
 MLS ID #5363935, Aureliano Yepez, Keller Williams Realty Downtown LLC. REcolorado as distributed by MLS GRID
 - $405,0003 bd3 ba1.5k sqft9758 Laredo Street #30E, Commerce City, CO 80022For Sale
 MLS ID #2265235, Rona Gates, HomeSmart. REcolorado as distributed by MLS GRID
 - $315,0002 bd3 ba1.1k sqft2900 Purcell Street #N6, Brighton, CO 80601For SaleMLS ID #4837906, Amy Ryan, Amy Ryan Group. REcolorado as distributed by MLS GRID
- $260,0002 bd2 ba1.2k sqftCherry Grove East II, Aurora, CO 80011For SaleMLS ID #4460806, Marcyndah Cosner, Coldwell Banker Realty 44. REcolorado as distributed by MLS GRID
- $399,9003 bd3 ba1.4k sqft10438 Truckee Street #25E, Commerce City, CO 80022For SaleMLS ID #3820155, Amy Ryan, Amy Ryan Group. REcolorado as distributed by MLS GRID
- $320,0002 bd2 ba1.1k sqft3281 E 103rd Place #1403, Thornton, CO 80229For SaleMLS ID #2469778, Nicole Villani-Skaggs, RE/MAX Momentum. REcolorado as distributed by MLS GRID
- $375,0003 bd3 ba1.6k sqft18023 E 103rd Avenue, Commerce City, CO 80022New ConstructionMLS ID #1688199, Chelsea Steen, Your Castle Real Estate Inc. REcolorado as distributed by MLS GRID
- $390,9003 bd3 ba1.5k sqft18119 E 96th Avenue, Commerce City, CO 80022For SaleMLS ID #7318781, Jeremy Jerez, HomeSmart Realty. REcolorado as distributed by MLS GRID
- $299,9002 bd2 ba1.1k sqft5890 Ceylon Street #D, Denver, CO 80249For SaleMLS ID #7864359, Jaqueline Pereira, Realty One Group Elevations, LLC. REcolorado as distributed by MLS GRID
- $299,0002 bd2 ba1k sqftLegends at Lowry, Denver, CO 80230For SaleMLS ID #3684426, Amy Newman, Live.Laugh.Colorado. Real Estate Group. REcolorado as distributed by MLS GRID
- $385,0002 bd2 ba1.4k sqft11313 Navajo Cir #B, Westminster, CO 80234For Sale
 MLS ID #1067316, Lisa Ketner, Fathom Realty Colorado LLC. IRES as distributed by MLS GRID
 - $245,0002 bd2 ba1.1k sqftFirst Creek Farm Condos, Aurora, CO 80019For SaleMLS ID #9414694, Gina Bradshaw, Berkshire Hathaway HomeServices Colorado Real Estate, LLC. REcolorado as distributed by MLS GRID
- $415,0003 bd3 ba1.6k sqft16461 E 119th Way #B, Commerce City, CO 80022For SaleMLS ID #7005152, Melissa Wills, Coldwell Banker Realty 56. REcolorado as distributed by MLS GRID
- $324,9003 bd3 ba1.2k sqft5850 Ceylon Street #B, Denver, CO 80249For SaleMLS ID #3225881, Adam Haman, Your Castle Real Estate Inc. REcolorado as distributed by MLS GRID
- $290,0002 bd2 ba1k sqftBrandon Park, Aurora, CO 80017For SaleMLS ID #1964573, Erik Aragon, Aragon Realty Group. REcolorado as distributed by MLS GRID
- $330,0002 bd3 ba1.1k sqft19246 E Idaho Place #106, Aurora, CO 80017For SaleMLS ID #8989652, Nubia Cereceres, Megastar Realty. REcolorado as distributed by MLS GRID
- $274,0002 bd2 ba1k sqft15165 E 16th Place #203, Aurora, CO 80011For SaleMLS ID #4761492, Kelly Taylor Blakesley, Atlas Real Estate Group. REcolorado as distributed by MLS GRID
- $439,9003 bd3 ba1.5k sqft16291 E 111th Drive, Commerce City, CO 80022For SaleMLS ID #2068675, Idaly Lopez, Colorado Realty 4 Less, LLC. REcolorado as distributed by MLS GRID
