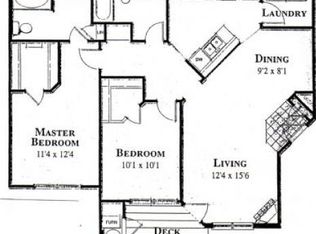
Welcome home to First Creek Farm, where low-maintenance living, space and convenience come together in a location that keeps you connected to everything. This spacious 2-bedroom, 2-bath condo offers 1,126 square feet of comfortable living with an open floor plan designed for both everyday life and entertaining. The kitchen opens to the dining and living areas, where a cozy fireplace creates the perfect place to unwind. Step outside to your private covered balcony for morning coffee, fresh air or a quiet end to the day. The generously sized primary suite feels like a true retreat with abundant natural light, a large walk-in closet and private full bath featuring a garden tub. A second bedroom with its own walk-in closet and an additional full bath provide flexibility for guests, a home office or whatever fits your lifestyle. In-unit laundry, included washer and dryer and two permitted parking spaces add everyday convenience. Beyond your front door, First Creek Farm offers amenities that make it easy to enjoy your downtime, including a clubhouse, fitness center, pool, playground, trails and gated community access. The HOA also includes water, sewer, trash, grounds and exterior structure maintenance. And the location is hard to beat. Conveniently situated near Green Valley Ranch, Denver International Airport, Gaylord Rockies Resort, shopping, dining, parks and trails, with easy access to I-70, E-470 and public transportation. The nearby A Line provides another convenient connection to DIA and Downtown Denver. Whether you are looking for your first home, downsizing or simply want a lock-and-leave lifestyle without giving up space, this First Creek condo offers a little bit of everything—and an opportunity to make it your own.
For sale
$245,000
5703 N Gibralter Way #205, Aurora, CO 80019
2beds
1,126sqft
Condominium
Built in 2003
-- sqft lot
$-- Zestimate®
$218/sqft
$245/mo HOA
What's special
- 3 days |
- 151 |
- 18 |
Zillow last checked:
Listing updated:
Listed by:
Gina Bradshaw gina@ginabradshaw.com,
Berkshire Hathaway HomeServices Colorado Real Estate, LLC
Source: REcolorado as distributed by MLS GRID,MLS#: 9414694
Facts & features
Interior
Bedrooms & bathrooms
- Bedrooms: 2
- Bathrooms: 2
- Full bathrooms: 2
- Main level bathrooms: 2
- Main level bedrooms: 2
Bedroom
- Description: Carpet - Large Walk In Closet - Natural Light - Views
- Features: Primary Suite
- Level: Main
- Area: 209 Square Feet
- Dimensions: 11 x 19
Bedroom
- Description: Carpet - Walk In Closet
- Level: Main
- Area: 130 Square Feet
- Dimensions: 10 x 13
Bathroom
- Description: Linoleum - Garden Tub
- Features: Primary Suite
- Level: Main
- Area: 70 Square Feet
- Dimensions: 10 x 7
Bathroom
- Description: Linoleum
- Level: Main
- Area: 80 Square Feet
- Dimensions: 10 x 8
Dining room
- Description: Carpet
- Level: Main
- Area: 63 Square Feet
- Dimensions: 7 x 9
Kitchen
- Description: Linoleum
- Level: Main
- Area: 144 Square Feet
- Dimensions: 12 x 12
Laundry
- Description: Linoleum
- Level: Main
- Area: 42 Square Feet
- Dimensions: 6 x 7
Living room
- Description: Carpet
- Level: Main
- Area: 256 Square Feet
- Dimensions: 16 x 16
Heating
- Forced Air
Cooling
- Air Conditioning-Room
Appliances
- Included: Cooktop, Dishwasher, Disposal, Dryer, Microwave, Refrigerator, Self Cleaning Oven, Washer
Features
- Ceiling Fan(s)
- Flooring: Carpet, Linoleum
- Has basement: No
- Number of fireplaces: 1
- Fireplace features: Living Room
- Common walls with other units/homes: 2+ Common Walls
Interior area
- Total structure area: 1,126
- Total interior livable area: 1,126 sqft
- Finished area above ground: 1,126
Video & virtual tour
Property
Parking
- Total spaces: 2
- Details: Off Street Spaces: 2
Features
- Levels: One
- Stories: 1
- Entry location: Stairs
- Patio & porch: Covered, Patio
- Exterior features: Balcony
Lot
- Size: 2,524 Square Feet
- Features: Near Public Transit
Details
- Parcel number: R0154310
- Special conditions: Standard
Construction
Type & style
- Home type: Condo
- Property subtype: Condominium
- Attached to another structure: Yes
Materials
- Frame
- Roof: Composition
Condition
- Year built: 2003
Utilities & green energy
- Electric: 110V
- Sewer: Public Sewer
- Water: Public
- Utilities for property: Cable Available, Electricity Connected, Internet Access (Wired), Phone Available
Community & HOA
Community
- Subdivision: First Creek
HOA
- Has HOA: Yes
- Amenities included: Clubhouse, Fitness Center, Gated, Park, Parking, Playground, Pool, Security, Trail(s)
- Services included: Maintenance Grounds, Maintenance Structure, Sewer, Trash, Water
- HOA fee: $245 monthly
- HOA name: Accord Property Management LLC
- HOA phone: 720-230-7303
Location
- Region: Aurora
Financial & listing details
- Price per square foot: $218/sqft
- Tax assessed value: $306,000
- Annual tax amount: $2,892
- Date on market: 8/19/2026
- Listing terms: 1031 Exchange,Cash,Conventional,FHA,VA Loan
- Exclusions: None
- Ownership: Individual
- Electric utility on property: Yes
- Road surface type: Paved
Estimated market value
Not available
Estimated sales range
Not available
Not available
Price history
| Date | Event | Price |
|---|---|---|
| 8/19/2026 | Listed for sale | $245,000+13.4%$218/sqft |
Source:  REcolorado as distributed by MLS GRID #9414694 Report a problem REcolorado as distributed by MLS GRID #9414694 Report a problem | ||
| 3/20/2021 | Listing removed | -- |
Source: Zillow Rental Manager Report a problem | ||
| 2/17/2021 | Listed for rent | $1,650$1/sqft |
Source: Zillow Rental Manager Report a problem | ||
| 3/21/2018 | Sold | $216,000+0.5%$192/sqft |
Source: Public Record Report a problem | ||
| 3/1/2018 | Pending sale | $215,000$191/sqft |
Source: RE/MAX Professionals #9565370 Report a problem | ||
| 2/28/2018 | Listed for sale | $215,000$191/sqft |
Source: RE/MAX Professionals #9565370 Report a problem | ||
| 2/15/2018 | Pending sale | $215,000$191/sqft |
Source: RE/MAX Professionals #9565370 Report a problem | ||
| 2/10/2018 | Listed for sale | $215,000$191/sqft |
Source: RE/MAX Professionals #9565370 Report a problem | ||
Public tax history
| Year | Property taxes | Tax assessment |
|---|---|---|
| 2025 | $2,366 -1.2% | $19,130 -8.5% |
| 2024 | $2,394 -4.9% | $20,900 |
| 2023 | $2,516 -3% | $20,900 +30.2% |
| 2022 | $2,593 | $16,050 -2.8% |
| 2021 | -- | $16,510 +1.1% |
| 2020 | $2,595 | $16,330 -0.1% |
| 2019 | $2,595 +24.1% | $16,350 +28.3% |
| 2018 | $2,092 | $12,740 |
| 2017 | $2,092 | $12,740 +57.3% |
| 2016 | -- | $8,100 |
| 2015 | $1,255 | $8,100 +52.3% |
| 2014 | -- | $5,320 |
| 2013 | -- | $5,320 -14.9% |
| 2012 | -- | $6,250 |
| 2011 | -- | $6,250 +1.1% |
| 2010 | -- | $6,180 |
| 2009 | -- | $6,180 -43.1% |
| 2008 | -- | $10,860 |
| 2007 | -- | $10,860 +1.3% |
| 2006 | -- | $10,720 |
| 2005 | -- | $10,720 -1.6% |
| 2004 | -- | $10,890 |
Find assessor info on the county website
Monthly payment
Est. payment
Payment breakdown
Explore the cost of this home by adjusting the details. Changes won't be saved.Climate risks
Neighborhood: Singletree
Nearby schools
GreatSchools rating
- 3/10Aurora Highlands P-8Grades: PK-8Distance: 3.2 mi
- 3/10Vista Peak 9-12 PreparatoryGrades: 9-12Distance: 6 mi
Schools provided by the listing agent
- Elementary: Harmony Ridge P-8
- Middle: Harmony Ridge P-8
- High: Vista Peak
- District: Adams-Arapahoe 28J
Source: REcolorado as distributed by MLS GRID. This data may not be complete. We recommend contacting the local school district to confirm school assignments for this home.
- $300,0002 bd2 ba1k sqft5703 N Gibralter Way APT 103, Aurora, CO 80019Sold

- $290,6002 bd2 ba1.1k sqft5705 N Genoa Way APT 205, Aurora, CO 80019Off Market
- $281,2002 bd2 ba1.1k sqft5705 N Genoa Way APT 108, Aurora, CO 80019Off Market
- $1,9052 bd2 ba1.2k sqft5705 N Genoa Way APT 208, Aurora, CO 80019For Rent

- $211,5001 bd1 ba758 sqft5705 N Genoa Way APT 308, Aurora, CO 80019Off Market
- $266,8002 bd2 ba1.1k sqft5705 N Genoa Way APT 106, Aurora, CO 80019Off Market
- $283,6002 bd2 ba1.1k sqft5705 N Genoa Way APT 306, Aurora, CO 80019Off Market
- $290,2002 bd2 ba1k sqft5705 N Genoa Way APT 104, Aurora, CO 80019Off Market
A local agent can set up tours, give advice and negotiate with sellers.
Similar homes
- $225,0001 bd1 ba758 sqft5733 N Gibralter Way #3-308, Aurora, CO 80019For Sale
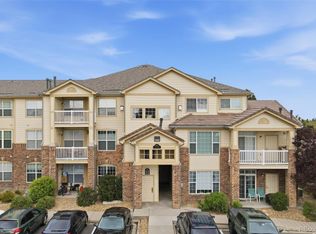
 MLS ID #7723157, Crystal Villa, Keller Williams Real Estate LLC. REcolorado as distributed by MLS GRID
 - $200,0002 bd2 ba1k sqftFoxdale, Aurora, CO 80017For Sale
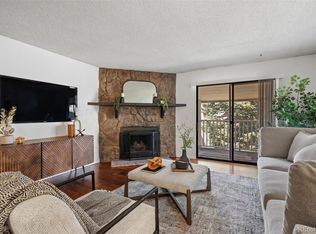 MLS ID #6971016, Kathy 'Kiki' Sloan, Property Dominator. REcolorado as distributed by MLS GRID
 - $200,0002 bd2 ba981 sqft1795 S Pitkin Street #A, Aurora, CO 80017For Sale
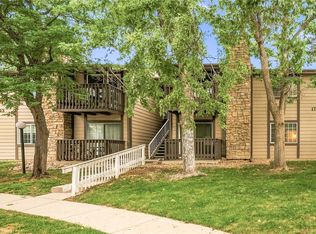 MLS ID #3919194, Rachel Simring, Milehimodern. REcolorado as distributed by MLS GRID
 - $245,0002 bd2 ba1k sqft912 S Yampa Street #208, Aurora, CO 80017For Sale
 MLS ID #3878089, Andrew Desin, Equity Colorado Real Estate. REcolorado as distributed by MLS GRID
 - $245,0002 bd2 ba1k sqft1110 S Waco Street #E, Aurora, CO 80017For SaleMLS ID #7212283, David Minary, HomeSmart. REcolorado as distributed by MLS GRID
- $230,0002 bd1 ba968 sqft17595 E Mansfield Avenue #1312R, Aurora, CO 80013For SaleMLS ID #7202599, Jasmine Litvak, Orchard Brokerage LLC. REcolorado as distributed by MLS GRID
- $274,0002 bd2 ba1k sqft15165 E 16th Place #203, Aurora, CO 80011For SaleMLS ID #4761492, Kelly Taylor Blakesley, Atlas Real Estate Group. REcolorado as distributed by MLS GRID
- $280,0002 bd2 ba1k sqft23400 E 5th Drive #102, Aurora, CO 80018For SaleMLS ID #3773572, Luz Duran Robles, Real Broker, LLC DBA Real. REcolorado as distributed by MLS GRID
- $237,5002 bd2 ba1k sqft3484 S Eagle Street Bldg 3484 #104, Aurora, CO 80014For SaleMLS ID #2569152, Greg Nelson, Your Castle Real Estate Inc. REcolorado as distributed by MLS GRID
- $225,0002 bd2 ba981 sqft1777 S Pitkin Street #A, Aurora, CO 80017For SaleMLS ID #2322337, Trent Getsch, RE/MAX Alliance. REcolorado as distributed by MLS GRID
- $290,0002 bd2 ba1k sqftBrandon Park, Aurora, CO 80017For SaleMLS ID #1964573, Erik Aragon, Aragon Realty Group. REcolorado as distributed by MLS GRID
- $299,9002 bd2 ba1.1k sqft5890 Ceylon Street #D, Denver, CO 80249For SaleMLS ID #7864359, Jaqueline Pereira, Realty One Group Elevations, LLC. REcolorado as distributed by MLS GRID
- $257,0002 bd1 ba793 sqftTowne Square Lofts, Denver, CO 80239For SaleMLS ID #7730029, Martin Mata, Redfin Corporation. REcolorado as distributed by MLS GRID
- $289,0002 bd1 ba1k sqftRock Ridge, Aurora, CO 80013For SaleMLS ID #8314719, Perry Villanueba, ABACUS COMPANIES. REcolorado as distributed by MLS GRID
- $229,0002 bd2 ba948 sqftBrandychase Condos, Aurora, CO 80012For SaleMLS ID #6049815, Frankie Garcia, Keller Williams Advantage Realty LLC. REcolorado as distributed by MLS GRID
- $224,9502 bd2 ba1k sqftSeville, Aurora, CO 80014For SaleMLS ID #6554078, Mark Jessop, Keller Williams DTC. REcolorado as distributed by MLS GRID
- $213,9002 bd2 ba981 sqft1876 S Pitkin Circle #B, Aurora, CO 80017For SaleMLS ID #8287262, Tracy Alford, HomeSmart. REcolorado as distributed by MLS GRID
- $244,9002 bd1 ba1k sqftSomerset A, Aurora, CO 80014For SaleMLS ID #2930000, Leigh Kullas, Heather Gardens Brokers. REcolorado as distributed by MLS GRID
- $225,0002 bd2 ba1k sqft12526 E Cornell Avenue #304, Aurora, CO 80014For SaleMLS ID #5956141, Jodi Alderson, HomeSmart. REcolorado as distributed by MLS GRID
- $279,9902 bd2 ba1k sqft1232 S Waco Street #D, Aurora, CO 80017For SaleMLS ID #5750395, Amalia Leyva, RE/MAX Nexus. REcolorado as distributed by MLS GRID
