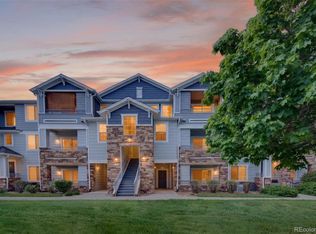
Prime location for penthouse unit with views of common area, swimming pool, and some Mountain views. End unit, with covered shaded deck off master bedroom. Vaulted ceilings and large windows create open inviting living arrangement. Enjoy the newer flooring, newer appliances, full sized laundry room off kitchen, large walk-in closet, and double vanity. Immediate access to pathway to large auto parking lot which features shuttle to DIA. All appliances included, ceiling fans, overhead fire suppressants for cheaper insurance.
For sale
Price cut: $10K (7/16)
$225,000
5733 N Gibralter Way #3-308, Aurora, CO 80019
1beds
758sqft
:
Get pre-qualified$1,654/mo
Condominium
Built in 2004
-- sqft lot
$223,200 Zestimate®
$297/sqft
$235/mo HOA
What's special
Views of common areaVaulted ceilingsOpen inviting living arrangementAll appliances includedLarge walk-in closetDouble vanityLarge windows
- 102 days |
- 138 |
- 2 |
Zillow last checked:
Listing updated:
Listed by:
Crystal Villa 303-768-9200,
Keller Williams Real Estate LLC,
Crystal Villa 303-768-9200,
Keller Williams Real Estate LLC
Source: REcolorado as distributed by MLS GRID,MLS#: 7723157
Facts & features
Interior
Bedrooms & bathrooms
- Bedrooms: 1
- Bathrooms: 1
- Full bathrooms: 1
- Main level bathrooms: 1
- Main level bedrooms: 1
Bedroom
- Level: Main
Bathroom
- Level: Main
Heating
- Forced Air
Cooling
- Central Air
Appliances
- Included: Dishwasher, Disposal, Dryer, Microwave, Range, Refrigerator, Washer
- Laundry: In Unit
Features
- Ceiling Fan(s), Eat-in Kitchen, High Ceilings, Open Floorplan, Vaulted Ceiling(s), Walk-In Closet(s)
- Flooring: Laminate
- Has basement: No
- Number of fireplaces: 1
- Fireplace features: Living Room
- Common walls with other units/homes: End Unit
Interior area
- Total structure area: 758
- Total interior livable area: 758 sqft
- Finished area above ground: 758
Property
Parking
- Total spaces: 2
- Parking features: Asphalt
- Details: Off Street Spaces: 2
Features
- Levels: One
- Stories: 1
- Entry location: Exterior Access
- Exterior features: Balcony
- Has view: Yes
- View description: City, Mountain(s)
Details
- Parcel number: R0159798
- Special conditions: Short Sale
Construction
Type & style
- Home type: Condo
- Property subtype: Condominium
- Attached to another structure: Yes
Materials
- Brick, Frame, Wood Siding
- Roof: Composition
Condition
- Updated/Remodeled
- Year built: 2004
Utilities & green energy
- Sewer: Public Sewer
- Utilities for property: Cable Available, Electricity Connected, Natural Gas Connected
Community & HOA
Community
- Security: Security Entrance, Smoke Detector(s)
- Subdivision: First Creek
HOA
- Has HOA: Yes
- Amenities included: Clubhouse, Fitness Center, Gated, Park, Parking, Pool, Security
- Services included: Maintenance Grounds, Maintenance Structure, Sewer, Trash, Water
- HOA fee: $235 monthly
- HOA name: Accord Property Management LLC
- HOA phone: 720-230-7303
Location
- Region: Aurora
Financial & listing details
- Price per square foot: $297/sqft
- Tax assessed value: $248,000
- Annual tax amount: $2,345
- Date on market: 5/1/2026
- Listing terms: Cash,Conventional,FHA,VA Loan
- Exclusions: Sellers Personal Property
- Ownership: Individual
- Electric utility on property: Yes
Estimated market value
$223,200
$212,000 - $234,000
$1,450/mo
Price history
| Date | Event | Price |
|---|---|---|
| 7/16/2026 | Price change | $225,000-4.3%$297/sqft |
Source:  REcolorado as distributed by MLS GRID #7723157 Report a problem REcolorado as distributed by MLS GRID #7723157 Report a problem | ||
| 5/1/2026 | Listed for sale | $235,000-16.8%$310/sqft |
Source: REcolorado as distributed by MLS GRID #7723157 Report a problem | ||
| 8/16/2022 | Sold | $282,500+22.8%$373/sqft |
Source: Public Record Report a problem | ||
| 5/19/2021 | Sold | $230,000$303/sqft |
Source: HomeSmart Intl Solds #5752199_80019_3308 Report a problem | ||
| 4/21/2021 | Pending sale | $230,000$303/sqft |
Source:  HomeSmart #5752199 Report a problem HomeSmart #5752199 Report a problem | ||
| 4/12/2021 | Listed for sale | $230,000+43.8%$303/sqft |
Source: HomeSmart #5752199 Report a problem | ||
| 8/29/2017 | Listing removed | $160,000$211/sqft |
Source: Denver West #3871498 Report a problem | ||
| 8/23/2017 | Listed for sale | $160,000-20%$211/sqft |
Source: Keller Williams Advantage Realty LLC #3871498 Report a problem | ||
| 8/14/2017 | Sold | $200,000+50.9%$264/sqft |
Source: Public Record Report a problem | ||
| 4/4/2016 | Sold | $132,500+19.5%$175/sqft |
Source: Agent Provided Report a problem | ||
| 9/22/2004 | Sold | $110,900$146/sqft |
Source: Public Record Report a problem | ||
Public tax history
| Year | Property taxes | Tax assessment |
|---|---|---|
| 2025 | $1,825 -1.2% | $15,510 -8.7% |
| 2024 | $1,847 -6.2% | $16,980 |
| 2023 | $1,969 -3% | $16,980 +35.2% |
| 2022 | $2,029 | $12,560 -2.8% |
| 2021 | -- | $12,920 -4.4% |
| 2020 | $2,149 | $13,520 -0.1% |
| 2019 | $2,149 +30.7% | $13,540 +35.1% |
| 2018 | $1,645 | $10,020 |
| 2017 | $1,645 | $10,020 +75.5% |
| 2016 | -- | $5,710 |
| 2015 | $885 | $5,710 +50.3% |
| 2014 | -- | $3,800 |
| 2013 | -- | $3,800 -14% |
| 2012 | -- | $4,420 |
| 2011 | -- | $4,420 -6.4% |
| 2010 | -- | $4,720 |
| 2009 | -- | $4,720 -45.3% |
| 2008 | -- | $8,630 |
| 2007 | -- | $8,630 +8.7% |
| 2006 | -- | $7,940 |
| 2005 | -- | $7,940 |
Find assessor info on the county website
Monthly payment
Est. payment
Payment breakdown
Explore the cost of this home by adjusting the details. Changes won't be saved.Climate risks
Neighborhood: Singletree
Nearby schools
GreatSchools rating
- 5/10Aurora Highlands P-8Grades: PK-8Distance: 3.2 mi
- 5/10Vista Peak 9-12 PreparatoryGrades: 9-12Distance: 6 mi
Schools provided by the listing agent
- Elementary: Harmony Ridge P-8
- Middle: Harmony Ridge P-8
- High: Vista Peak
- District: Adams-Arapahoe 28J
Source: REcolorado as distributed by MLS GRID. This data may not be complete. We recommend contacting the local school district to confirm school assignments for this home.
- $288,2002 bd2 ba1k sqft5733 N Gibralter Way #3204, Aurora, CO 80019Off Market
- $223,4001 bd1 ba758 sqft5733 N Gibralter Way #3-307, Aurora, CO 80019Off Market

- $265,4002 bd2 ba1k sqft5733 N Gibralter Way #3-305, Aurora, CO 80019Off Market

- $268,2002 bd2 ba1k sqft5733 N Gibralter Way #3-203, Aurora, CO 80019Off Market
- $260,2002 bd2 ba1.1k sqft5733 N Gibralter Way #3-205, Aurora, CO 80019Off Market
- $252,0001 bd1 ba774 sqft5733 N Gibralter Way #3-301, Aurora, CO 80019Off Market
- $281,8002 bd2 ba1.1k sqft5733 N Gibralter Way #3101, Aurora, CO 80019Off Market
- $286,4002 bd2 ba1.2k sqft5733 N Gibralter Way #3-201, Aurora, CO 80019Off Market
A local agent can set up tours, give advice and negotiate with sellers.
Similar homes
- $253,0002 bd2 ba925 sqft5255 Memphis Street Bldg 7 #702, Denver, CO 80239For Sale

 MLS ID #3320928, Brian Trampler, Corcoran Perry & Co.. REcolorado as distributed by MLS GRID
 - $230,0002 bd1 ba968 sqft17595 E Mansfield Avenue #1312R, Aurora, CO 80013For Sale
 MLS ID #7202599, Jasmine Litvak, Orchard Brokerage LLC. REcolorado as distributed by MLS GRID
 - $249,9002 bd2 ba931 sqftTRAILS AT PARKFIELD LAKE CONDOS, Denver, CO 80239For Sale
 MLS ID #3030540, Yvonne Madril-Brawner, Keller Williams DTC. REcolorado as distributed by MLS GRID
 - $230,0001 bd1 ba872 sqft11107 E Alameda Avenue #101, Aurora, CO 80012For Sale
 MLS ID #4545450, Steven Pilkington, Real Broker, LLC DBA Real. REcolorado as distributed by MLS GRID
 - $245,0002 bd2 ba1k sqft912 S Yampa Street #208, Aurora, CO 80017For SaleMLS ID #3878089, Andrew Desin, Equity Colorado Real Estate. REcolorado as distributed by MLS GRID
- $209,0002 bd1 ba828 sqft1748 Eagle Street #A, Aurora, CO 80011For SaleMLS ID #5215187, Kerri Shaffer, Stars and Stripes Homes Inc. REcolorado as distributed by MLS GRID
- $209,9001 bd1 ba765 sqft17004 E Tennessee Drive Bldg 17004 #212, Aurora, CO 80017For SaleMLS ID #5577860, Will Nieto, Vision Quest Homes LLC. REcolorado as distributed by MLS GRID
- $257,0002 bd1 ba793 sqftTowne Square Lofts, Denver, CO 80239For SaleMLS ID #7730029, Martin Mata, Redfin Corporation. REcolorado as distributed by MLS GRID
- $239,9002 bd2 ba931 sqftTrails at Parkfield Lake Condos, Denver, CO 80239For SaleMLS ID #2011906, Benjamin Bear, RE/MAX Professionals. REcolorado as distributed by MLS GRID
- $229,0002 bd2 ba948 sqftBrandychase Condos, Aurora, CO 80012For SaleMLS ID #6049815, Frankie Garcia, Keller Williams Advantage Realty LLC. REcolorado as distributed by MLS GRID
- $220,0002 bd1 ba815 sqft12525 E Tennessee Circle #A, Aurora, CO 80012For SaleMLS ID #1989549, Randy Almquist, Madison & Company Properties. REcolorado as distributed by MLS GRID
- $245,0002 bd2 ba1k sqft1110 S Waco Street #E, Aurora, CO 80017For SaleMLS ID #7212283, David Minary, HomeSmart. REcolorado as distributed by MLS GRID
- $225,0002 bd2 ba1k sqft12526 E Cornell Avenue #304, Aurora, CO 80014For SaleMLS ID #5956141, Jodi Alderson, HomeSmart. REcolorado as distributed by MLS GRID
- $212,8002 bd1 ba818 sqft4460 S Pitkin St Unit 120, Aurora, CO 80015Off Market
- $194,9001 bd1 ba720 sqft14351 E Tennessee Ave #5-305, Aurora, CO 80012For Sale
 MLS ID #1064348, Illona Gerlock, Coldwell Banker Realty- Denver Central. IRES as distributed by MLS GRID
 - $213,9002 bd2 ba981 sqft1876 S Pitkin Circle #B, Aurora, CO 80017For SaleMLS ID #8287262, Tracy Alford, HomeSmart. REcolorado as distributed by MLS GRID
- $187,0001 bd1 ba640 sqft19192 E Wyoming Place #105, Aurora, CO 80017For SaleMLS ID #6325583, Pamela Juarez, Orchard Brokerage LLC. REcolorado as distributed by MLS GRID
- $199,0002 bd2 ba981 sqft1792 S Pitkin Circle #A, Aurora, CO 80017For SaleMLS ID #9639233, Anna Kaminsky, Keller Williams DTC. REcolorado as distributed by MLS GRID
- $274,0002 bd2 ba1k sqft15165 E 16th Place #203, Aurora, CO 80011For SaleMLS ID #4761492, Kelly Taylor Blakesley, Atlas Real Estate Group. REcolorado as distributed by MLS GRID
- $254,9992 bd2 ba956 sqftIvy Hill Condos @ Sterling Commons II, Aurora, CO 80015For SaleMLS ID #8241928, Mor Zucker, LIV Sotheby's International Realty. REcolorado as distributed by MLS GRID
