Skip main navigation
For sale
  • Price cut: $10K (6/30)
    $239,900

    5255 Memphis Street #717, Denver, CO 80239

    2beds
    931sqft
    : 
    Loading
    Get pre-qualified
    Condominium
    Built in 2002
    -- sqft lot
    $-- Zestimate®
    $258/sqft
    $362/mo HOA

    What's special

    Washer and dryerBrand new carpetCovered patioDual closetsKitchen cabinet pulloutsOpen floor planNine-foot ceilings
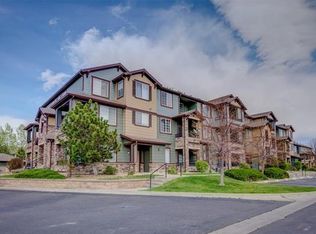
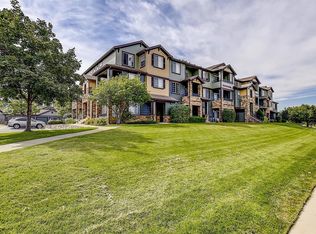
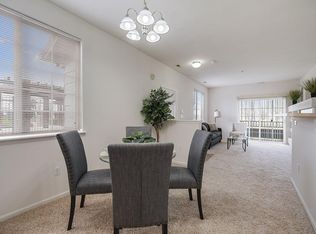
    This unit in Trails at Parkfield Lake condos has all that you're looking for! Enjoy views of Longs Peak and the Rocky Mountains from your own covered patio! Unit #717 features a host of recent updates including brand new carpet, washer and dryer, refrigerator, and updated dual flush toilets. Additional features such as kitchen cabinet pullouts, dual closets and a garden tub in the Primary Suite round out the modern feel of the unit. This condo can function as either a one-bedroom OR two-bedroom unit with a second non-conforming bedroom adjacent to the living area. The open floor plan and nine-foot ceilings help this unit feel and live larger than the already generous square footage would imply. Trails at Parkfield Lake is a prime northeast Denver location that is minutes to DIA, Anschutz Medical Campus, Buckley Space Force Base, Downtown, and The Denver Tech Center. Additionally, this location close to many new businesses including the NE Denver Costco, Sprouts, and multiple new construction and development projects underway, such as Link 56 bringing even more shopping and convenience to this rapidly growing pocket of the city.
    225 days
    |
    234
    |
    24
    |

    Zillow last checked:

    Listing updated:

    Listed by:

    Benjamin Bear 303-525-9544,

    RE/MAX Professionals

    Source: REcolorado as distributed by MLS GRID,MLS#: 2011906MLS Logo

    Loading...

      Facts & features

      Interior

      Bedrooms & bathrooms
      • Bedrooms: 2
      • Bathrooms: 2
      • Full bathrooms: 1
      • 1/2 bathrooms: 1
      • Main level bathrooms: 2
      • Main level bedrooms: 2
      Bedroom
      • Description: Primary Bedroom, Dual Closets, Attached Bathroom
      • Level: Main
      Bedroom
      • Description: Non-Conforming Bedroom
      • Level: Main
      Bathroom
      • Description: Large Soaking Tub
      • Level: Main
      Bathroom
      • Description: Second Powder Bath
      • Level: Main
      Kitchen
      • Description: Galley Kitchen, Open To Living Area
      • Level: Main
      Laundry
      • Description: Laundry Closet Adjacent To Kitchen
      • Level: Main
      Living room
      • Description: Fireplace, Open, Access To Patio
      • Level: Main
      Heating
      • Forced Air
      Cooling
      • Central Air
      Appliances
      • Included: Dishwasher, Disposal, Dryer, Gas Water Heater, Microwave, Range, Refrigerator, Washer
      • Laundry: In Unit
      Features
      • Ceiling Fan(s), High Ceilings, Laminate Counters, Open Floorplan, Primary Suite, Smoke Free, Walk-In Closet(s)
      • Flooring: Carpet
      • Windows: Double Pane Windows, Window Coverings
      • Has basement: No
      • Number of fireplaces: 1
      • Fireplace features: Living Room
      • Common walls with other units/homes: 2+ Common Walls
      Interior area
      • Total structure area: 931
      • Total interior livable area: 931 sqft
      • Finished area above ground: 931
      Video & virtual tour

      Property

      Parking
      • Total spaces: 1
      • Details: Reserved Spaces: 1
      Features
      • Levels: One
      • Stories: 1
      • Entry location: Corridor Access
      • Patio & porch: Patio
      • Exterior features: Balcony, Rain Gutters
      • Has view: Yes
      • View description: Mountain(s)
      Lot
      • Features: Near Public Transit
      Details
      • Parcel number: 17404044
      • Zoning: PUD
      • Special conditions: Standard

      Construction

      Type & style
      • Home type: Condo
      • Architectural style: Contemporary
      • Property subtype: Condominium
      • Attached to another structure: Yes
      Materials
      • Brick, Frame
      Condition
      • Year built: 2002

      Utilities & green energy

      • Electric: 220 Volts
      • Sewer: Public Sewer
      • Water: Public
      • Utilities for property: Cable Available, Electricity Connected, Natural Gas Connected, Phone Available

      Community & HOA

      Community
      • Security: Carbon Monoxide Detector(s), Smoke Detector(s), Video Doorbell
      • Subdivision: Trails At Parkfield Lake
      HOA
      • Has HOA: Yes
      • Amenities included: Clubhouse, Fitness Center, Pool, Spa/Hot Tub
      • Services included: Reserve Fund, Maintenance Grounds, Maintenance Structure, Sewer, Snow Removal, Trash, Water
      • HOA fee: $362 monthly
      • HOA name: Goodwin and Company
      • HOA phone: 303-693-2118
      Location
      • Region: Denver

      Financial & listing details

      • Price per square foot: $258/sqft
      • Tax assessed value: $292,500
      • Annual tax amount: $1,260
      • Date on market: 12/2/2025
      • Listing terms: 1031 Exchange,Cash,Conventional,FHA,VA Loan
      • Exclusions: None
      • Ownership: Individual
      • Electric utility on property: Yes
      • Road surface type: Paved

        Estimated market value

        Not available

        Estimated sales range

        Not available

        Not available

        Price history

        DateEventPrice
        6/30/2026Price change$239,900-4%$258/sqft
        Source: REcolorado as distributed by MLS GRID #2011906 Report a problem
        5/31/2026Price change$249,900-3.8%$268/sqft
        Source: REcolorado as distributed by MLS GRID #2011906 Report a problem
        3/7/2026Price change$259,900-3.7%$279/sqft
        Source: REcolorado as distributed by MLS GRID #2011906 Report a problem
        12/2/2025Listed for sale$269,900+86.1%$290/sqft
        Source: REcolorado as distributed by MLS GRID #2011906 Report a problem
        11/26/2025Listing removed$1,650$2/sqft
        Source: Zillow Rentals Report a problem
        10/22/2025Listed for rent$1,650$2/sqft
        Source: Zillow Rentals Report a problem
        8/9/2023Listing removed--
        Source: Zillow Rentals Report a problem
        7/21/2023Listed for rent$1,650+83.3%$2/sqft
        Source: Zillow Rentals Report a problem
        8/17/2016Sold$145,000+7.9%$156/sqft
        Source: Public Record Report a problem
        5/3/2014Listing removed$900$1/sqft
        Source: Blue Olive Properties, LLC Report a problem
        4/17/2014Price change$900-5.3%$1/sqft
        Source: Blue Olive Properties, LLC Report a problem
        4/7/2014Listed for rent$950$1/sqft
        Source: Blue Olive Properties, LLC Report a problem
        11/6/2002Sold$134,434$144/sqft
        Source: Public Record Report a problem

        Public tax history

        YearProperty taxesTax assessment
        2024$1,233 +3.3%$15,910 -15.2%
        2023$1,193 +3.6%$18,770 +25.1%
        2022$1,151 +12.4%$15,000 -2.8%
        2021$1,024 +2.9%$15,430 +11.9%
        2020$995 +15.4%$13,792 -0.7%
        2019$863 $13,888 +24.6%
        2018$863 +0.3%$11,150
        2017$860 +67%$11,150 +69.2%
        2016$515 +28.1%$6,590
        2015$402 0%$6,590 +36.2%
        2014$402 -45.5%$4,840 -35.1%
        2009$737 -0.2%$7,460 -32.4%
        2008$739 -2.2%$11,040
        2007$755 +1.1%$11,040 -2.1%
        2006$747 +13.1%$11,280
        2005$660 $11,280
        Find assessor info on the county website

        Monthly payment

        Est. payment

        Payment breakdown

        Explore the cost of this home by adjusting the details. Changes won't be saved.
        All calculations are estimates and provided by Zillow, Inc. for informational purposes only. Actual amounts may vary.
        HOA fees may include property taxes on listings classified as Co-Ops. Contact the listing agent and/or owner for fee details.
        Mortgage interest rates are dependent on a number of factors, including credit score, down payment, and repayment length. Interest rate data provided by Zillow Group Marketplace, Inc. as of 1/1/1970 from various mortgage lenders with which we have lead or other similar arrangements; the Estimated Payment is an average of those rates.
        See how much you could borrow to make a competitive offer.

        Climate risks

        Neighborhood: Gateway - Green Valley Ranch

        Getting around

        30 / 100
        Car-Dependent
        34 / 100
        Some Transit
        53 / 100
        Bikeable

        Nearby schools

        GreatSchools rating
        Schools provided by the listing agent
        • Elementary: Lena Archuleta
        • Middle: KIPP Montbello College Prep
        • High: KIPP Denver Collegiate High School
        • District: Denver 1

        Source: REcolorado as distributed by MLS GRID. This data may not be complete. We recommend contacting the local school district to confirm school assignments for this home.

        A local agent can set up tours, give advice and negotiate with sellers.

        Browse local experts

        Similar homes