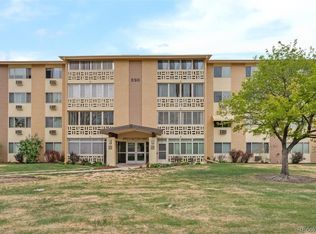
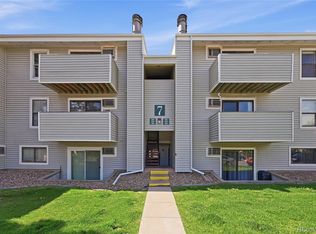
**LOCATION, VIEWS & VALUE!** Welcome to 620 S Alton Way #4C, ideally positioned in Windsor Gardens, Denver’s premier 55+ community. The setting is truly the highlight of this home, offering beautiful golf course and pond views along with mature landscaping, lush greenery, and the shade of a stately pine tree.With its desirable east-facing exposure, you’ll enjoy wonderful natural light throughout the day and comfortable shade as evening approaches—all from a quiet, peaceful, and secure location.
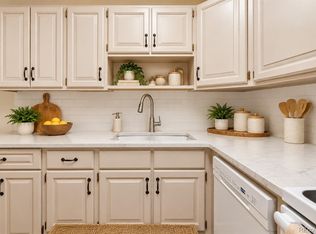
Inside, this comfortable home offers an eat-in kitchen with oak, refaced cabinetry, laminate countertops, and appliances that stay, including the microwave, range/oven, and dishwasher. Neutral carpeting throughout provides an easy backdrop for your own decorating ideas, while ceiling fans in both bedrooms and wall A/C units add everyday comfort. Two bookcases in the primary bedroom are also included.Both bathroom showers have been updated with new valves in accordance with HOA recommendations, and the lanai door has also been upgraded per HOA recommendations.Convenience is another big plus! Garage space #71 in Lot 18 is just steps from the building and features a brand-new garage door opener and remote, along with a Cowboy Storage locker. An additional storage locker is located just down the hall from the unit.And don’t overlook the value of living in Windsor Gardens! The HOA fee includes property taxes, water, sewer, capital reserves, and exterior maintenance, along with access to the many classes, activities. When you consider everything included, the lifestyle and value are hard to beat in the City of Denver. This home offers an excellent opportunity for a buyer who values an exceptional location and wants the freedom to make cosmetic updates to suit their own style.Come for the value, but fall in love with the location,the golf course, pond views, mature trees, peaceful surroundings, and convenient garage location are features you simply can’t recreate inside four walls.
For sale
$225,000
620 S Alton Way #4C, Denver, CO 80247
2beds
1,200sqft
Condominium
Built in 1969
-- sqft lot
$-- Zestimate®
$188/sqft
$730/mo HOA
What's special
- 17 days
- 199
- 0
Zillow last checked:
Listing updated:
Listed by:
Carol Guzman 303-962-4272 carolguzmanhomes@gmail.com,
Your Castle Real Estate Inc
Source: REcolorado as distributed by MLS GRID,MLS#: 7443167
Facts & features
Interior
Bedrooms & bathrooms
- Bedrooms: 2
- Bathrooms: 2
- Full bathrooms: 1
- 3/4 bathrooms: 1
- Main level bathrooms: 2
- Main level bedrooms: 2
Bedroom
- Description: Large Primary Bedroom With Walkin Closet And Built In Bookcase
- Features: Primary Suite
- Level: Main
- Area: 228 Square Feet
- Dimensions: 12 x 19
Bedroom
- Description: Currently Being Used As A Den, Add Doors To Make It A True Bedroom.
- Level: Main
- Area: 154 Square Feet
- Dimensions: 11 x 14
Bathroom
- Level: Main
Bathroom
- Features: En Suite Bathroom
- Level: Main
Kitchen
- Description: Cabinets Refaced
- Level: Main
- Area: 108 Square Feet
- Dimensions: 9 x 12
Living room
- Level: Main
- Area: 255 Square Feet
- Dimensions: 15 x 17
Utility room
- Description: Bonus Room For Extra Storage
- Level: Main
Heating
- Baseboard, Hot Water, Natural Gas
Cooling
- Air Conditioning-Room
Appliances
- Included: Dishwasher, Disposal, Microwave, Oven, Range
- Laundry: Common Area
Features
- Ceiling Fan(s), Eat-in Kitchen, Laminate Counters, Smoke Free, Walk-In Closet(s)
- Flooring: Carpet
- Windows: Double Pane Windows
- Has basement: No
- Common walls with other units/homes: 2+ Common Walls
Interior area
- Total structure area: 1,200
- Total interior livable area: 1,200 sqft
- Finished area above ground: 1,200
Video & virtual tour
Property
Parking
- Total spaces: 1
- Parking features: Garage
- Garage spaces: 1
Features
- Levels: One
- Stories: 1
- Has view: Yes
- View description: Golf Course, Lake
- Has water view: Yes
- Water view: Lake
Details
- Parcel number: 615211552
- Zoning: O-1
- Special conditions: Standard
Construction
Type & style
- Home type: Condo
- Property subtype: Condominium
- Attached to another structure: Yes
Materials
- Block, Brick, Concrete
- Foundation: Block, Concrete Perimeter
- Roof: Composition
Condition
- Year built: 1969
Utilities & green energy
- Sewer: Public Sewer
Community & HOA
Community
- Security: 24 Hour Security, Carbon Monoxide Detector(s), Security Entrance, Security Guard, Smoke Detector(s)
- Senior community: Yes
- Subdivision: Windsor Gardens
HOA
- Has HOA: Yes
- Amenities included: Business Center, Clubhouse, Elevator(s), Fitness Center, Front Desk, Garden Area, Golf Course, Laundry, Management, Parking, Pond Seasonal, Pool, Sauna, Security, Spa/Hot Tub, Storage, Trail(s)
- Services included: Reserve Fund, Gas, Heat, Insurance, Maintenance Grounds, Maintenance Structure, On-Site Check In, Recycling, Security, Sewer, Snow Removal, Trash, Water
- HOA fee: $730 monthly
- HOA name: Windsor Gardens Association
- HOA phone: 303-364-7485
Location
- Region: Denver
Financial & listing details
- Price per square foot: $188/sqft
- Tax assessed value: $260,000
- Annual tax amount: $1,403
- Date on market: 10/30/2026
- Listing terms: Cash,Conventional,FHA,VA Loan
- Exclusions: Refrigerator, Freezer, Seller's Personal Items And Furniture
- Ownership: Individual
Estimated market value
Not available
Estimated sales range
Not available
Not available
Price history
| Date | Event | Price |
|---|---|---|
| 10/30/2026 | Listed for sale | $225,000+7.1%$188/sqft |
Source:  REcolorado as distributed by MLS GRID #7443167 Report a problem | ||
| 2/20/2018 | Sold | $210,000-2.3%$175/sqft |
Source: Public Record Report a problem | ||
| 1/26/2018 | Pending sale | $215,000$179/sqft |
Source: Brokers Guild-Cherry Creek Ltd. #9340223 Report a problem | ||
| 12/1/2017 | Listed for sale | $215,000$179/sqft |
Source: Brokers Guild Cherry Creek LTD #9340223 Report a problem | ||
| 11/30/2017 | Pending sale | $215,000$179/sqft |
Source: Brokers Guild Cherry Creek LTD #9340223 Report a problem | ||
| 11/17/2017 | Listed for sale | $215,000+301.9%$179/sqft |
Source: Brokers Guild Cherry Creek LTD #9340223 Report a problem | ||
| 12/10/1996 | Sold | $53,500$45/sqft |
Source: Public Record Report a problem | ||
Public tax history
| Year | Property taxes | Tax assessment |
|---|---|---|
| 2025 | $1,057 +2.2% | $18,330 +37.4% |
| 2024 | $1,034 -3.8% | $13,340 -17.6% |
| 2023 | $1,074 +3.6% | $16,180 +19.8% |
| 2022 | $1,037 -10.6% | $13,510 -2.8% |
| 2021 | $1,160 +2.9% | $13,900 -11.1% |
| 2020 | $1,127 +1.8% | $15,630 -0.7% |
| 2019 | $1,107 | $15,739 +10% |
| 2018 | $1,107 +100.5% | $14,310 |
| 2017 | $552 +34.4% | $14,310 +36% |
| 2016 | $411 +38.2% | $10,520 |
| 2015 | $297 0% | $10,520 +47.1% |
| 2014 | $297 -16.4% | $7,150 |
| 2013 | $356 -41% | $7,150 -15.4% |
| 2012 | $603 +6.4% | $8,450 -2.8% |
| 2010 | $566 +97.1% | $8,690 |
| 2009 | $287 -0.2% | $8,690 +1.2% |
| 2008 | $288 -6.2% | $8,590 |
| 2007 | $307 -49.4% | $8,590 -6.2% |
| 2006 | $606 -6% | $9,160 |
| 2005 | $645 | $9,160 |
Find assessor info on the county website
Monthly payment
Est. payment
Payment breakdown
Explore the cost of this home by adjusting the details. Changes won't be saved.Climate risks
Neighborhood: Windsor
Nearby schools
Schools provided by the listing agent
- Elementary: Place Bridge Academy
- Middle: Place Bridge Academy
- High: George Washington
- District: Denver 1
Source: REcolorado as distributed by MLS GRID. This data may not be complete. We recommend contacting the local school district to confirm school assignments for this home.

Similar homes
- $249,9002 bd2 ba1.5k sqft665 S Alton Way #9C, Denver, CO 80247For Sale
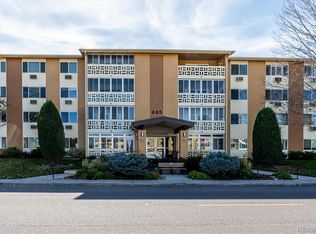
 MLS ID #9580857, Steffen Kaufman, RE/MAX Professionals. REcolorado as distributed by MLS GRID
- $215,0002 bd1 ba945 sqftWindsor Gardens, Denver, CO 80247For Sale
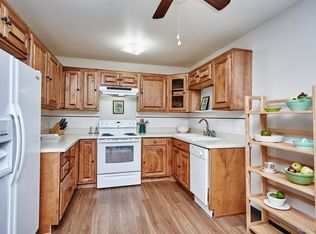 MLS ID #7618921, The Grossman Team, Madison & Company Properties. REcolorado as distributed by MLS GRID
- $239,9002 bd2 ba1.3k sqftWindsor Gardens, Denver, CO 80247For Sale
 MLS ID #7434359, The Grossman Team, Madison & Company Properties. REcolorado as distributed by MLS GRID
- $199,9002 bd2 ba969 sqft10150 E Virginia Avenue #7-305, Denver, CO 80247For Sale
 MLS ID #9360523, Keith Combs, Kentwood Real Estate DTC, LLC. REcolorado as distributed by MLS GRID
- $199,9002 bd1 ba945 sqftWindsor Gardens, Denver, CO 80247For SaleMLS ID #3611625, The Grossman Team, Madison & Company Properties. REcolorado as distributed by MLS GRID
- $199,9002 bd2 ba1.2k sqftWindsor Gardens, Denver, CO 80247For SaleMLS ID #9067622, The Grossman Team, Madison & Company Properties. REcolorado as distributed by MLS GRID
- $205,0002 bd2 ba1.2k sqftWindsor Gardens, Denver, CO 80247For SaleMLS ID #7926922, The Grossman Team, Madison & Company Properties. REcolorado as distributed by MLS GRID
- $229,9002 bd2 ba969 sqft10150 E Virginia Avenue #11-202, Denver, CO 80247For SaleMLS ID #2218702, Chad Nash, Coldwell Banker Global Luxury Denver. REcolorado as distributed by MLS GRID
- $195,0002 bd1 ba945 sqft595 S Alton Way #11C, Denver, CO 80247For SaleMLS ID #7963079, Zana Leiferman, Real Realty Colorado LLC. REcolorado as distributed by MLS GRID
- $194,0002 bd1 ba870 sqftWindsor Gardens, Denver, CO 80247For SaleMLS ID #7933194, The Grossman Team, Madison & Company Properties. REcolorado as distributed by MLS GRID
- $194,5002 bd1 ba945 sqftWindsor Gardens, Denver, CO 80247For SaleMLS ID #8432176, The Grossman Team, Madison & Company Properties. REcolorado as distributed by MLS GRID
- $259,9002 bd2 ba1.7k sqft690 S Alton Way #6A, Denver, CO 80247For SaleMLS ID #9476446, Beth Baker Owens, Your Castle Real Estate Inc. REcolorado as distributed by MLS GRID
- $250,0002 bd2 ba1k sqft8225 E Fairmount Drive #9-201, Denver, CO 80247For SaleMLS ID #7967410, EMPOWERHOME Team, Keller Williams DTC. REcolorado as distributed by MLS GRID
- $260,0002 bd2 ba1.2k sqft720 S Clinton Street #7C, Denver, CO 80247For SaleMLS ID #7963529, Carol Guzman, Your Castle Real Estate Inc. REcolorado as distributed by MLS GRID
- $204,9002 bd1 ba945 sqftWindsor Gardens, Denver, CO 80247For SaleMLS ID #5844572, Jannett Pacheco, Pebble Realty. REcolorado as distributed by MLS GRID
- $189,9002 bd1 ba945 sqftWindsor Gardens, Denver, CO 80247For SaleMLS ID #6595359, The Grossman Team, Madison & Company Properties. REcolorado as distributed by MLS GRID
- $284,9002 bd2 ba1.2k sqft9360 E Center Avenue #3A, Denver, CO 80247For SaleMLS ID #5075424, Liza Burns, LifeTailor Real Estate Services. REcolorado as distributed by MLS GRID
- $184,9002 bd1 ba945 sqftWindsor Gardens, Denver, CO 80247For SaleMLS ID #5426225, The Grossman Team, Madison & Company Properties. REcolorado as distributed by MLS GRID
- $164,9002 bd2 ba1.2k sqftWindsor Gardens, Denver, CO 80247For SaleMLS ID #9198399, The Grossman Team, Madison & Company Properties. REcolorado as distributed by MLS GRID
- $209,9001 bd1 ba855 sqftWindsor Gardens, Denver, CO 80247For SaleMLS ID #9972387, The Grossman Team, Madison & Company Properties. REcolorado as distributed by MLS GRID
