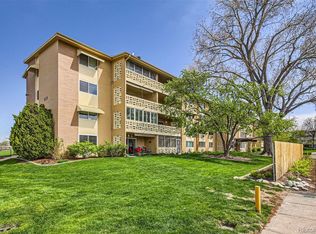
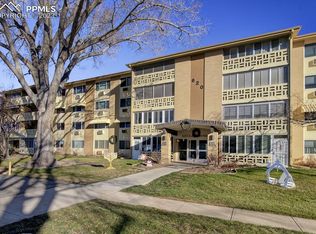
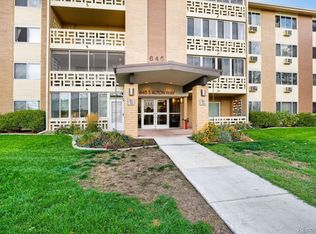
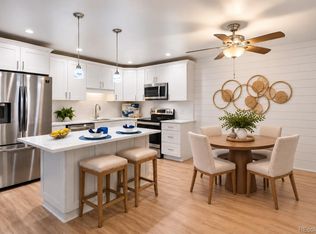
Remodeled 1st Floor Condo ready for you to move right in! This condo 1200 sf condo shines with neutral and bright color pallet. Featured here are 2 spacious bedrooms, 2 bathrooms, bonus multi-purpose room in unit plus additional bonus storage closet in building, and 1 detached garage included! Kitchen remodeled with white shaker cabinetry, lots of storage, stainless appliances, quartz countertops, and tile backsplash. Bathroom remodeled with updated tile, tall white shaker style vanities, quartz tops, and newer lighting/fixtures. Spacious primary bedroom w/ceiling fan and wall ac unit, plus en-suite 3/4 bathroom and oversized walk-in closet w/closet shelving system. Walk-right out your lanai to this open courtyard. Short distance to the detached garage! No carpet- luxury vinyl thru-out. Fiber Ready Condo! If you choose VERO Fiber for your WIFI services- Ask About Our Exclusive Buyer Bonus on this listing.**Windsor Gardens is Colorado's Largest Age 55+ Active Adult Living Condo Community. Did you know? Monthly HOA Dues include annual property taxes! And heat, water, sewer, trash, round-the-clock patrolling community responders, full time onsite association management, grounds/building maintenance, and activities department. Enjoy clubhouse amenities such as fitness center, indoor/outdoor pools, hot tub, sauna, billiards, library, craft rooms for ceramics, sewing, woodworking, and 9 hole par 3 golf course and onsite restaurant both open to the public. Stay engaged with a wide array of activities, clubs, and events scheduled every month. Additional features include garden plot program, private walking trail and nature preserve, and RV/Boat storage. The High Line Canal runs full length along south side of the complex. RTD Bus Stops located thru-out the community. FHA/VA approved. Close to restaurants, stores, shopping…Minutes to Lowry, Hwy 225, Cherry Creek…Easy access to DIA and downtown. Come see for yourself what Windsor Gardens has to offer. ©2021**
For sale
$275,000
620 S Alton Way #9A, Denver, CO 80247
2beds
1,200sqft
Condominium
Built in 1969
-- sqft lot
$-- Zestimate®
$229/sqft
$745/mo HOA
What's special
- 12 days
- 148
- 10
Zillow last checked:
Listing updated:
Listed by:
The Grossman Team 303-941-9436 amy@thegrossmanteam.com,
Madison & Company Properties,
Amy Grossman 303-941-9436,
Madison & Company Properties
Source: REcolorado as distributed by MLS GRID,MLS#: 3092634
Facts & features
Interior
Bedrooms & bathrooms
- Bedrooms: 2
- Bathrooms: 2
- Full bathrooms: 1
- 3/4 bathrooms: 1
- Main level bathrooms: 2
- Main level bedrooms: 2
Bedroom
- Description: Huge Primary Bedroom With Walk-In Closet
- Features: Primary Suite
- Level: Main
- Area: 234.96 Square Feet
- Dimensions: 19.58 x 12
Bedroom
- Description: Spacious 2nd Bedroom
- Level: Main
- Area: 156.75 Square Feet
- Dimensions: 14.25 x 11
Bathroom
- Description: Walk-In Shower
- Features: En Suite Bathroom, Primary Suite
- Level: Main
Bathroom
- Description: Remodeled W/Updated Vanity, Quartz Tops, Tile Walls/Floors, & Fixtures
- Level: Main
Bonus room
- Description: Multi-Purpose Room Can Be Storage, Office, Hobby Room...
- Level: Main
- Area: 50.43 Square Feet
- Dimensions: 8.91 x 5.66
Kitchen
- Description: Remodeled Kitchen With Stainless Steel Appliances Included
- Level: Main
- Area: 115.73 Square Feet
- Dimensions: 12.08 x 9.58
Living room
- Description: Luxury Vinyl Flooring
- Level: Main
- Area: 252.88 Square Feet
- Dimensions: 16.41 x 15.41
Heating
- Baseboard, Hot Water
Cooling
- Air Conditioning-Room
Appliances
- Included: Dishwasher, Microwave, Range, Refrigerator
- Laundry: Common Area
Features
- Eat-in Kitchen, No Stairs, Quartz Counters
- Flooring: Vinyl
- Windows: Double Pane Windows
- Has basement: No
- Common walls with other units/homes: 2+ Common Walls
Interior area
- Total structure area: 1,200
- Total interior livable area: 1,200 sqft
- Finished area above ground: 1,200
Video & virtual tour
Property
Parking
- Total spaces: 1
- Parking features: Garage
- Garage spaces: 1
Features
- Levels: One
- Stories: 1
- Patio & porch: Covered, Patio
- Exterior features: Balcony, Elevator
- Fencing: None
Details
- Parcel number: 615211533
- Zoning: O-1
- Special conditions: Standard
Construction
Type & style
- Home type: Condo
- Property subtype: Condominium
- Attached to another structure: Yes
Materials
- Block, Concrete
- Roof: Other
Condition
- Year built: 1969
Utilities & green energy
- Sewer: Public Sewer
- Water: Public
Community & HOA
Community
- Senior community: Yes
- Subdivision: Windsor Gardens
HOA
- Has HOA: Yes
- Amenities included: Clubhouse, Coin Laundry, Elevator(s), Fitness Center, Garden Area, Golf Course, Management, Parking, Pool, Sauna, Security, Spa/Hot Tub, Storage, Trail(s)
- Services included: Reserve Fund, Heat, Insurance, Maintenance Grounds, Maintenance Structure, Recycling, Security, Sewer, Snow Removal, Trash, Water
- HOA fee: $745 monthly
- HOA name: Windsor Gardens
- HOA phone: 303-364-7485
Location
- Region: Denver
Financial & listing details
- Price per square foot: $229/sqft
- Tax assessed value: $293,600
- Annual tax amount: $1,584
- Date on market: 10/26/2026
- Listing terms: Cash,Conventional,FHA,VA Loan
- Exclusions: Personal Property/Staging Property
- Ownership: Individual
- Road surface type: Paved
Estimated market value
Not available
Estimated sales range
Not available
Not available
Price history
| Date | Event | Price |
|---|---|---|
| 10/26/2026 | Listed for sale | $275,000+21.1%$229/sqft |
Source:  REcolorado as distributed by MLS GRID #3092634 Report a problem | ||
| 2/18/2021 | Sold | $227,000-3.4%$189/sqft |
Source: Public Record Report a problem | ||
| 1/8/2021 | Pending sale | $234,900$196/sqft |
Source: The Resource Group Llc #6959005 Report a problem | ||
| 12/18/2020 | Price change | $234,900-1.7%$196/sqft |
Source: The Resource Group Llc #6959005 Report a problem | ||
| 11/30/2020 | Price change | $239,000-2.4%$199/sqft |
Source: The Resource Group Llc #6959005 Report a problem | ||
| 11/14/2020 | Price change | $244,900-1.6%$204/sqft |
Source: The Resource Group Llc #6959005 Report a problem | ||
| 11/1/2020 | Price change | $249,000-3.9%$208/sqft |
Source: The Resource Group Llc #6959005 Report a problem | ||
| 10/30/2020 | Listed for sale | $259,000+62%$216/sqft |
Source: The Resource Group Llc #6959005 Report a problem | ||
| 9/11/2020 | Sold | $159,900-1.3%$133/sqft |
Source: Public Record Report a problem | ||
| 8/19/2020 | Pending sale | $162,000$135/sqft |
Source: Schoenecker & Co #8442184 Report a problem | ||
| 8/17/2020 | Listed for sale | $162,000+55.8%$135/sqft |
Source: Schoenecker & Co #8442184 Report a problem | ||
| 9/1/1999 | Sold | $104,000$87/sqft |
Source: Public Record Report a problem | ||
Public tax history
| Year | Property taxes | Tax assessment |
|---|---|---|
| 2025 | $1,206 +2.2% | $20,700 +35.9% |
| 2024 | $1,180 -4.3% | $15,230 -15.8% |
| 2023 | $1,233 +25.9% | $18,080 +16.6% |
| 2022 | $980 -11% | $15,510 +18.1% |
| 2021 | $1,100 +2.9% | $13,130 -11.4% |
| 2020 | $1,069 +3.5% | $14,822 -0.7% |
| 2019 | $1,033 | $14,926 +11.8% |
| 2018 | $1,033 +0.3% | $13,350 |
| 2017 | $1,030 +36.7% | $13,350 +38.5% |
| 2016 | $753 +37.6% | $9,640 |
| 2015 | $547 0% | $9,640 +46.3% |
| 2014 | $548 -12.1% | $6,590 |
| 2013 | $623 +17.9% | $6,590 -11.1% |
| 2012 | $528 +3.5% | $7,410 -5.5% |
| 2010 | $511 -6.6% | $7,840 |
| 2009 | $547 -0.2% | $7,840 -4.3% |
| 2008 | $548 -3.9% | $8,190 |
| 2007 | $570 +1.1% | $8,190 -3.9% |
| 2006 | $564 -9.3% | $8,520 |
| 2005 | $622 | $8,520 |
Find assessor info on the county website
Monthly payment
Est. payment
Payment breakdown
Explore the cost of this home by adjusting the details. Changes won't be saved.Climate risks
Neighborhood: Windsor
Nearby schools
Schools provided by the listing agent
- Elementary: Place Bridge Academy
- Middle: Place Bridge Academy
- High: George Washington
- District: Denver 1
Source: REcolorado as distributed by MLS GRID. This data may not be complete. We recommend contacting the local school district to confirm school assignments for this home.

Similar homes
- $259,0002 bd2 ba1.2k sqft645 S Alton Way #10D, Denver, CO 80247For Sale
 MLS ID #1504948, Barbara Eise, Brokers Guild Homes. REcolorado as distributed by MLS GRID
- $279,9002 bd2 ba1.2k sqftWindsor Gardens, Denver, CO 80247For Sale
 MLS ID #2946557, The Grossman Team, Madison & Company Properties. REcolorado as distributed by MLS GRID
- $--2 bd1 ba870 sqft720 S Clinton St APT 1C, Denver, CO 80247Auction
 Xome
- $249,9002 bd2 ba1.5k sqft665 S Alton Way #9C, Denver, CO 80247For Sale
 MLS ID #9580857, Steffen Kaufman, RE/MAX Professionals. REcolorado as distributed by MLS GRID
- $259,0002 bd2 ba1.2k sqft620 S Alton Way #7A, Denver, CO 80247For SaleMLS ID #3620915, Carol Guzman, Your Castle Real Estate Inc. REcolorado as distributed by MLS GRID
- $279,0002 bd2 ba1.2k sqft9335 E Center Avenue #10C, Denver, CO 80247For SaleMLS ID #2388356, Stacey Baum, HomeSmart. REcolorado as distributed by MLS GRID
- $279,0002 bd2 ba1.2k sqft615 S Alton Way #10D, Denver, CO 80247For SaleMLS ID #3313817, Carol Guzman, Your Castle Real Estate Inc. REcolorado as distributed by MLS GRID
- $284,9002 bd2 ba1.2k sqft9360 E Center Avenue #3A, Denver, CO 80247For SaleMLS ID #5075424, Liza Burns, LifeTailor Real Estate Services. REcolorado as distributed by MLS GRID
- $259,9002 bd2 ba1.2k sqft9355 E Center Avenue Bldg 9355 #4A, Denver, CO 80247For SaleMLS ID #8539904, James Elliott, Brokers Guild Homes. REcolorado as distributed by MLS GRID
- $284,9002 bd2 ba1.2k sqft580 S Clinton Street #5A, Denver, CO 80247For SaleMLS ID #6997655, Todd Rice, Compass - Denver. REcolorado as distributed by MLS GRID
- $225,0002 bd2 ba1.2k sqft620 S Alton Way #4C, Denver, CO 80247For SaleMLS ID #7443167, Carol Guzman, Your Castle Real Estate Inc. REcolorado as distributed by MLS GRID
- $259,9002 bd2 ba1.2k sqftWindsor Gardens, Denver, CO 80247For SaleMLS ID #2843131, The Grossman Team, Madison & Company Properties. REcolorado as distributed by MLS GRID
- $305,0002 bd2 ba1.2k sqftWindsor Gardens, Denver, CO 80247For SaleMLS ID #3880564, Alia Alvarez, Welcome Home Real Estate LLC. REcolorado as distributed by MLS GRID
- $299,0002 bd2 ba1.2k sqftBuilding 40, Denver, CO 80247For SaleMLS ID #6014931, Valli Crockett, Bergen Peak Realty. REcolorado as distributed by MLS GRID
- $250,0002 bd2 ba1.2k sqft695 S Alton Way #5A, Denver, CO 80247For SaleMLS ID #8834447, Kim Farnell, RE/MAX Professionals. REcolorado as distributed by MLS GRID
- $264,9002 bd2 ba1.2k sqftWindsor Gardens, Denver, CO 80247For SaleMLS ID #6278029, The Grossman Team, Madison & Company Properties. REcolorado as distributed by MLS GRID
- $259,9002 bd2 ba1.7k sqft690 S Alton Way #6A, Denver, CO 80247For SaleMLS ID #9476446, Beth Baker Owens, Your Castle Real Estate Inc. REcolorado as distributed by MLS GRID
- $260,0002 bd2 ba1.2k sqft720 S Clinton Street #7C, Denver, CO 80247For SaleMLS ID #7963529, Carol Guzman, Your Castle Real Estate Inc. REcolorado as distributed by MLS GRID
- $239,9002 bd2 ba1.3k sqftWindsor Gardens, Denver, CO 80247For SaleMLS ID #7434359, The Grossman Team, Madison & Company Properties. REcolorado as distributed by MLS GRID
- $199,0002 bd2 ba1.2k sqftWindsor Gardens, Denver, CO 80247For SaleMLS ID #2438351, Melissa Blissett, Urban Companies. REcolorado as distributed by MLS GRID
