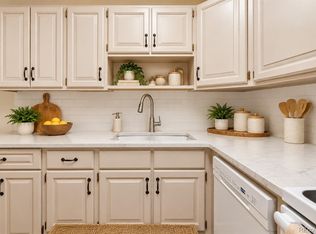
Luxury top-floor living awaits in Windsor Gardens! Welcome home to 645 S Alton Way Unit 10D, an exquisitely updated residence showcasing soaring vaulted ceilings, abundant natural light, and 1200 square feet of refined living space in Denver's premier 55+ community. The beautifully renovated kitchen features elegant granite countertops, updated cabinetry, and all-new appliances, flowing seamlessly into the open-concept living and dining areas. Retreat to the spacious primary suite with a walk-in closet and private bath, while the enclosed lanai boasts new energy-efficient windows, creating a serene year-round space to relax and enjoy Colorado's spectacular sunsets and star-filled skies. Residents enjoy resort-style amenities including a 9-hole golf course, indoor and outdoor pools, fitness center, clubhouse, restaurant, scenic walking paths, security patrol, and vibrant social activities.
Conveniently located near Cherry Creek shopping, dining, and entertainment. A truly exceptional benefit unique to Windsor Gardens: HOA dues include property taxes, providing significant value and peace of mind that is virtually unmatched by other communities. Rarely available and completely move-in ready, this stunning top-floor residence offers the elevated, maintenance-free lifestyle you've earned. Schedule your private showing today and discover why Unit 10D is one of Windsor Gardens' most desirable homes before this exceptional opportunity is gone!
For sale
$259,000
645 S Alton Way #10D, Denver, CO 80247
2beds
1,200sqft
Condominium
Built in 1969
-- sqft lot
$-- Zestimate®
$216/sqft
$749/mo HOA
What's special
- 2 days
- 106
- 1
Zillow last checked:
Listing updated:
Listed by:
Barbara Eise 303-752-0007,
Brokers Guild Homes
Source: REcolorado as distributed by MLS GRID,MLS#: 1504948
Facts & features
Interior
Bedrooms & bathrooms
- Bedrooms: 2
- Bathrooms: 2
- Full bathrooms: 1
- 3/4 bathrooms: 1
- Main level bathrooms: 2
- Main level bedrooms: 2
Bedroom
- Description: Office/Bonus Room
- Level: Main
Bedroom
- Level: Main
Bathroom
- Features: Primary Suite
- Level: Main
Bathroom
- Features: En Suite Bathroom
- Level: Main
Kitchen
- Level: Main
Living room
- Level: Main
Sun room
- Level: Main
Heating
- Baseboard, Hot Water, Natural Gas
Cooling
- Air Conditioning-Room
Appliances
- Included: Dishwasher, Disposal, Microwave, Oven, Range, Refrigerator
- Laundry: Common Area
Features
- Ceiling Fan(s), Granite Counters, High Ceilings, No Stairs, Open Floorplan, Pantry, Primary Suite, Smoke Free
- Flooring: Laminate
- Windows: Double Pane Windows
- Has basement: No
- Common walls with other units/homes: 2+ Common Walls
Interior area
- Total structure area: 1,200
- Total interior livable area: 1,200 sqft
- Finished area above ground: 1,200
Property
Parking
- Total spaces: 1
- Parking features: Garage
- Garage spaces: 1
Features
- Levels: One
- Stories: 1
- Fencing: None
Details
- Parcel number: 615306810
- Zoning: O-1
- Special conditions: Standard
Construction
Type & style
- Home type: Condo
- Property subtype: Condominium
- Attached to another structure: Yes
Materials
- Block, Brick, Concrete
- Roof: Unknown
Condition
- Updated/Remodeled
- Year built: 1969
Utilities & green energy
- Sewer: Public Sewer
- Water: Public
Community & HOA
Community
- Senior community: Yes
- Subdivision: Windsor Gardens
HOA
- Has HOA: Yes
- Amenities included: Business Center, Clubhouse, Elevator(s), Fitness Center, Front Desk, Garden Area, Golf Course, Laundry, Management, Parking, Pond Seasonal, Pool, Sauna, Security, Spa/Hot Tub, Storage, Trail(s)
- Services included: Reserve Fund, Gas, Insurance, Maintenance Grounds, Maintenance Structure, On-Site Check In, Recycling, Security, Sewer, Trash, Water
- HOA fee: $749 monthly
- HOA name: Windsor Gardens Association
- HOA phone: 303-364-7485
Location
- Region: Denver
Financial & listing details
- Price per square foot: $216/sqft
- Tax assessed value: $247,200
- Annual tax amount: $1,334
- Date on market: 11/6/2026
- Listing terms: Cash,Conventional,FHA,VA Loan
- Exclusions: Seller's Personal Property And Ring Doorbell.
- Ownership: Individual
- Road surface type: Paved
Estimated market value
Not available
Estimated sales range
Not available
Not available
Price history
| Date | Event | Price |
|---|---|---|
| 11/6/2026 | Listed for sale | $259,000+52.4%$216/sqft |
Source:  REcolorado as distributed by MLS GRID #1504948 Report a problem | ||
| 5/9/2016 | Sold | $170,000-2.9%$142/sqft |
Source: Public Record Report a problem | ||
| 3/19/2016 | Listed for sale | $175,000+52.2%$146/sqft |
Source: Keller Williams - Denver Central #1816881 Report a problem | ||
| 1/12/2001 | Sold | $115,000$96/sqft |
Source: Public Record Report a problem | ||
Public tax history
| Year | Property taxes | Tax assessment |
|---|---|---|
| 2025 | $955 +2.2% | $17,430 +44.5% |
| 2024 | $934 -7.9% | $12,060 -19% |
| 2023 | $1,015 +3.6% | $14,880 +16.6% |
| 2022 | $980 -9.3% | $12,760 -2.8% |
| 2021 | $1,080 +2.9% | $13,130 -9.8% |
| 2020 | $1,050 +9.4% | $14,558 -0.7% |
| 2019 | $960 | $14,659 +18.1% |
| 2018 | $960 +0.3% | $12,410 |
| 2017 | $957 +27.2% | $12,410 +28.9% |
| 2016 | $752 +40.7% | $9,630 |
| 2015 | $535 0% | $9,630 +49.5% |
| 2014 | $535 -14.1% | $6,440 |
| 2013 | $623 +17.9% | $6,440 -13.1% |
| 2012 | $528 +10.5% | $7,410 +1% |
| 2010 | $478 -10.2% | $7,340 |
| 2009 | $532 -0.2% | $7,340 -7.9% |
| 2008 | $533 -8.4% | $7,970 |
| 2007 | $582 +1.1% | $7,970 -8.3% |
| 2006 | $575 -8.8% | $8,690 |
| 2005 | $631 | $8,690 |
Find assessor info on the county website
Monthly payment
Est. payment
Payment breakdown
Explore the cost of this home by adjusting the details. Changes won't be saved.Climate risks
Neighborhood: Windsor
Nearby schools
Schools provided by the listing agent
- Elementary: Place Bridge Academy
- Middle: Place Bridge Academy
- High: George Washington
- District: Denver 1
Source: REcolorado as distributed by MLS GRID. This data may not be complete. We recommend contacting the local school district to confirm school assignments for this home.

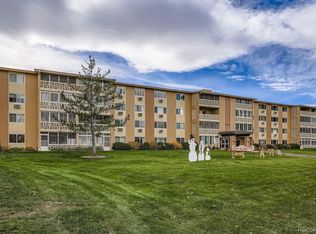
Similar homes
- $249,9002 bd2 ba1.5k sqft665 S Alton Way #9C, Denver, CO 80247For Sale
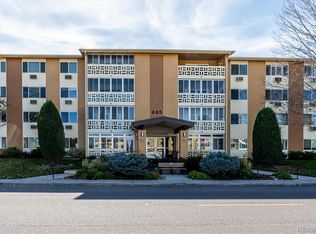
 MLS ID #9580857, Steffen Kaufman, RE/MAX Professionals. REcolorado as distributed by MLS GRID
- $275,0002 bd2 ba1.2k sqftWindsor Gardens, Denver, CO 80247For Sale
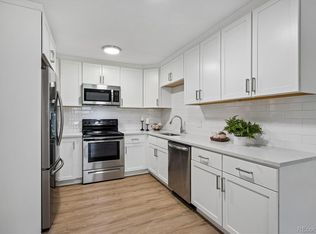 MLS ID #3092634, The Grossman Team, Madison & Company Properties. REcolorado as distributed by MLS GRID
- $279,9002 bd2 ba1.2k sqftWindsor Gardens, Denver, CO 80247For Sale
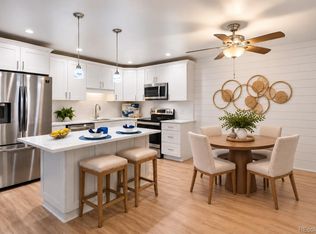 MLS ID #2946557, The Grossman Team, Madison & Company Properties. REcolorado as distributed by MLS GRID
- $259,0002 bd2 ba1.2k sqft620 S Alton Way #7A, Denver, CO 80247For Sale
 MLS ID #3620915, Carol Guzman, Your Castle Real Estate Inc. REcolorado as distributed by MLS GRID
- $225,0002 bd2 ba1.2k sqft620 S Alton Way #4C, Denver, CO 80247For SaleMLS ID #7443167, Carol Guzman, Your Castle Real Estate Inc. REcolorado as distributed by MLS GRID
- $259,9002 bd2 ba1.2k sqft9355 E Center Avenue Bldg 9355 #4A, Denver, CO 80247For SaleMLS ID #8539904, James Elliott, Brokers Guild Homes. REcolorado as distributed by MLS GRID
- $259,9002 bd2 ba1.2k sqftWindsor Gardens, Denver, CO 80247For SaleMLS ID #2843131, The Grossman Team, Madison & Company Properties. REcolorado as distributed by MLS GRID
- $250,0002 bd2 ba1.2k sqft695 S Alton Way #5A, Denver, CO 80247For SaleMLS ID #8834447, Kim Farnell, RE/MAX Professionals. REcolorado as distributed by MLS GRID
- $199,0002 bd2 ba1.2k sqftWindsor Gardens, Denver, CO 80247For SaleMLS ID #2438351, Melissa Blissett, Urban Companies. REcolorado as distributed by MLS GRID
- $260,0002 bd2 ba1.2k sqft720 S Clinton Street #7C, Denver, CO 80247For SaleMLS ID #7963529, Carol Guzman, Your Castle Real Estate Inc. REcolorado as distributed by MLS GRID
- $259,9002 bd2 ba1.7k sqft690 S Alton Way #6A, Denver, CO 80247For SaleMLS ID #9476446, Beth Baker Owens, Your Castle Real Estate Inc. REcolorado as distributed by MLS GRID
- $157,0002 bd2 ba1.2k sqft715 S Clinton Street #6B, Denver, CO 80247For SaleMLS ID #7501942, Nicole Miller, Social Real Estate Group Ltd. REcolorado as distributed by MLS GRID
- $239,9002 bd2 ba1.3k sqftWindsor Gardens, Denver, CO 80247For SaleMLS ID #7434359, The Grossman Team, Madison & Company Properties. REcolorado as distributed by MLS GRID
- $284,9002 bd2 ba1.2k sqft9360 E Center Avenue #3A, Denver, CO 80247For SaleMLS ID #5075424, Liza Burns, LifeTailor Real Estate Services. REcolorado as distributed by MLS GRID
- $279,0002 bd2 ba1.2k sqft615 S Alton Way #10D, Denver, CO 80247For SaleMLS ID #3313817, Carol Guzman, Your Castle Real Estate Inc. REcolorado as distributed by MLS GRID
- $279,0002 bd2 ba1.2k sqft9335 E Center Avenue #10C, Denver, CO 80247For SaleMLS ID #2388356, Stacey Baum, HomeSmart. REcolorado as distributed by MLS GRID
- $264,9002 bd2 ba1.2k sqftWindsor Gardens, Denver, CO 80247For SaleMLS ID #6278029, The Grossman Team, Madison & Company Properties. REcolorado as distributed by MLS GRID
- $284,9002 bd2 ba1.2k sqft580 S Clinton Street #5A, Denver, CO 80247For SaleMLS ID #6997655, Todd Rice, Compass - Denver. REcolorado as distributed by MLS GRID
- $239,0002 bd2 ba1.2k sqft705 S Alton Way #4C, Denver, CO 80247For SaleMLS ID #1641561, Kathy Goodman, HomeSmart. REcolorado as distributed by MLS GRID
