
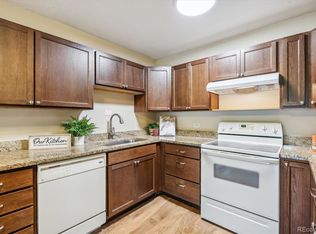
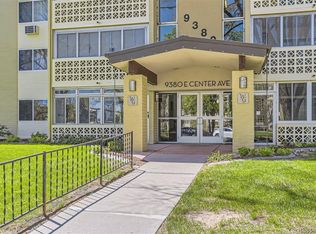
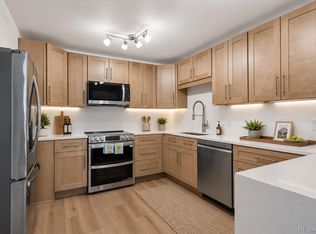
Welcome to resort-style living in this move-in-ready 3rd floor condo, ideally located in a vibrant 55+ community! This freshly updated end unit features new paint, carpet, flooring, and kitchen and bathroom updates throughout, plus a new back door on the way. Take in gorgeous mountain views and open space from your beautifully shaded private patio — the perfect spot to unwind. A small, freshly finished storage space doubles as a bonus office, ready for however you'd like to use it (shelves above the kitchen sink coming soon too!). Elevator access makes this end unit convenient, with stairs also just steps away. There is also a 5x5 private storage space only feet from your unit!
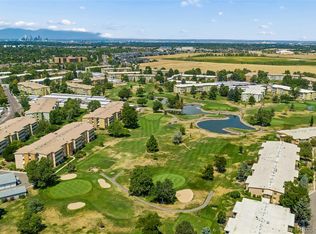
This incredible community offers resort-style amenities you won't find just anywhere: an indoor and outdoor pool, fitness center, library, on-site restaurant, golf course, rentable event space, and a full calendar of classes to enjoy. Everything you need is right outside your door — come experience the lifestyle you deserve! More photos of this incredible retreat known as Windsor Gardens: https://www.55places.com/colorado/communities/windsor-gardens
For sale
Price cut: $250 (8/30)
$299,650
9335 E Center Avenue #10C, Denver, CO 80247
2beds
1,200sqft
Condominium
Built in 1972
-- sqft lot
$-- Zestimate®
$250/sqft
$646/mo HOA
What's special
- 17 days
- 165
- 9
Zillow last checked:
Listing updated:
Listed by:
Stacey Baum 303-808-0616 staceycbaum@outlook.com,
HomeSmart
Source: REcolorado as distributed by MLS GRID,MLS#: 2388356
Facts & features
Interior
Bedrooms & bathrooms
- Bedrooms: 2
- Bathrooms: 2
- Full bathrooms: 1
- 3/4 bathrooms: 1
- Main level bathrooms: 2
- Main level bedrooms: 2
Bedroom
- Features: Primary Suite
- Level: Main
- Area: 280 Square Feet
- Dimensions: 20 x 14
Bedroom
- Level: Main
- Area: 176 Square Feet
- Dimensions: 16 x 11
Bathroom
- Features: Primary Suite
- Level: Main
- Area: 54 Square Feet
- Dimensions: 9 x 6
Bathroom
- Level: Main
- Area: 45 Square Feet
- Dimensions: 9 x 5
Bonus room
- Description: Storage!
- Level: Main
- Area: 45 Square Feet
- Dimensions: 9 x 5
Kitchen
- Level: Main
- Area: 165 Square Feet
- Dimensions: 11 x 15
Living room
- Level: Main
- Area: 240 Square Feet
- Dimensions: 16 x 15
Heating
- Natural Gas
Cooling
- Air Conditioning-Room
Appliances
- Included: Dishwasher, Disposal, Microwave, Range, Range Hood, Refrigerator
- Laundry: Common Area
Features
- Ceiling Fan(s), Elevator, Kitchen Island, Primary Suite, Quartz Counters, Walk-In Closet(s)
- Flooring: Carpet, Laminate
- Has basement: No
- Common walls with other units/homes: 2+ Common Walls
Interior area
- Total structure area: 1,200
- Total interior livable area: 1,200 sqft
- Finished area above ground: 1,200
Video & virtual tour
Property
Parking
- Total spaces: 1
- Parking features: Storage
- Garage spaces: 1
Features
- Levels: One
- Stories: 1
- Entry location: Corridor Access
- Patio & porch: Covered, Patio
- Exterior features: Elevator
- Pool features: Indoor, Outdoor Pool
- Has view: Yes
- View description: Plains
Details
- Parcel number: 615214648
- Zoning: O-1
- Special conditions: Standard
Construction
Type & style
- Home type: Condo
- Architectural style: Mid-Century Modern
- Property subtype: Condominium
- Attached to another structure: Yes
Materials
- Brick, Concrete
- Roof: Composition
Condition
- Updated/Remodeled
- Year built: 1972
Utilities & green energy
- Sewer: Public Sewer
- Water: Public
- Utilities for property: Cable Available, Electricity Connected, Internet Access (Wired), Natural Gas Connected, Phone Available
Community & HOA
Community
- Security: Security Entrance
- Senior community: Yes
- Subdivision: Windsor Gardens
HOA
- Has HOA: Yes
- Amenities included: Clubhouse, Coin Laundry, Elevator(s), Fitness Center, Front Desk, Garden Area, Golf Course, Laundry, Management, Parking, Pond Seasonal, Pool, Sauna, Security, Spa/Hot Tub, Storage, Trail(s)
- Services included: Reserve Fund, Gas, Heat, Insurance, Maintenance Grounds, Maintenance Structure, On-Site Check In, Recycling, Security, Sewer, Snow Removal, Trash, Water
- HOA fee: $646 monthly
- HOA name: Windsor Gardens
- HOA phone: 303-364-7485
Location
- Region: Denver
Financial & listing details
- Price per square foot: $250/sqft
- Tax assessed value: $246,800
- Annual tax amount: $1,331
- Date on market: 8/20/2026
- Listing terms: Cash,Conventional,FHA,VA Loan
- Exclusions: Sellers Personal Property
- Ownership: Individual
- Electric utility on property: Yes
- Road surface type: Paved
Estimated market value
Not available
Estimated sales range
Not available
Not available
Price history
| Date | Event | Price |
|---|---|---|
| 8/30/2026 | Price change | $299,650-0.1%$250/sqft |
Source:  REcolorado as distributed by MLS GRID #2388356 Report a problem REcolorado as distributed by MLS GRID #2388356 Report a problem | ||
| 8/20/2026 | Listed for sale | $299,900+99.9%$250/sqft |
Source: REcolorado as distributed by MLS GRID #2388356 Report a problem | ||
| 12/12/2024 | Sold | $150,000-21.1%$125/sqft |
Source: REcolorado as distributed by MLS GRID #3387167 Report a problem | ||
| 11/26/2024 | Pending sale | $190,000$158/sqft |
Source: REcolorado as distributed by MLS GRID #3387167 Report a problem | ||
| 11/21/2024 | Price change | $190,000-11.6%$158/sqft |
Source: REcolorado as distributed by MLS GRID #3387167 Report a problem | ||
| 9/26/2024 | Price change | $215,000-8.5%$179/sqft |
Source: REcolorado as distributed by MLS GRID #3387167 Report a problem | ||
| 7/10/2024 | Listed for sale | $235,000+113.6%$196/sqft |
Source: REcolorado as distributed by MLS GRID #3387167 Report a problem | ||
| 9/27/2013 | Sold | $110,000+5.9%$92/sqft |
Source: Public Record Report a problem | ||
| 9/8/2013 | Price change | $103,900-5.5%$87/sqft |
Source: RE/MAX Southeast Inc. #1205176 Report a problem | ||
| 7/3/2013 | Listed for sale | $109,900+32.6%$92/sqft |
Source: RE/MAX Southeast Inc. #1205176 Report a problem | ||
| 1/26/2012 | Listing removed | $82,900$69/sqft |
Source: Denver Realty Group #1006818 Report a problem | ||
| 10/24/2011 | Price change | $82,900-2.4%$69/sqft |
Source: Denver Realty Group #1006818 Report a problem | ||
| 7/3/2011 | Price change | $84,900-5.6%$71/sqft |
Source: Denver Realty Group #1006818 Report a problem | ||
| 6/14/2011 | Listed for sale | $89,900+1%$75/sqft |
Source: Denver Realty Group #1006818 Report a problem | ||
| 1/5/2011 | Listing removed | $89,000$74/sqft |
Source: RE/MAX Professionals #936372 Report a problem | ||
| 10/8/2010 | Price change | $89,000-6.3%$74/sqft |
Source: RE/MAX Professionals #936372 Report a problem | ||
| 9/17/2010 | Listed for sale | $95,000$79/sqft |
Source: RE/MAX Professionals #901544 Report a problem | ||
| 7/16/2010 | Listing removed | $95,000$79/sqft |
Source: RE/MAX Professionals, Inc. #901544 Report a problem | ||
| 7/1/2010 | Price change | $95,000-4.9%$79/sqft |
Source: RE/MAX Professionals, Inc. #901544 Report a problem | ||
| 4/2/2010 | Price change | $99,900-4.9%$83/sqft |
Source: RE/MAX Professionals, Inc. #901544 Report a problem | ||
| 3/13/2010 | Listed for sale | $105,000+20.7%$88/sqft |
Source: RE/MAX Professionals, Inc. #901544 Report a problem | ||
| 9/9/2004 | Sold | $87,000$73/sqft |
Source: Public Record Report a problem | ||
Public tax history
| Year | Property taxes | Tax assessment |
|---|---|---|
| 2025 | -- | -- |
| 2024 | $916 -9.2% | $11,820 -19.3% |
| 2023 | $1,008 +3.6% | $14,640 +15.5% |
| 2022 | $974 -3% | $12,680 -2.8% |
| 2021 | $1,004 +2.9% | $13,050 -3.5% |
| 2020 | $976 +4.9% | $13,528 -0.7% |
| 2019 | $930 | $13,623 +13.3% |
| 2018 | $930 +0.3% | $12,020 |
| 2017 | $927 +34.2% | $12,020 +36% |
| 2016 | $691 +41.2% | $8,840 |
| 2015 | $489 0% | $8,840 +50.1% |
| 2014 | $489 -4.9% | $5,890 |
| 2013 | $515 +17.9% | $5,890 -3.8% |
| 2012 | $436 -1.9% | $6,120 -10.4% |
| 2010 | $445 -16% | $6,830 |
| 2009 | $530 -0.2% | $6,830 -13.9% |
| 2008 | $530 +3.2% | $7,930 |
| 2007 | $514 +1.1% | $7,930 +3.3% |
| 2006 | $508 -16.6% | $7,680 |
| 2005 | $610 | $7,680 |
Find assessor info on the county website
Monthly payment
Est. payment
Payment breakdown
Explore the cost of this home by adjusting the details. Changes won't be saved.Climate risks
Neighborhood: Windsor
Nearby schools
Schools provided by the listing agent
- Elementary: Place Bridge Academy
- Middle: Place Bridge Academy
- High: George Washington
- District: Denver 1
Source: REcolorado as distributed by MLS GRID. This data may not be complete. We recommend contacting the local school district to confirm school assignments for this home.

Similar homes
- $299,0002 bd2 ba1.2k sqft580 S Clinton Street #5A, Denver, CO 80247For Sale
 MLS ID #6997655, Todd Rice, Compass - Denver. REcolorado as distributed by MLS GRID
 - $309,0002 bd2 ba1.2k sqftWindsor Gardens, Denver, CO 80247For Sale
 MLS ID #6685713, The Grossman Team, Madison & Company Properties. REcolorado as distributed by MLS GRID
 - $289,0002 bd2 ba1.2k sqft615 S Alton Way #10D, Denver, CO 80247For Sale
 MLS ID #3313817, Carol Guzman, Your Castle Real Estate Inc. REcolorado as distributed by MLS GRID
 - $279,0002 bd2 ba1.2k sqft9315 E Center Avenue #10B, Denver, CO 80247For Sale
 MLS ID #8997473, Carol Guzman, Your Castle Real Estate Inc. REcolorado as distributed by MLS GRID
 - $289,9002 bd2 ba1.2k sqftWindsor Gardens, Denver, CO 80247For SaleMLS ID #5624852, The Grossman Team, Madison & Company Properties. REcolorado as distributed by MLS GRID
- $281,0002 bd2 ba1.7k sqft690 S Alton Way #6A, Denver, CO 80247For SaleMLS ID #9476446, Beth Baker Owens, Your Castle Real Estate Inc. REcolorado as distributed by MLS GRID
- $266,0002 bd2 ba1.2k sqft695 S Alton Way #5A, Denver, CO 80247For SaleMLS ID #8834447, Kim Farnell, RE/MAX Professionals. REcolorado as distributed by MLS GRID
- $260,0002 bd2 ba1.2k sqft690 S Alton Way #10D, Denver, CO 80247For SaleMLS ID #8321285, Amy Rome, Rosenhagen Real Estate Professionals. REcolorado as distributed by MLS GRID
- $260,0002 bd2 ba1.2k sqft720 S Clinton Street #7C, Denver, CO 80247For SaleMLS ID #7963529, Carol Guzman, Your Castle Real Estate Inc. REcolorado as distributed by MLS GRID
- $259,9002 bd2 ba1.2k sqftWindsor Gardens, Denver, CO 80247For SaleMLS ID #7758921, The Grossman Team, Madison & Company Properties. REcolorado as distributed by MLS GRID
- $244,5002 bd1 ba945 sqftWindsor Gardens, Denver, CO 80247For SaleMLS ID #8145959, The Grossman Team, Madison & Company Properties. REcolorado as distributed by MLS GRID
- $249,9002 bd2 ba1k sqft8600 E Alameda Avenue Bldg 21 #206, Denver, CO 80247For SaleMLS ID #6187580, George Akeman, HomeSmart. REcolorado as distributed by MLS GRID
- $219,0002 bd2 ba1.3k sqft705 S Alton Way #5B, Denver, CO 80247For SaleMLS ID #9522474, John Grant, RE/MAX Professionals. REcolorado as distributed by MLS GRID
- $264,9002 bd2 ba1.2k sqftWindsor Gardens, Denver, CO 80247For SaleMLS ID #6278029, The Grossman Team, Madison & Company Properties. REcolorado as distributed by MLS GRID
- $245,0002 bd2 ba1.5k sqft695 S Alton Way #9A, Denver, CO 80247For SaleMLS ID #8838956, June Schlesinger, West and Main Homes Inc. REcolorado as distributed by MLS GRID
- $340,0002 bd2 ba1.6k sqft7877 E Mississippi Avenue #1108, Denver, CO 80247For SaleMLS ID #4485342, Susan Ingle, Coldwell Banker Realty 18. REcolorado as distributed by MLS GRID
- $215,0002 bd2 ba969 sqft10150 E Virginia Avenue Bldg 18 #205, Denver, CO 80247For SaleMLS ID #5334332, Deborah Hunt-Regan, Resident Realty North Metro LLC. REcolorado as distributed by MLS GRID
- $199,0002 bd2 ba1.2k sqft495 S Dayton Street #3B, Denver, CO 80247For SaleMLS ID #2594767, The Wechsler Team LTD., Brokers Guild Homes. REcolorado as distributed by MLS GRID
- $229,0002 bd2 ba1.2k sqft750 S Alton Way #4C, Denver, CO 80247For SaleMLS ID #3157039, Courtney Trembly, 8z Real Estate. REcolorado as distributed by MLS GRID
- $300,0002 bd2 ba1.1k sqftPark Mayfair, Denver, CO 80220For SaleMLS ID #6667809, Shelly Jamieson, eXp Realty, LLC. REcolorado as distributed by MLS GRID
