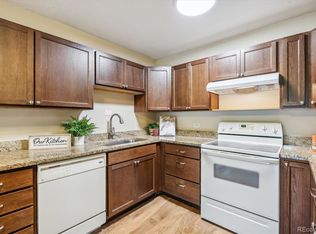

Gorgeous Updated home: 1 Bedroom, 1 Full Bathroom with 855 sq ft. Perfect location, steps from the community center, fitness center, swimming pool and so on. Kitchen: White Cabinets, Black granite counter tops with designer back splash, Stainless steel appliances (refrigerator with Water/Ice), Bath with Black granite counter tops, newer white vanity, Toilet, and plumbing. Huge Primary bedroom with 2 large closets. Plus, huge linen and coat closet. Enclosed lanai with newer vinyl windows and sliding door. Plus 2 newer window A/C's - Living room and primary bedroom - rare find! All the plumbing valves required by Windsor Gardens HOA have been updated. Enclosed Lanai w/Newer Vinyl Lanai Windows and sliding door, plus designer floor tile. Storage unit located on the fourth floor across the hallway from the unit within a secured building. This meticulously maintained home is ready for you to move in. Close parking space please see the building rep in the building for more information. RTD there are 9 Bus Stops located through-out the community, and this home is steps from the Bus stop, 9-hole par 3 golf course, indoor/outdoor swimming pools, fitness center, sauna and hot tub, classes and much more. FHA/VA approved. Close to I-225, I-70 & I-25 Cherry Creek, close to DIA, Lowry, Cherry Creek Country Club, Cherry Creek State Park, and Reservoir. This is turn-key living in a 55+ community. HOA: includes heat, recycling, trash, water, sewer, snow removal, landscaping, plus property taxes & much more. Welcome to your new home.
Sold for $230,000
$230,000
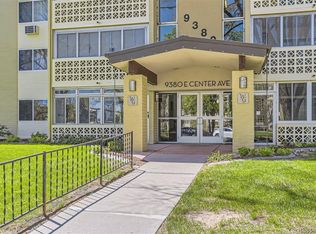
9380 E Center Avenue Bldg 65 #7D, Denver, CO 80247
1beds
855sqft
Condominium
Built in 1967
-- sqft lot
$183,800 Zestimate®
$269/sqft
$1,328 Estimated rent
Home value
$183,800
$169,000 - $199,000
$1,328/mo
Zestimate® history
Owner options
List your home for rent
$1,328/mo
Rent Zestimate®
Find your next renter with Zillow Rental Manager. Plus, with online applications, you can quickly screen prospective tenants – for free.
$1,328/mo
Rent Zestimate®
Refinance and save
$1,905/mo
Est. payment
Refinancing to a lower rate could help reduce your monthly payments and save thousands over the life of the loan.
$1,905/mo
Est. payment
Explore your selling options
Work with a Zillow partner agent
Leverage their expertise and Zillow's premium Showcase listings to get your home seen by more buyers.
Get startedList with your own agent
Get your home in front of millions of buyers by listing it on Zillow.
Learn how to do itSell it yourself
Take full control of how buyers see your home on Zillow by listing For Sale by Owner (FSBO).
List your homeWhat's special
Zillow last checked:
Listing updated:
Listed by:
Carolyn Ingebritson 303-594-7696,
Your Castle Real Estate Inc
Bought with:
Ryan Day, 100079762
RE/MAX Professionals
Source: REcolorado as distributed by MLS GRID,MLS#: 2757877
Facts & features
Interior
Bedrooms & bathrooms
- Bedrooms: 1
- Bathrooms: 1
- Full bathrooms: 1
- Main level bathrooms: 1
- Main level bedrooms: 1
Primary bedroom
- Description: Oversized Bedroom With Two Large Closets.
- Level: Main
- Area: 204 Square Feet
- Dimensions: 12 x 17
Bathroom
- Description: Updated With Black Granite Countertops, Vanity, Faucets And Light Fixtures,
- Level: Main
Kitchen
- Description: Kitchen Has Been Updated With White Cabinets, Black Granite Countertops, Newer Light Fixtures
- Level: Main
- Area: 120 Square Feet
- Dimensions: 10 x 12
Living room
- Description: Vaulted Ceilings With Lots Of Natural Light
- Level: Main
- Area: 240 Square Feet
- Dimensions: 15 x 16
Sun room
- Description: Enclosed Lanai With Newer Lanai Windows And Sliding Door
- Level: Main
- Area: 98 Square Feet
- Dimensions: 7 x 14
Heating
- Baseboard, Hot Water
Cooling
- Air Conditioning-Room
Appliances
- Included: Dishwasher, Microwave, Range, Refrigerator, Self Cleaning Oven
- Laundry: Common Area
Features
- Ceiling Fan(s), Eat-in Kitchen, Granite Counters, No Stairs, Open Floorplan, Pantry, Smoke Free, Vaulted Ceiling(s)
- Flooring: Carpet, Laminate, Tile
- Windows: Double Pane Windows, Window Coverings
- Has basement: No
- Common walls with other units/homes: 2+ Common Walls
Interior area
- Total structure area: 855
- Total interior livable area: 855 sqft
- Finished area above ground: 855
Property
Parking
- Total spaces: 1
- Parking features: Garage
- Garage spaces: 1
Features
- Levels: One
- Stories: 1
- Entry location: Penthouse
- Patio & porch: Covered, Patio
- Exterior features: Balcony
Lot
- Features: Near Public Transit
Details
- Parcel number: 615206887
- Zoning: O-1
- Special conditions: Standard
Construction
Type & style
- Home type: SingleFamily
- Property subtype: Condominium
- Attached to another structure: Yes
Materials
- Block
- Roof: Rolled/Hot Mop
Condition
- Year built: 1967
Utilities & green energy
- Sewer: Public Sewer
- Water: Public
- Utilities for property: Electricity Connected
Community & HOA
Community
- Security: 24 Hour Security, Carbon Monoxide Detector(s), Smoke Detector(s)
- Senior community: Yes
- Subdivision: Windsor Gardens
HOA
- Has HOA: Yes
- Amenities included: Business Center, Clubhouse, Elevator(s), Fitness Center, Front Desk, Garden Area, Golf Course, Management, Parking, Pool, Sauna, Security, Spa/Hot Tub, Storage
- Services included: Heat, Insurance, Maintenance Grounds, Maintenance Structure, Recycling, Road Maintenance, Security, Sewer, Snow Removal, Trash, Water
- HOA fee: $497 monthly
- HOA name: Windsor Gardens
- HOA phone: 303-364-7485
Location
- Region: Denver
Financial & listing details
- Price per square foot: $269/sqft
- Annual tax amount: $779
- Date on market: 8/4/2023
- Listing terms: Cash,Conventional,FHA,VA Loan
- Exclusions: Tenants Personal Property
- Ownership: Individual
- Electric utility on property: Yes
- Road surface type: Paved
Price history
| Date | Event | Price |
|---|---|---|
| 10/2/2023 | Sold | $230,000$269/sqft |
Source:  REcolorado as distributed by MLS GRID #2757877 Report a problem REcolorado as distributed by MLS GRID #2757877 Report a problem | ||
Public tax history
Tax history is unavailable.
Neighborhood: Windsor
Nearby homes
- $184,9001 bd1 ba855 sqft9385 E Center Ave APT 7D, Denver, CO 80247For Sale

- $222,0002 bd1 ba945 sqft9340 E Center Ave APT 12C, Denver, CO 80247Sold
- $189,0002 bd1 ba870 sqft9380 E Center Ave APT 11B, Denver, CO 80247Sold
- $220,0002 bd1 ba870 sqft9340 E Center Ave APT 1D, Denver, CO 80247Sold
- $154,5002 bd1 ba870 sqft9380 E Center Ave APT 1B, Denver, CO 80247Off Market
- $227,3002 bd2 ba1.2k sqft9380 E Center Ave APT 3B, Denver, CO 80247Off Market
- $152,8001 bd1 ba855 sqft9380 E Center Ave APT 8C, Denver, CO 80247Off Market
- $224,2002 bd2 ba1.2k sqft9380 E Center Ave APT 4D, Denver, CO 80247Off Market
Nearby schools
GreatSchools rating
- 3/10Place Bridge AcademyGrades: PK-8Distance: 1.9 mi
- 5/10George Washington High SchoolGrades: 9-12Distance: 1.9 mi
Schools provided by the listing agent
- Elementary: Place Bridge Academy
- Middle: Place Bridge Academy
- High: George Washington
- District: Denver 1
Source: REcolorado as distributed by MLS GRID. This data may not be complete. We recommend contacting the local school district to confirm school assignments for this home.
Get a cash offer in 3 minutes
Find out how much your home could sell for in as little as 3 minutes with a no-obligation cash offer.
Estimated market value
$183,800
Get a cash offer in 3 minutes
Find out how much your home could sell for in as little as 3 minutes with a no-obligation cash offer.
Estimated market value
$183,800
- Colorado
- Denver County
- Denver
- 80247
- Windsor
- 9380 E Center Avenue Bldg 65 Unit 7D
Nearby cities
Nearby neighborhoods
Nearby zip codes
Other Denver Topics
