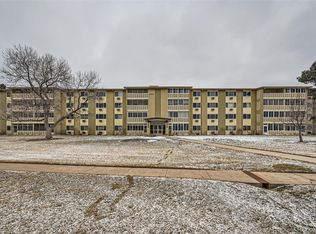
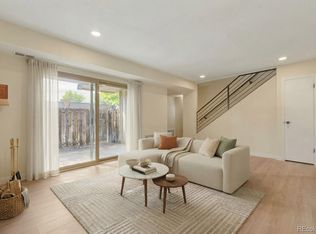
PRICED TO SELL!!! Spacious two bedroom 2 bath residence offers 1380 square feet overlooking the courtyard.
Open layout with versatile flex space off the living room. Lanai for year-round enjoyment. NEW VINYL SLIDING PATIO DOOR(S) WILL BE INSTALLED PRIOR TO CLOSING! Kitchen features: NEW refrigerator, oven range, cabinets, granite tile counters, center work island with roll out shelves & additional cabinets. NEW range hood that vents to the outside of the building. Large primary bedroom with en-suite 3/4 bath and large walk-in closet. NEW (3) ROOM A/C UNITS! Condo storage room (9 x 6), also storage closet in laundry room. Garage parking space #249, is near the side entrance to the building, which abuts the tree-lined Highline Canal, Walking and Biking Trail.
For sale
$219,000
705 S Alton Way #5B, Denver, CO 80247
2beds
1,380sqft
Condominium
Built in 1970
-- sqft lot
$216,400 Zestimate®
$159/sqft
$814/mo HOA
What's special
- 49 days
- 158
- 12
Zillow last checked:
Listing updated:
Listed by:
John Grant 303-268-8811 jgrant@rmprohomes.com,
RE/MAX Professionals
Source: REcolorado as distributed by MLS GRID,MLS#: 9522474
Facts & features
Interior
Bedrooms & bathrooms
- Bedrooms: 2
- Bathrooms: 2
- Full bathrooms: 1
- 3/4 bathrooms: 1
- Main level bathrooms: 2
- Main level bedrooms: 2
Bedroom
- Description: Walk-In Closet (8 X 5), Newer Vinyl Double Pane Window, And Overhead Lighting
- Features: Primary Suite
- Level: Main
- Area: 240 Square Feet
- Dimensions: 12 x 20
Bedroom
- Description: Newer Vinyl Double Pane Window And Overhead Lighting
- Level: Main
- Area: 165 Square Feet
- Dimensions: 11 x 15
Bathroom
- Features: En Suite Bathroom
- Level: Main
- Area: 36 Square Feet
- Dimensions: 6 x 6
Bathroom
- Level: Main
- Area: 45 Square Feet
- Dimensions: 5 x 9
Den
- Description: Slider To Lanai 15 X 7
- Level: Main
- Area: 168 Square Feet
- Dimensions: 12 x 14
Kitchen
- Description: Hardwood Floors, Track And Under Cabinet Lighting, Rollout Shelves
- Level: Main
- Area: 156 Square Feet
- Dimensions: 12 x 13
Living room
- Level: Main
- Area: 240 Square Feet
- Dimensions: 15 x 16
Heating
- Baseboard, Hot Water, Natural Gas
Cooling
- Air Conditioning-Room
Appliances
- Included: Dishwasher, Disposal, Oven, Range, Range Hood, Refrigerator, Self Cleaning Oven
- Laundry: Common Area
Features
- Elevator, Granite Counters, Kitchen Island, No Stairs, Open Floorplan, Primary Suite, Smoke Free, Synthetic Counters, Tile Counters, Walk-In Closet(s)
- Flooring: Carpet, Tile, Wood
- Windows: Double Pane Windows, Storm Window(s)
- Has basement: No
- Common walls with other units/homes: 2+ Common Walls
Interior area
- Total structure area: 1,380
- Total interior livable area: 1,380 sqft
- Finished area above ground: 1,380
Video & virtual tour
Property
Parking
- Total spaces: 2
- Parking features: Asphalt
- Garage spaces: 1
- Details: Reserved Spaces: 1
Features
- Levels: One
- Stories: 1
- Entry location: Exterior Access
- Patio & porch: Covered, Patio
- Exterior features: Balcony, Elevator
- Pool features: Indoor, Outdoor Pool
Lot
- Features: Greenbelt, Landscaped, Master Planned, Near Public Transit
Details
- Parcel number: 615307925
- Zoning: O-1
- Special conditions: Standard
Construction
Type & style
- Home type: Condo
- Property subtype: Condominium
- Attached to another structure: Yes
Materials
- Block, Concrete
- Foundation: Block, Concrete Perimeter
- Roof: Composition
Condition
- Year built: 1970
Utilities & green energy
- Electric: Phase 3
- Sewer: Public Sewer
- Water: Public
- Utilities for property: Cable Available, Electricity Connected, Natural Gas Available
Community & HOA
Community
- Security: 24 Hour Security, Carbon Monoxide Detector(s), Security Entrance, Security Guard, Smoke Detector(s)
- Senior community: Yes
- Subdivision: Windsor Gardens
HOA
- Has HOA: Yes
- Amenities included: Business Center, Clubhouse, Coin Laundry, Elevator(s), Fitness Center, Front Desk, Golf Course, Laundry, Management, Pool, Sauna, Security, Storage
- Services included: Reserve Fund, Exterior Maintenance w/out Roof, Heat, Insurance, Irrigation, Maintenance Grounds, Maintenance Structure, Recycling, Road Maintenance, Security, Sewer, Snow Removal, Trash, Water
- HOA fee: $814 monthly
- HOA name: Windsor Gardens
- HOA phone: 303-364-7485
Location
- Region: Denver
Financial & listing details
- Price per square foot: $159/sqft
- Tax assessed value: $297,100
- Annual tax amount: $1,603
- Date on market: 8/26/2026
- Listing terms: Cash,Conventional,FHA,VA Loan
- Exclusions: None
- Ownership: Individual
- Electric utility on property: Yes
- Road surface type: Alley Paved, Paved
Estimated market value
$216,400
$206,000 - $227,000
$1,814/mo
Price history
| Date | Event | Price |
|---|---|---|
| 8/26/2026 | Listed for sale | $219,000+75.2%$159/sqft |
Source:  REcolorado as distributed by MLS GRID #9522474 Report a problem REcolorado as distributed by MLS GRID #9522474 Report a problem | ||
| 5/27/2005 | Sold | $125,000+31.6%$91/sqft |
Source: Public Record Report a problem | ||
| 11/6/1996 | Sold | $95,000$69/sqft |
Source: Public Record Report a problem | ||
Public tax history
| Year | Property taxes | Tax assessment |
|---|---|---|
| 2025 | $1,082 +2.2% | $20,950 +53.4% |
| 2024 | $1,058 -6.5% | $13,660 -17.2% |
| 2023 | $1,132 +3.5% | $16,500 +15.9% |
| 2022 | $1,094 -8.8% | $14,240 -2.9% |
| 2021 | $1,199 +2.9% | $14,660 -9.2% |
| 2020 | $1,165 +1.4% | $16,152 -0.7% |
| 2019 | $1,149 | $16,265 +9.5% |
| 2018 | $1,149 +0.3% | $14,850 |
| 2017 | $1,145 +34.4% | $14,850 +36.1% |
| 2016 | $852 +34.9% | $10,910 |
| 2015 | $632 0% | $10,910 +43.4% |
| 2014 | $632 -10.6% | $7,610 |
| 2013 | $707 +17.9% | $7,610 -9.5% |
| 2012 | $600 +2.9% | $8,410 -6% |
| 2010 | $583 -8% | $8,950 |
| 2009 | $634 -0.2% | $8,950 -5.7% |
| 2008 | $635 -2.6% | $9,490 |
| 2007 | $652 +1.1% | $9,490 -2.6% |
| 2006 | $645 -10.3% | $9,740 |
| 2005 | $719 | $9,740 |
Find assessor info on the county website
Monthly payment
Est. payment
Payment breakdown
Explore the cost of this home by adjusting the details. Changes won't be saved.Climate risks
Neighborhood: Windsor
Nearby schools
Schools provided by the listing agent
- Elementary: Place Bridge Academy
- Middle: Place Bridge Academy
- High: George Washington
- District: Denver 1
Source: REcolorado as distributed by MLS GRID. This data may not be complete. We recommend contacting the local school district to confirm school assignments for this home.


Similar homes
- $225,0002 bd2 ba1.2k sqft655 S Alton Way #10A, Denver, CO 80247For Sale

 MLS ID #9987479, Nicole Savoie, HomeSmart. REcolorado as distributed by MLS GRID
 - $215,0002 bd2 ba1.5k sqft695 S Alton Way #9A, Denver, CO 80247For Sale
 MLS ID #8838956, June Schlesinger, West and Main Homes Inc. REcolorado as distributed by MLS GRID
 - $229,9002 bd2 ba1.2k sqftWindsor Gardens, Denver, CO 80247For Sale
 MLS ID #7758921, The Grossman Team, Madison & Company Properties. REcolorado as distributed by MLS GRID
 - $269,9002 bd2 ba1.1k sqftHiland Hills Townhome, Denver, CO 80247For Sale
 MLS ID #9343209, Matiah Ulysse, Brokers Guild Homes. REcolorado as distributed by MLS GRID
 - $205,0002 bd2 ba1.2k sqftWindsor Gardens, Denver, CO 80247For SaleMLS ID #7926922, The Grossman Team, Madison & Company Properties. REcolorado as distributed by MLS GRID
- $195,0002 bd1 ba945 sqft9315 E Center Avenue #1B, Denver, CO 80247For SaleMLS ID #6978179, Diana Zubiate, Resident Realty North Metro LLC. REcolorado as distributed by MLS GRID
- $179,9002 bd2 ba1.2k sqft650 S Alton Way #3B, Denver, CO 80247For SaleMLS ID #6140627, Alex Kishinevsky, Key Real Estate Group LLC. REcolorado as distributed by MLS GRID
- $265,0002 bd2 ba1.4k sqftCandlewyck, Denver, CO 80247For SaleMLS ID #9976156, Caitlin Scolari, Compass - Denver. REcolorado as distributed by MLS GRID
- $265,0002 bd2 ba1.2k sqft695 S Alton Way #5A, Denver, CO 80247For SaleMLS ID #8834447, Kim Farnell, RE/MAX Professionals. REcolorado as distributed by MLS GRID
- $195,0002 bd2 ba1.2k sqftWindsor Gardens, Denver, CO 80247For SaleMLS ID #4232368, The Grossman Team, Madison & Company Properties. REcolorado as distributed by MLS GRID
- $194,5002 bd1 ba945 sqftWindsor Gardens, Denver, CO 80247For SaleMLS ID #8432176, The Grossman Team, Madison & Company Properties. REcolorado as distributed by MLS GRID
- $204,9002 bd1 ba945 sqftWindsor Gardens, Denver, CO 80247For SaleMLS ID #5844572, Jannett Pacheco, Pebble Realty. REcolorado as distributed by MLS GRID
- $164,9002 bd2 ba1.2k sqftWindsor Gardens, Denver, CO 80247For SaleMLS ID #9198399, The Grossman Team, Madison & Company Properties. REcolorado as distributed by MLS GRID
- $189,9002 bd1 ba945 sqftWindsor Gardens, Denver, CO 80247For SaleMLS ID #6595359, The Grossman Team, Madison & Company Properties. REcolorado as distributed by MLS GRID
- $310,0002 bd2 ba1.2k sqftWindsor Gardens, Denver, CO 80247For SaleMLS ID #3880564, Alia Alvarez, Welcome Home Real Estate LLC. REcolorado as distributed by MLS GRID
- $179,9002 bd1 ba945 sqftWindsor Gardens, Denver, CO 80247For SaleMLS ID #5395128, The Grossman Team, Madison & Company Properties. REcolorado as distributed by MLS GRID
- $199,9001 bd1 ba855 sqftWindsor Gardens, Denver, CO 80247For SaleMLS ID #6493194, The Grossman Team, Madison & Company Properties. REcolorado as distributed by MLS GRID
- $190,0002 bd2 ba1.1k sqft9725 E Harvard Ave #V-363, Denver, CO 80231For Sale
 MLS ID #1057382, James Hagerman, Focal Real Estate Group. IRES as distributed by MLS GRID
 - $140,0001 bd1 ba855 sqft9150 E Center Ave #6D, Denver, CO 80247For SaleMLS ID #1070151, Sophia Besthorn, eXp Realty - Northern CO. IRES as distributed by MLS GRID
- $169,9001 bd1 ba855 sqftWindsor Gardens, Denver, CO 80247For SaleMLS ID #8904634, The Grossman Team, Madison & Company Properties. REcolorado as distributed by MLS GRID
