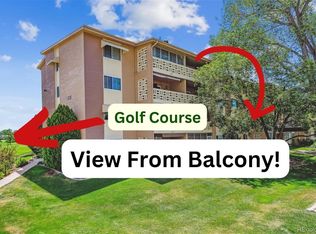
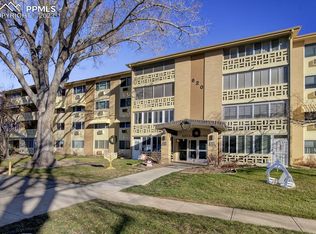
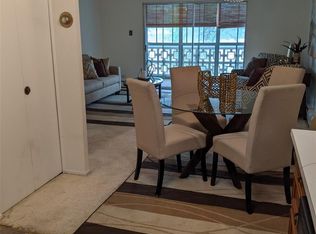
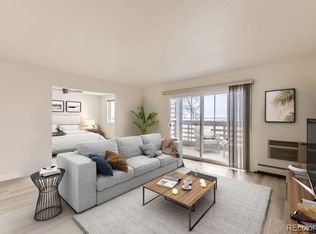
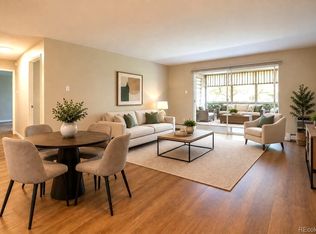
Discover comfort, convenience, and community at Windsor Gardens, Denver’s premier 55+ active adult destination! Tucked away from the street, this rare 1,380-square-foot home offers 2 bedrooms, 2 bathrooms, and a versatile office or den—perfect for work, hobbies, or guests. Bright west-facing natural light fills the living spaces and extends to the spacious enclosed lanai with window shades. Thoughtful updates include new sliding glass doors, laminate countertops, freshly painted cabinets, newer appliances, a new dishwasher, newer carpet throughout, updated light fixtures, and new ceiling fans. With baseboard heating, 3 room air conditioners, in-unit storage, an additional storage room in the building, on-site laundry, and an included garage space close to the building, this home delivers the low-maintenance lifestyle buyers are looking for!
Windsor Gardens offers an exceptional resort-style lifestyle with amenities designed for recreation, wellness, convenience, and connection. Enjoy the large clubhouse, 9-hole par-3 golf course, 24/7 community response security, indoor and outdoor pools, recreation and fitness center, theater, classes, on-site restaurant, and more! With regular concerts, dance and theater performances, clubs, activities, groups, and community events, residents have countless ways to stay active, engaged, and connected!
For sale
Price cut: $8K (10/5)
$189,000
620 S Alton Way #5C, Denver, CO 80247
2beds
1,380sqft
Condominium
Built in 1969
-- sqft lot
$188,400 Zestimate®
$137/sqft
$801/mo HOA
What's special
- 93 days
- 431
- 17
Zillow last checked:
Listing updated:
Listed by:
Sean J. Gilliland sean@denverrealestatemoguls.com,
Denver Real Estate Moguls
Source: REcolorado as distributed by MLS GRID,MLS#: 2505325
Facts & features
Interior
Bedrooms & bathrooms
- Bedrooms: 2
- Bathrooms: 2
- Full bathrooms: 2
- Main level bathrooms: 2
- Main level bedrooms: 2
Bedroom
- Level: Main
Bedroom
- Level: Main
Bathroom
- Level: Main
Bathroom
- Features: En Suite Bathroom, Primary Suite
- Level: Main
Bonus room
- Level: Main
Kitchen
- Level: Main
Living room
- Level: Main
Office
- Level: Main
Sun room
- Level: Main
Heating
- Baseboard
Cooling
- Air Conditioning-Room
Appliances
- Included: Dishwasher, Disposal, Freezer, Microwave, Oven, Range, Refrigerator
- Laundry: Common Area
Features
- Ceiling Fan(s), Elevator, Laminate Counters, Pantry, Primary Suite, Walk-In Closet(s)
- Flooring: Carpet, Tile
- Windows: Double Pane Windows, Window Coverings
- Has basement: No
- Common walls with other units/homes: 2+ Common Walls
Interior area
- Total structure area: 1,380
- Total interior livable area: 1,380 sqft
- Finished area above ground: 1,380
Property
Parking
- Total spaces: 1
- Parking features: Garage
- Garage spaces: 1
Features
- Levels: One
- Stories: 1
- Entry location: Ground
- Patio & porch: Covered
- Exterior features: Balcony, Elevator
- Pool features: Indoor, Outdoor Pool
Lot
- Features: Greenbelt, Landscaped
Details
- Parcel number: 615211553
- Zoning: O-1
- Special conditions: Standard
Construction
Type & style
- Home type: Condo
- Architectural style: Mid-Century Modern
- Property subtype: Condominium
- Attached to another structure: Yes
Materials
- Block, Brick, Concrete
- Foundation: Block, Concrete Perimeter
- Roof: Composition
Condition
- Year built: 1969
Utilities & green energy
- Sewer: Public Sewer
- Utilities for property: Cable Available, Electricity Connected, Natural Gas Connected
Community & HOA
Community
- Security: 24 Hour Security, Carbon Monoxide Detector(s), Secured Garage/Parking, Security Entrance, Smoke Detector(s)
- Senior community: Yes
- Subdivision: Windsor Gardens
HOA
- Has HOA: Yes
- Amenities included: Business Center, Clubhouse, Elevator(s), Fitness Center, Front Desk, Garden Area, Golf Course, Laundry, Management, Parking, Pond Seasonal, Pool, Sauna, Security, Spa/Hot Tub, Storage, Trail(s)
- Services included: Gas, Heat, Insurance, Maintenance Grounds, Maintenance Structure, On-Site Check In, Recycling, Road Maintenance, Security, Sewer, Snow Removal, Trash, Water
- HOA fee: $801 monthly
- HOA name: Windsor Gardens Association
- HOA phone: 303-364-7485
Location
- Region: Denver
Financial & listing details
- Price per square foot: $137/sqft
- Tax assessed value: $269,200
- Annual tax amount: $1,452
- Date on market: 7/14/2026
- Listing terms: Cash,Conventional,FHA,VA Loan
- Exclusions: None
- Ownership: Individual
- Electric utility on property: Yes
- Road surface type: Paved
Estimated market value
$188,400
$179,000 - $198,000
$1,759/mo
Price history
| Date | Event | Price |
|---|---|---|
| 10/5/2026 | Price change | $189,000-4.1%$137/sqft |
Source:  REcolorado as distributed by MLS GRID #2505325 Report a problem REcolorado as distributed by MLS GRID #2505325 Report a problem | ||
| 9/25/2026 | Price change | $197,000-1%$143/sqft |
Source: REcolorado as distributed by MLS GRID #2505325 Report a problem | ||
| 8/24/2026 | Price change | $199,000-5.2%$144/sqft |
Source: REcolorado as distributed by MLS GRID #2505325 Report a problem | ||
| 7/14/2026 | Listed for sale | $210,000+110%$152/sqft |
Source: REcolorado as distributed by MLS GRID #2505325 Report a problem | ||
| 4/29/2025 | Listing removed | $2,100$2/sqft |
Source: Zillow Rentals Report a problem | ||
| 11/28/2024 | Listed for rent | $2,100$2/sqft |
Source: Zillow Rentals Report a problem | ||
| 12/28/2012 | Sold | $100,000$72/sqft |
Source: Public Record Report a problem | ||
Public tax history
| Year | Property taxes | Tax assessment |
|---|---|---|
| 2025 | $1,066 +2.2% | $18,980 +41% |
| 2024 | $1,043 -7.8% | $13,460 -17.4% |
| 2023 | $1,132 +3.6% | $16,300 +14.5% |
| 2022 | $1,092 -8.2% | $14,230 -2.8% |
| 2021 | $1,190 +2.9% | $14,640 -8.7% |
| 2020 | $1,157 +1.4% | $16,031 -0.7% |
| 2019 | $1,141 | $16,143 +9.4% |
| 2018 | $1,141 +0.3% | $14,750 |
| 2017 | $1,138 +34% | $14,750 +35.7% |
| 2016 | $849 +36.3% | $10,870 |
| 2015 | $623 0% | $10,870 +44.9% |
| 2014 | $623 +76.1% | $7,500 |
| 2013 | $354 -41% | $7,500 -10.8% |
| 2012 | $600 +5.1% | $8,410 -4% |
| 2010 | $571 +81.4% | $8,760 |
| 2009 | $315 -0.2% | $8,760 -6.9% |
| 2008 | $315 -4.3% | $9,410 |
| 2007 | $329 -49.4% | $9,410 -4.4% |
| 2006 | $651 -9.8% | $9,840 |
| 2005 | $722 | $9,840 |
Find assessor info on the county website
Monthly payment
Est. payment
Payment breakdown
Explore the cost of this home by adjusting the details. Changes won't be saved.Climate risks
Neighborhood: Windsor
Nearby schools
Schools provided by the listing agent
- Elementary: Lowry
- Middle: Place Bridge Academy
- High: George Washington
- District: Denver 1
Source: REcolorado as distributed by MLS GRID. This data may not be complete. We recommend contacting the local school district to confirm school assignments for this home.

Similar homes
- $190,0002 bd2 ba1.2k sqftWindsor Gardens East, Denver, CO 80247For Sale
 MLS ID #3915197, Milissa Jay, Town And Country Realty Inc. REcolorado as distributed by MLS GRID
 - $180,0002 bd2 ba1.2k sqft9335 E Center Avenue #4B, Denver, CO 80247For Sale
 MLS ID #6350336, Shon Hobbs, Orchard Brokerage LLC. REcolorado as distributed by MLS GRID
 - $--2 bd2 ba948 sqft8555 Fairmount Dr APT I104, Denver, CO 80247Auction
 Auction.com 2
 - $180,0002 bd2 ba1.2k sqftWindsor Gardens, Denver, CO 80247For Sale
 MLS ID #8418961, Joyce Davis, Coldwell Banker Realty 56. REcolorado as distributed by MLS GRID
 - $180,0002 bd2 ba1.2k sqftWindsor Gardens, Denver, CO 80247For SaleMLS ID #8202702, Kelley Griffis, RE/MAX Momentum. REcolorado as distributed by MLS GRID
- $189,9002 bd2 ba1.2k sqftWindsor Gardens, Denver, CO 80247For SaleMLS ID #4236734, J Brooke Hengst, eXp Realty, LLC. REcolorado as distributed by MLS GRID
- $199,9002 bd1 ba945 sqftWindsor Gardens, Denver, CO 80247For SaleMLS ID #8537549, The Grossman Team, Madison & Company Properties. REcolorado as distributed by MLS GRID
- $185,0002 bd1 ba945 sqft9150 E Center Avenue #12A, Denver, CO 80247For SaleMLS ID #7947441, Dale Carroll, Coldwell Banker Realty 24. REcolorado as distributed by MLS GRID
- $215,0002 bd2 ba948 sqft8335 Fairmount Drive #11-203, Denver, CO 80247For SaleMLS ID #8423261, Shannon Elliott, LoKation Real Estate. REcolorado as distributed by MLS GRID
- $179,9002 bd2 ba1.2k sqft650 S Alton Way #3B, Denver, CO 80247For SaleMLS ID #6140627, Alex Kishinevsky, Key Real Estate Group LLC. REcolorado as distributed by MLS GRID
- $199,9992 bd2 ba1.2k sqft9335 E Center Avenue #9B, Denver, CO 80247For SaleMLS ID #1965175, Ryan Heller, Engel & Volkers Denver. REcolorado as distributed by MLS GRID
- $180,0002 bd2 ba1.5k sqft680 S Alton Way #9A, Denver, CO 80247For Sale
 MLS ID #1067606, Team Revitte Old Town, Pro Realty Old Town. IRES as distributed by MLS GRID
 - $195,0002 bd1 ba945 sqft9315 E Center Avenue #1B, Denver, CO 80247For SaleMLS ID #6978179, Diana Zubiate, Resident Realty North Metro LLC. REcolorado as distributed by MLS GRID
- $210,0002 bd2 ba1.2k sqft615 S Alton Way #7D, Denver, CO 80247For SaleMLS ID #6917227, LaShon Carter, Corcoran Perry & Co.. REcolorado as distributed by MLS GRID
- $164,9002 bd2 ba1.2k sqftWindsor Gardens, Denver, CO 80247For SaleMLS ID #9198399, The Grossman Team, Madison & Company Properties. REcolorado as distributed by MLS GRID
- $228,0002 bd2 ba1k sqft8600 E Alameda Avenue #19-108, Denver, CO 80247For SaleMLS ID #7612840, April Cooper, Canyon Way Realty. REcolorado as distributed by MLS GRID
- $195,0002 bd1 ba945 sqft595 S Alton Way #11C, Denver, CO 80247For SaleMLS ID #7963079, Zana Leiferman, Real Realty Colorado LLC. REcolorado as distributed by MLS GRID
- $200,0002 bd1 ba945 sqft495 S Dayton Street #1D, Denver, CO 80247For SaleMLS ID #6924369, Kevin DeLaOliva, Megastar Realty. REcolorado as distributed by MLS GRID
- $189,9002 bd1 ba945 sqftWindsor Gardens, Denver, CO 80247For SaleMLS ID #5426225, The Grossman Team, Madison & Company Properties. REcolorado as distributed by MLS GRID
